Welcome home to Lake Ridge! This 3-level, 3-bedroom, 3.5-bath townhome offers 2,065 square feet of thoughtfully laid-out living space in one of Woodbridge's most beloved communities.Step inside to an open-concept living room with luxury vinyl plank flooring, a coat closet, and a convenient hall bath. Just off the living room, a flexible bonus space is ready to become your dining room, playroom, or home office, whatever fits your life right now. Slide through the barn doors and you're in the eat-in kitchen, where 42" soft-close white shaker cabinets, granite counters, stainless steel appliances, and a white subway tile backsplash make everyday cooking feel a little special. There's room here too for a breakfast table or full dining set, your call.Out back, a two-level deck overlooks a fenced, private backyard, perfect for morning coffee, evening dinners, or just letting the dog run. Upstairs, the primary suite feels like a true retreat with vaulted ceilings, a spa-style bath with dual sinks and a walk-in shower, and a generous walk-in closet. Two additional bedrooms share a hall bath with a tub/shower combo. Downstairs, the lower level opens up as a family room, game room, or guest space, anchored by a wood-burning stove with built-in storage seating. A full bath with white tile and granite counters, plus a separate storage room and laundry room with full-size washer and dryer, round out the level. Life in Lake Ridge means walking trails, 5 pools, 2 community centers, 6 tennis courts, 3 pickleball courts, 12 basketball courts, a multi-use court, volleyball, 19 playgrounds, and 2 fitness stations, plus neighborhood green space at Harry W. Dawson Park and Hillendale Park. You're walking distance to the Chinn Aquatics & Fitness Center, and just minutes from Rt. 95 and the Prince William Parkway, with easy access to the VRE, E-ZPass lanes, and the Horner commuter lot. For dining and shopping, you're close to Viet Chop Sticks, Sushi Jin, and Brew Republic Bierwerks, plus Wegmans, Harris Teeter, MOM's Organic Market, and Giant. Potomac Town Center at Stonebridge has your Apple Store, banks, and UPS needs covered, and IKEA, Walmart, Target, and Home Depot are all close by. Whatever you need, it's nearby!
For sale
$495,000
11565 Hill Meade Ln, Woodbridge, VA 22192
3beds
2,065sqft
Townhouse
Built in 1986
1,598 Square Feet Lot
$491,300 Zestimate®
$240/sqft
$88/mo HOA
What's special
Fenced private backyardGranite countersLuxury vinyl plank flooringEat-in kitchenSeparate storage roomTwo-level deckCoat closet
- 34 days
- 694
- 40
Likely to sell faster than
Zillow last checked:
Listing updated:
Listed by:
Michael Sheridan 571-359-9066,
TTR Sotheby's International Realty (703) 745-1212,
Co-Listing Agent: Wendi James 703-505-7450,
TTR Sotheby's International Realty
Source: Bright MLS,MLS#: VAPW2124846
Facts & features
Interior
Bedrooms & bathrooms
- Bedrooms: 3
- Bathrooms: 4
- Full bathrooms: 3
- 1/2 bathrooms: 1
- Main level bathrooms: 1
Basement
- Area: 719
Heating
- Heat Pump, Electric
Cooling
- Heat Pump, Electric
Appliances
- Included: Microwave, Dishwasher, Disposal, Dryer, Exhaust Fan, Ice Maker, Oven/Range - Electric, Refrigerator, Stainless Steel Appliance(s), Cooktop, Washer, Water Heater, Electric Water Heater
- Laundry: In Basement, Dryer In Unit, Has Laundry, Lower Level, Washer In Unit
Features
- Attic, Bathroom - Walk-In Shower, Bathroom - Tub Shower, Breakfast Area, Built-in Features, Combination Dining/Living, Crown Molding, Dining Area, Open Floorplan, Eat-in Kitchen, Kitchen - Gourmet, Kitchen Island, Kitchen - Table Space, Primary Bath(s), Recessed Lighting, Upgraded Countertops, Walk-In Closet(s), 2 Story Ceilings, 9'+ Ceilings, Dry Wall, Vaulted Ceiling(s)
- Flooring: Carpet, Luxury Vinyl, Tile/Brick
- Doors: Sliding Glass
- Windows: Vinyl Clad, Window Treatments
- Basement: Windows,Partially Finished,Interior Entry,Improved,Heated,Full
- Number of fireplaces: 1
- Fireplace features: Pellet Stove
Interior area
- Total structure area: 2,213
- Total interior livable area: 2,065 sqft
- Finished area above ground: 1,494
- Finished area below ground: 571
Property
Parking
- Parking features: Assigned, Parking Lot
- Details: Assigned Parking
Accessibility
- Accessibility features: None
Features
- Levels: Three
- Stories: 3
- Patio & porch: Deck, Porch
- Pool features: Community
- Fencing: Partial,Back Yard
Lot
- Size: 1,598 Square Feet
Details
- Additional structures: Above Grade, Below Grade
- Parcel number: 8294329327
- Zoning: RPC
- Special conditions: Standard
Construction
Type & style
- Home type: Townhouse
- Architectural style: Contemporary
- Property subtype: Townhouse
Materials
- Brick, Vinyl Siding
- Foundation: Slab, Concrete Perimeter
- Roof: Architectural Shingle
Condition
- Excellent
- New construction: No
- Year built: 1986
Utilities & green energy
- Sewer: Public Sewer
- Water: Public
- Utilities for property: Fiber Optic, Cable
Community & HOA
Community
- Security: Smoke Detector(s)
- Subdivision: Lake Ridge
HOA
- Has HOA: Yes
- Amenities included: Basketball Court, Clubhouse, Common Grounds, Jogging Path, Tot Lots/Playground, Baseball Field, Boat Ramp, Lake, Picnic Area, Tennis Court(s), Volleyball Courts, Pool, Pool Mem Avail
- Services included: Common Area Maintenance, Management, Pool(s), Reserve Funds, Road Maintenance, Snow Removal, Trash
- HOA fee: $265 quarterly
- HOA name: LAKE RIDGE ASSOCIATION
Location
- Region: Woodbridge
Financial & listing details
- Price per square foot: $240/sqft
- Tax assessed value: $476,000
- Annual tax amount: $4,585
- Date on market: 8/7/2026
- Listing agreement: Exclusive Right To Sell
- Listing terms: Cash,Conventional,FHA,VA Loan
- Ownership: Fee Simple
Estimated market value
$491,300
$467,000 - $516,000
$2,897/mo
Price history
| Date | Event | Price |
|---|---|---|
| 8/7/2026 | Listed for sale | $495,000+10%$240/sqft |
Source:  Bright MLS #VAPW2124846 Report a problem Bright MLS #VAPW2124846 Report a problem | ||
| 5/29/2024 | Listing removed | -- |
Source: Bright MLS #VAPW2071636 Report a problem | ||
| 5/21/2024 | Listed for rent | $3,000+76.6%$1/sqft |
Source: Bright MLS #VAPW2071636 Report a problem | ||
| 8/23/2022 | Sold | $449,900$218/sqft |
Source: Bright MLS #VAPW2027482 Report a problem | ||
| 7/23/2022 | Pending sale | $449,900$218/sqft |
Source: Bright MLS #VAPW2027482 Report a problem | ||
| 7/14/2022 | Price change | $449,900-9.1%$218/sqft |
Source: Bright MLS #VAPW2027482 Report a problem | ||
| 6/15/2022 | Listed for sale | $495,000+37.9%$240/sqft |
Source: Bright MLS #VAPW2027482 Report a problem | ||
| 10/17/2019 | Sold | $359,000$174/sqft |
Source: Public Record Report a problem | ||
| 8/30/2019 | Listed for sale | $359,000+51.5%$174/sqft |
Source: Rosemont Real Estate, LLC #VAPW477090 Report a problem | ||
| 5/23/2019 | Sold | $237,000-21.5%$115/sqft |
Source: Public Record Report a problem | ||
| 10/26/2011 | Listing removed | $1,699$1/sqft |
Source: RE/MAX OLYMPIC REALTY #PW7675022 Report a problem | ||
| 10/9/2011 | Price change | $1,699-2.9%$1/sqft |
Source: RE/MAX OLYMPIC REALTY #PW7675022 Report a problem | ||
| 9/28/2011 | Price change | $1,750-2.8%$1/sqft |
Source: RE/MAX OLYMPIC REALTY #PW7675022 Report a problem | ||
| 8/20/2011 | Listed for rent | $1,800$1/sqft |
Source: RE/MAX Olympic Realty #PW7675022 Report a problem | ||
| 5/16/2005 | Sold | $302,000+83%$146/sqft |
Source: Public Record Report a problem | ||
| 2/21/2003 | Sold | $165,000$80/sqft |
Source: Public Record Report a problem | ||
Public tax history
| Year | Property taxes | Tax assessment |
|---|---|---|
| 2025 | $4,331 -0.3% | $441,700 +1.1% |
| 2024 | $4,345 +1.6% | $436,900 +6.3% |
| 2023 | $4,279 -1.4% | $411,200 +7.3% |
| 2022 | $4,341 +4.8% | $383,300 +13.3% |
| 2021 | $4,144 +5.2% | $338,300 +6.2% |
| 2020 | $3,938 +109.9% | $318,500 +2.5% |
| 2019 | $1,876 -47.2% | $310,800 +5.6% |
| 2018 | $3,552 +8.6% | $294,200 +8.5% |
| 2017 | $3,273 +1% | $271,200 +3% |
| 2016 | $3,240 -0.1% | $263,400 +0.5% |
| 2015 | $3,245 | $262,200 +1.5% |
| 2014 | $3,245 | $258,200 +9.5% |
| 2013 | -- | $235,900 +2.4% |
| 2012 | -- | $230,300 +25.2% |
| 2010 | -- | $184,000 -0.5% |
| 2009 | -- | $184,900 -40.1% |
| 2008 | -- | $308,500 -9.5% |
| 2007 | -- | $341,000 -4% |
| 2006 | -- | $355,200 +28.6% |
| 2005 | -- | $276,300 +22.9% |
| 2004 | -- | $224,800 +22.4% |
| 2003 | -- | $183,600 +23.7% |
| 2002 | -- | $148,400 +11.4% |
| 2001 | -- | $133,200 |
Find assessor info on the county website
Monthly payment
Est. payment
Payment breakdown
Explore the cost of this home by adjusting the details. Changes won't be saved.Climate risks
Neighborhood: Lake Ridge
Nearby schools
Schools provided by the listing agent
- District: Prince William County Public Schools
Source: Bright MLS. This data may not be complete. We recommend contacting the local school district to confirm school assignments for this home.

Similar homes
- $487,5004 bd4 ba2k sqft12705 Inverness Way, Woodbridge, VA 22192For Sale

 MLS ID #VAPW2130140, Adam Elnagdy, RLAH @properties. Bright MLS
 - $574,9903 bd4 ba2.1k sqft3299 Greco Ct, Woodbridge, VA 22192For Sale
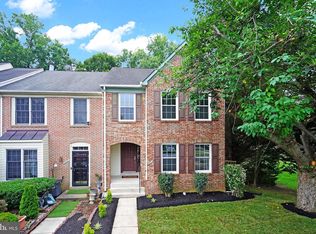 MLS ID #VAPW2128070, MIKE DOTTERWEICH, RE/MAX Gateway, LLC. Bright MLS
 - $560,0004 bd4 ba1.9k sqft3968 Hartlake St, Woodbridge, VA 22192For Sale
 MLS ID #VAPW2126486, Ethan Bridges, Long & Foster Real Estate, Inc.. Bright MLS
 - $427,0003 bd4 ba1.8k sqft3972 Sunny Brook Ct, Woodbridge, VA 22192For Sale
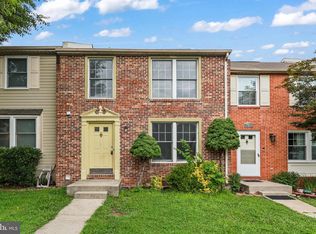 MLS ID #VAPW2127194, Brian Wilson, Redfin Corporation. Bright MLS
 - $459,9143 bd2 ba1.6k sqft14339 Madrigal Dr, Woodbridge, VA 22193For SaleMLS ID #VAPW2128868, Vicki Cloud, EXIT Realty Pros. Bright MLS
- $420,0002 bd3 ba1.5k sqft3829 Salemway Ct, Woodbridge, VA 22192For SaleMLS ID #VAPW2128272, Angela Allison, Houwzer, LLC. Bright MLS
- $550,0003 bd2 ba1.5k sqft5844 Anthony Dr, Woodbridge, VA 22193For SaleMLS ID #VAPW2129518, David Brewer, Berkshire Hathaway HomeServices PenFed Realty. Bright MLS
- $492,5003 bd4 ba2k sqft2585 Sylvan Moor Ln, Woodbridge, VA 22191For SaleMLS ID #VAPW2124620, ANDRE WATSON-CONNELL, Real Broker, LLC. Bright MLS
- $465,0003 bd3 ba2.3k sqftPotomac Club Ii, Woodbridge, VA 22191For SaleMLS ID #VAPW2128236, Taylor Tolbert, Samson Properties. Bright MLS
- $655,0004 bd2 ba2.5k sqft12023 Torrey Pine Ct, Woodbridge, VA 22192For SaleMLS ID #VAPW2124520, Nalinrat Pienthumdee, Keller Williams Realty. Bright MLS
- $475,0003 bd3 ba2.1k sqft15324 Waters Edge Ct, Dumfries, VA 22025For SaleMLS ID #VAPW2128136, Bill Scott, Yeonas & Shafran Real Estate, LLC. Bright MLS
- $499,0002 bd2 ba1k sqft6618 Morning View Ct, Alexandria, VA 22315For SaleMLS ID #VAFX2340370, Colin Concannon, LBT Residential Real Estate LLC. Bright MLS
- $545,0003 bd3 ba1.2k sqft8348 Rocky Forge Ct, Springfield, VA 22153For SaleMLS ID #VAFX2331558, E.J. Stone, Redfin Corporation. Bright MLS
- $529,5003 bd3 ba1.5k sqft7810 Lake Pleasant Dr, Springfield, VA 22153For SaleMLS ID #VAFX2335068, Jim Kanala, Jobin Realty. Bright MLS
- $319,9002 bd3 ba1.2k sqftLake Ridge Pointe Condo, Woodbridge, VA 22192For SaleMLS ID #VAPW2125650, Maxine Rolland, Pearson Smith Realty, LLC. Bright MLS
- $389,9003 bd3 ba1.5k sqft14585 Earlham Ct, Woodbridge, VA 22193For SaleMLS ID #VAPW2128858, Muhammad mir, First American Real Estate. Bright MLS
- $389,9003 bd3 ba1.8k sqft14606 Endsley Turn, Woodbridge, VA 22193For SaleMLS ID #VAPW2127240, Muhammad mir, First American Real Estate. Bright MLS
- $495,0002 bd3 ba1.7k sqftOccoquan Pointe Condo, Occoquan, VA 22125For SaleMLS ID #VAPW2127406, Lisa Babin, Samson Properties. Bright MLS
- $575,0003 bd4 ba1.6k sqft8764 Newington Commons Rd, Lorton, VA 22079For SaleMLS ID #VAFX2331264, Kyle Toomey, Compass. Bright MLS
- $475,0003 bd4 ba1.5k sqft9211 Andrew Dr, Manassas Park, VA 20111For SaleMLS ID #VAMP2004148, Scarleth Araoz, Global Alliance Realty & Management Services Inc. Bright MLS
