Welcome home! Beautifully updated and move-in ready, this three-level townhome offers bright, comfortable living with luxury vinyl plank flooring, fresh neutral paint, and generous natural light throughout. The main level features a spacious living room and a renovated eat-in kitchen with bright custom cabinets, sleek granite countertops, stainless steel appliances, and plenty of room for a dining table - perfect for everyday life or effortless entertaining. Upstairs, you’ll find three bedrooms with ample closet space and one and half updated bathrooms with stylish tilework and finishes. The lower level of the home offers a versatile recreation room —making the space great for guests, a playroom, gym, or quiet home office. Outside, enjoy relaxing or entertaining in the privacy of your fenced backyard, and park with ease in reserved spaces in front of your home. Conveniently located just minutes to Wegmans, Giant, Potomac Mills, Stonebridge at Potomac Town Center, Leesylvania State Park, historic Occoquan, Quantico, and Fort Belvoir. Commuting is a breeze with quick access to the I-95 Express Lanes, Route 1, Prince William Parkway, Dale Boulevard, and Woodbridge VRE station. Schedule a private tour of your beautiful new home today!
Under contract
Price cut: $5K (9/6)
$389,900
14606 Endsley Turn, Woodbridge, VA 22193
3beds
1,896sqft
Townhouse
Built in 1978
1,350 Square Feet Lot
$389,100 Zestimate®
$206/sqft
$64/mo HOA
What's special
Fresh neutral paintLuxury vinyl plank flooringBright comfortable livingBright custom cabinetsVersatile recreation roomGenerous natural light throughoutRenovated eat-in kitchen
- 77 days
- 253
- 11
Zillow last checked:
Listing updated:
Listed by:
Muhammad mir 703-475-2545,
First American Real Estate 7036281947
Source: Bright MLS,MLS#: VAPW2127240
Facts & features
Interior
Bedrooms & bathrooms
- Bedrooms: 3
- Bathrooms: 3
- Full bathrooms: 1
- 1/2 bathrooms: 2
- Main level bathrooms: 1
Basement
- Area: 600
Heating
- Central, Electric
Cooling
- Central Air, Electric
Appliances
- Included: Electric Water Heater
Features
- Dining Area
- Basement: Rear Entrance,Walk-Out Access,Finished,Heated,Improved
- Number of fireplaces: 1
Interior area
- Total structure area: 1,896
- Total interior livable area: 1,896 sqft
- Finished area above ground: 1,296
- Finished area below ground: 600
Property
Parking
- Parking features: Assigned, Off Street
- Details: Assigned Parking
Accessibility
- Accessibility features: None
Features
- Levels: Three
- Stories: 3
- Pool features: None
Lot
- Size: 1,350 Square Feet
Details
- Additional structures: Above Grade, Below Grade
- Parcel number: 8191468780
- Zoning: RPC
- Special conditions: Standard
Construction
Type & style
- Home type: Townhouse
- Architectural style: Colonial
- Property subtype: Townhouse
Materials
- Brick
- Foundation: Concrete Perimeter
Condition
- New construction: No
- Year built: 1978
- Major remodel year: 2026
Utilities & green energy
- Sewer: Public Sewer
- Water: Public
Community & HOA
Community
- Subdivision: Dale City
HOA
- Has HOA: Yes
- Amenities included: Reserved/Assigned Parking, Tot Lots/Playground
- Services included: Snow Removal, Trash, Common Area Maintenance
- HOA fee: $64 monthly
Location
- Region: Woodbridge
Financial & listing details
- Price per square foot: $206/sqft
- Tax assessed value: $361,700
- Annual tax amount: $3,626
- Date on market: 8/5/2026
- Listing agreement: Exclusive Agency
- Ownership: Fee Simple
Estimated market value
$389,100
$370,000 - $409,000
$2,676/mo
Price history
| Date | Event | Price |
|---|---|---|
| 10/1/2026 | Contingent | $389,900$206/sqft |
Source:  Bright MLS #VAPW2127240 Report a problem Bright MLS #VAPW2127240 Report a problem | ||
| 9/6/2026 | Price change | $389,900-1.3%$206/sqft |
Source: Bright MLS #VAPW2127240 Report a problem | ||
| 8/29/2026 | Price change | $394,900-1.3%$208/sqft |
Source: Bright MLS #VAPW2127240 Report a problem | ||
| 8/19/2026 | Listed for sale | $399,900$211/sqft |
Source: Bright MLS #VAPW2127240 Report a problem | ||
| 8/12/2026 | Contingent | $399,900$211/sqft |
Source: Bright MLS #VAPW2127240 Report a problem | ||
| 8/5/2026 | Listed for sale | $399,900+31.1%$211/sqft |
Source: Bright MLS #VAPW2127240 Report a problem | ||
| 7/2/2026 | Sold | $305,000+55.6%$161/sqft |
Source: Public Record Report a problem | ||
| 4/2/2014 | Sold | $196,000+3.2%$103/sqft |
Source: Public Record Report a problem | ||
| 2/28/2014 | Price change | $189,999-5%$100/sqft |
Source: Exit Choice Realty #PW8270144 Report a problem | ||
| 2/21/2014 | Price change | $199,900-6.1%$105/sqft |
Source: Exit Choice Realty #PW8270144 Report a problem | ||
| 2/11/2014 | Listed for sale | $212,900$112/sqft |
Source: Exit Choice Realty #PW8270144 Report a problem | ||
| 1/9/2014 | Listing removed | $212,900$112/sqft |
Source: Exit Choice Realty #PW8239829 Report a problem | ||
| 12/22/2013 | Listed for sale | $212,900-18.1%$112/sqft |
Source: Exit Choice Realty #PW8239829 Report a problem | ||
| 3/17/2012 | Listing removed | $259,900$137/sqft |
Source: Dynamic Duo & Associates, LLC #PW6427948 Report a problem | ||
| 9/25/2010 | Listed for sale | $259,900$137/sqft |
Source: Dynamic Duo & Associates, LLC #PW6427948 Report a problem | ||
| 5/25/2008 | Listing removed | $259,900$137/sqft |
Source: Point2 #PW6427948 Report a problem | ||
| 3/12/2008 | Listed for sale | $259,900+62.4%$137/sqft |
Source: Point2 #PW6427948 Report a problem | ||
| 2/8/2008 | Sold | $160,000-3%$84/sqft |
Source: Public Record Report a problem | ||
| 2/1/2008 | Listed for sale | $164,900-38%$87/sqft |
Source: NCI #PW6551918 Report a problem | ||
| 6/26/2007 | Sold | $265,916-15.6%$140/sqft |
Source: Public Record Report a problem | ||
| 3/23/2006 | Sold | $314,900+36.9%$166/sqft |
Source: Public Record Report a problem | ||
| 10/27/2004 | Sold | $230,000$121/sqft |
Source: Public Record Report a problem | ||
Public tax history
| Year | Property taxes | Tax assessment |
|---|---|---|
| 2025 | $3,626 +7.3% | $369,800 +8.9% |
| 2024 | $3,378 +6.4% | $339,700 +11.3% |
| 2023 | $3,175 -2.1% | $305,100 +7.4% |
| 2022 | $3,244 +6.4% | $284,200 +15.1% |
| 2021 | $3,049 +0.7% | $246,900 +1.6% |
| 2020 | $3,027 +114.5% | $243,000 +4% |
| 2019 | $1,411 -47% | $233,700 +5.9% |
| 2018 | $2,664 +8.3% | $220,600 +8.2% |
| 2017 | $2,459 +1.5% | $203,800 +4.5% |
| 2016 | $2,424 +5.4% | $195,100 -2.5% |
| 2015 | $2,301 | $200,000 +10.6% |
| 2014 | $2,301 | $180,900 +13.6% |
| 2013 | -- | $159,200 +13.4% |
| 2012 | -- | $140,400 +38.9% |
| 2010 | -- | $101,100 +20.9% |
| 2009 | -- | $83,600 -61.3% |
| 2008 | -- | $216,300 -21.7% |
| 2007 | -- | $276,400 -1.6% |
| 2006 | -- | $280,800 +32.2% |
| 2005 | -- | $212,400 +35.5% |
| 2004 | -- | $156,700 +26.4% |
| 2003 | -- | $124,000 +30.7% |
| 2002 | -- | $94,900 +18.2% |
| 2001 | -- | $80,300 |
Find assessor info on the county website
Monthly payment
Est. payment
Payment breakdown
Explore the cost of this home by adjusting the details. Changes won't be saved.Climate risks
Neighborhood: Dale City
Nearby schools
Schools provided by the listing agent
- High: Gar-field
- District: Prince William County Public Schools
Source: Bright MLS. This data may not be complete. We recommend contacting the local school district to confirm school assignments for this home.
- $350,0003 bd1 ba1.2k sqft14608 Endsley Turn, Woodbridge, VA 22193Off Market
- $390,4003 bd1 ba1.3k sqft14610 Endsley Turn, Woodbridge, VA 22193Off Market
- $379,8003 bd3 ba1.8k sqft14604 Endsley Turn, Woodbridge, VA 22193Off Market
- $375,0003 bd2 ba1.3k sqft14612 Endsley Turn, Woodbridge, VA 22193Off Market
Similar homes
- $419,9003 bd3 ba1.7k sqft4305 Ensbrook Ln, Woodbridge, VA 22193For Sale

 MLS ID #VAPW2128212, TALITHIA MORRIS, EXP Realty, LLC. Bright MLS
 - $379,0003 bd2 ba1.3k sqft14325 N Park Ct, Woodbridge, VA 22193For Sale
 MLS ID #VAPW2123398, Juliet Mayers, LPT Realty, LLC. Bright MLS
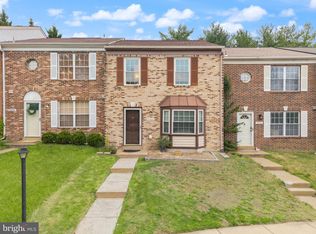
 - $399,9003 bd3 ba1.3k sqft3488 Legere Ct, Woodbridge, VA 22193For Sale
 MLS ID #VAPW2127672, Cindy Cajas, Samson Properties. Bright MLS
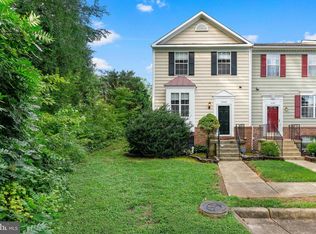
 - $459,0003 bd4 ba2.1k sqft15130 Jarrell Pl, Woodbridge, VA 22193For Sale
 MLS ID #VAPW2128972, Colin Concannon, LBT Residential Real Estate LLC. Bright MLS
 - $389,9004 bd4 ba1.9k sqft1533 Fort Sumter Ct, Dumfries, VA 22026For SaleMLS ID #VAPW2132706, Muhammad mir, First American Real Estate. Bright MLS
- $375,0003 bd3 ba1.6k sqftSomerset At Westridge Condo, Woodbridge, VA 22192For SaleMLS ID #VAPW2131306, Adam Elnagdy, RLAH @properties. Bright MLS
- $434,0003 bd3 ba1.9k sqft1402 Milbank Rd, Woodbridge, VA 22191For SaleMLS ID #VAPW2132658, Pam Haselton, Blue and Gray Realty, LLC. Bright MLS
- $425,0003 bd3 ba1.8k sqft15346 Blacksmith Ter, Woodbridge, VA 22191For SaleMLS ID #VAPW2130506, Wes Stearns, M.O. Wilson Properties. Bright MLS
- $435,0004 bd4 ba2.1k sqft15377 Inlet Pl, Dumfries, VA 22025For SaleMLS ID #VAPW2123380, Chris J DiNapoli, Samson Properties. Bright MLS
- $410,0003 bd3 ba1.5k sqftRiver Oaks, Woodbridge, VA 22191For SaleMLS ID #VAPW2125654, Roberto Garcia, Serhant. Bright MLS
- $365,0003 bd3 ba1.5k sqft1831 Cedar Cove Way Unit 101, Woodbridge, VA 22191For SaleMLS ID #VAPW2125548, Rachael Kim, RE/MAX Gateway, LLC. Bright MLS
- $429,9903 bd4 ba2.3k sqftPowells Run Village Condo, Woodbridge, VA 22191For SaleMLS ID #VAPW2131668, Mr. Dag Alemayehu, Samson Properties. Bright MLS
- $449,9003 bd3 ba1.8k sqft3910 Marquis Pl, Woodbridge, VA 22192For SaleMLS ID #VAPW2129156, Safiullah Mudaber, Samson Properties. Bright MLS
- $514,9004 bd3 ba2.2k sqft13532 Delaney Rd, Woodbridge, VA 22193For SaleMLS ID #VAPW2131426, Ellen Mills, Samson Properties. Bright MLS
- $485,0004 bd4 ba2k sqft12419 Eden Ln, Woodbridge, VA 22192For SaleMLS ID #VAPW2132424, Wes Stearns, M.O. Wilson Properties. Bright MLS
- $470,0003 bd3 ba1.8k sqft3458 Condor Ln, Woodbridge, VA 22192For SaleMLS ID #VAPW2131588, Sherri Rice, CENTURY 21 New Millennium. Bright MLS
- $380,0003 bd3 ba1.4k sqft107 Bridgewood Ct, Stafford, VA 22554For SaleMLS ID #VAST2054832, Tyanna Ferguson, 1st Choice Better Homes & Land, LC. Bright MLS
- $499,9004 bd3 ba1.7k sqft13313 Kurtz Rd, Woodbridge, VA 22193For SaleMLS ID #VAPW2127410, Patrick Sowers, Samson Properties. Bright MLS
- $450,0002 bd4 ba1.8k sqft4325 Jonathan Ct, Dumfries, VA 22025For SaleMLS ID #VAPW2122812, Gabriela Lozano Rendon, Samson Properties. Bright MLS
- $350,0002 bd3 ba1.3k sqftCounty Center Condominiums, Woodbridge, VA 22192For SaleMLS ID #VAPW2129188, Yazmin Guandique, Samson Properties. Bright MLS
