Rare end-unit Colonial townhome offering 2,124 total finished square feet across three light-filled levels in desirable Wexford Conservancy! Positioned on a quiet cul-de-sac, this 3-bedroom home features 2 full and 2 half baths. The main level showcases a spacious living and dining combination along with an oversized eat-in kitchen with table space and sliding glass doors. Step outside to your private outdoor sanctuary—a fully fenced rear yard complete with an oversized brick paver patio, perfect for outdoor living and entertaining. Upstairs, the primary suite includes an en-suite bath and double closets, accompanied by two additional bedrooms and a second full bath. The fully finished walkout lower level adds exceptional living space, featuring a cozy recreation room centered around a wood-burning fireplace, a half bath, and an oversized laundry/storage room. Complete with 2 assigned parking spaces and low HOA dues covering trash, tennis courts, basketball courts, and tot lots. Beyond the neighborhood features, you are ideally located near Woodbridge’s top retail and dining hubs. You are just a short drive from Stonebridge at Potomac Town Center—home to Wegmans, the Apple Store, Alamo Drafthouse Cinema, and vibrant outdoor dining—as well as Potomac Mills, Virginia’s largest outlet destination with over 200 stores, IKEA, and endless entertainment. Outdoor recreation is right around the corner at the scenic Neabsco Creek Boardwalk, Leesylvania State Park on the Potomac River, and nearby county parks. Commuters will love the seamless access to Cardinal Drive, Route 1, I-95 Express Lanes, Prince William Parkway, the Rippon VRE station, Quantico Marine Corps Base, and Fort Belvoir.
For sale
Price cut: $13K (9/28)
$469,000
15130 Jarrell Pl, Woodbridge, VA 22193
3beds
2,124sqft
Townhouse
Built in 1993
2,570 Square Feet Lot
$467,900 Zestimate®
$221/sqft
$82/mo HOA
What's special
Fully fenced rear yardPrivate outdoor sanctuaryOversized brick paver patioQuiet cul-de-sacThree light-filled levelsSliding glass doors
- 54 days
- 398
- 15
Likely to sell faster than
Zillow last checked:
Listing updated:
Listed by:
Colin Concannon 703-728-4651,
LBT Residential Real Estate LLC 703-717-5685
Source: Bright MLS,MLS#: VAPW2128972
Facts & features
Interior
Bedrooms & bathrooms
- Bedrooms: 3
- Bathrooms: 4
- Full bathrooms: 2
- 1/2 bathrooms: 2
- Main level bathrooms: 1
Rooms
- Room types: Living Room, Dining Room, Primary Bedroom, Bedroom 2, Bedroom 3, Kitchen, Recreation Room, Utility Room, Bathroom 2, Bathroom 3, Primary Bathroom
Primary bedroom
- Features: Ceiling Fan(s), Flooring - Carpet
- Level: Upper
Bedroom 2
- Features: Flooring - Carpet
- Level: Upper
Bedroom 3
- Features: Flooring - Carpet
- Level: Upper
Primary bathroom
- Level: Upper
Bathroom 2
- Level: Upper
Bathroom 3
- Level: Lower
Dining room
- Features: Flooring - Carpet
- Level: Main
Kitchen
- Features: Flooring - Vinyl
- Level: Main
Living room
- Features: Flooring - Carpet
- Level: Main
Recreation room
- Features: Flooring - Carpet, Fireplace - Wood Burning
- Level: Lower
Utility room
- Level: Lower
Heating
- Central, Forced Air, Natural Gas
Cooling
- Central Air, Ceiling Fan(s), Electric
Appliances
- Included: Microwave, Dishwasher, Disposal, Dryer, Exhaust Fan, Oven/Range - Electric, Refrigerator, Washer, Water Heater, Gas Water Heater
- Laundry: In Basement, Dryer In Unit, Washer In Unit
Features
- Attic, Breakfast Area, Ceiling Fan(s), Combination Dining/Living, Floor Plan - Traditional, Eat-in Kitchen, Kitchen - Table Space, Primary Bath(s)
- Basement: Other
- Number of fireplaces: 1
- Fireplace features: Marble, Wood Burning
Interior area
- Total structure area: 2,160
- Total interior livable area: 2,124 sqft
- Finished area above ground: 1,440
- Finished area below ground: 684
Property
Parking
- Parking features: Assigned, Parking Lot
- Details: Assigned Parking
Accessibility
- Accessibility features: None
Features
- Levels: Three
- Stories: 3
- Pool features: None
Lot
- Size: 2,570 Square Feet
Details
- Additional structures: Above Grade, Below Grade
- Parcel number: 8191322543
- Zoning: R6
- Special conditions: Standard
Construction
Type & style
- Home type: Townhouse
- Architectural style: Colonial
- Property subtype: Townhouse
Materials
- Vinyl Siding
- Foundation: Slab
Condition
- New construction: No
- Year built: 1993
Utilities & green energy
- Sewer: Public Sewer
- Water: Public
Community & HOA
Community
- Subdivision: Wexford
HOA
- Has HOA: Yes
- Amenities included: Basketball Court, Tennis Court(s), Tot Lots/Playground, Common Grounds
- Services included: Parking Fee, Trash, Common Area Maintenance, Management, Snow Removal
- HOA fee: $82 monthly
Location
- Region: Woodbridge
Financial & listing details
- Price per square foot: $221/sqft
- Tax assessed value: $436,200
- Annual tax amount: $4,213
- Date on market: 8/26/2026
- Listing agreement: Exclusive Right To Sell
- Ownership: Fee Simple
Estimated market value
$467,900
$445,000 - $491,000
$2,939/mo
Price history
| Date | Event | Price |
|---|---|---|
| 9/28/2026 | Price change | $469,000-2.7%$221/sqft |
Source:  Bright MLS #VAPW2128972 Report a problem Bright MLS #VAPW2128972 Report a problem | ||
| 8/26/2026 | Listed for sale | $482,000+175.4%$227/sqft |
Source: Bright MLS #VAPW2128972 Report a problem | ||
| 7/12/2020 | Listing removed | $1,800$1/sqft |
Source: LBT Residential Real Estate LLC #VAPW499164 Report a problem | ||
| 7/9/2020 | Listed for rent | $1,800$1/sqft |
Source: LBT Residential Real Estate LLC #VAPW499164 Report a problem | ||
| 12/7/2009 | Sold | $175,000$82/sqft |
Source: Public Record Report a problem | ||
| 9/6/2009 | Listing removed | $175,000$82/sqft |
Source: RE/MAX Allegiance #PW7129356 Report a problem | ||
| 8/23/2009 | Price change | $175,000-12.1%$82/sqft |
Source: RE/MAX Allegiance #PW7129356 Report a problem | ||
| 8/8/2009 | Listed for sale | $199,000-28.9%$94/sqft |
Source: RE/MAX Allegiance #PW7129356 Report a problem | ||
| 8/24/2004 | Sold | $279,900+116.3%$132/sqft |
Source: Public Record Report a problem | ||
| 1/4/1994 | Sold | $129,380$61/sqft |
Source: Public Record Report a problem | ||
Public tax history
| Year | Property taxes | Tax assessment |
|---|---|---|
| 2025 | $4,107 +7.6% | $418,900 +9.1% |
| 2024 | $3,818 +0.6% | $383,900 +5.2% |
| 2023 | $3,796 -1.6% | $364,800 +7.4% |
| 2022 | $3,857 -1.3% | $339,600 +6.6% |
| 2021 | $3,908 +5.9% | $318,600 +6.9% |
| 2020 | $3,690 +121.7% | $297,900 +8.1% |
| 2019 | $1,664 -47.3% | $275,600 +5.4% |
| 2018 | $3,158 +2.6% | $261,500 +2.5% |
| 2017 | $3,077 -0.6% | $255,000 +1.5% |
| 2016 | $3,094 +6.8% | $251,200 +2.6% |
| 2015 | $2,897 | $244,800 +6.6% |
| 2014 | $2,897 | $229,700 +13.6% |
| 2013 | -- | $202,200 +5.5% |
| 2012 | -- | $191,700 +9.3% |
| 2010 | -- | $175,400 -7.3% |
| 2009 | -- | $189,200 -26.2% |
| 2008 | -- | $256,400 -17.1% |
| 2007 | -- | $309,300 -10.8% |
| 2006 | -- | $346,800 +28.7% |
| 2005 | -- | $269,400 +26.5% |
| 2004 | -- | $212,900 +22.4% |
| 2003 | -- | $174,000 +25.7% |
| 2002 | -- | $138,400 +10.3% |
| 2001 | -- | $125,500 |
Find assessor info on the county website
Monthly payment
Est. payment
Payment breakdown
Explore the cost of this home by adjusting the details. Changes won't be saved.Climate risks
Neighborhood: Wexford
Nearby schools
Schools provided by the listing agent
- Elementary: Montclair
- Middle: Saunders
- High: Gar-field
- District: Prince William County Public Schools
Source: Bright MLS. This data may not be complete. We recommend contacting the local school district to confirm school assignments for this home.

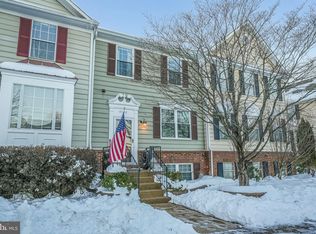
Similar homes
- $479,9004 bd4 ba2.1k sqft15364 Bronco Way, Woodbridge, VA 22193For Sale

 MLS ID #VAPW2124822, Debbie Kent, Cottage Street Realty LLC. Bright MLS
 - $435,0004 bd4 ba2.1k sqft15377 Inlet Pl, Dumfries, VA 22025For Sale
 MLS ID #VAPW2123380, Chris J DiNapoli, Samson Properties. Bright MLS
 - $499,9003 bd4 ba2k sqft4977 Buena Vista Dr, Dumfries, VA 22025For Sale
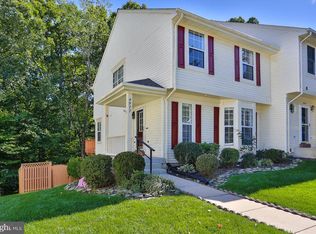 MLS ID #VAPW2129584, Sam Mangrio, KW Metro Center. Bright MLS
 - $485,0004 bd4 ba2k sqft12419 Eden Ln, Woodbridge, VA 22192For Sale
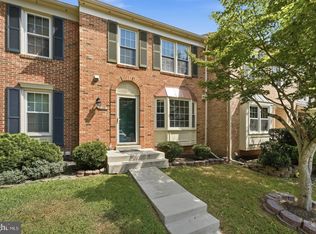 MLS ID #VAPW2132424, Wes Stearns, M.O. Wilson Properties. Bright MLS
 - $450,0002 bd4 ba1.8k sqft4325 Jonathan Ct, Dumfries, VA 22025For SaleMLS ID #VAPW2122812, Gabriela Lozano Rendon, Samson Properties. Bright MLS
- $434,0003 bd3 ba1.9k sqft1402 Milbank Rd, Woodbridge, VA 22191For SaleMLS ID #VAPW2132658, Pam Haselton, Blue and Gray Realty, LLC. Bright MLS
- $399,9003 bd3 ba1.3k sqft3488 Legere Ct, Woodbridge, VA 22193For SaleMLS ID #VAPW2127672, Cindy Cajas, Samson Properties. Bright MLS
- $519,9004 bd2 ba1.7k sqft14223 Lindendale Rd, Woodbridge, VA 22193For SaleMLS ID #VAPW2128680, Muhammad mir, First American Real Estate. Bright MLS
- $449,9003 bd3 ba1.8k sqft3910 Marquis Pl, Woodbridge, VA 22192For SaleMLS ID #VAPW2129156, Safiullah Mudaber, Samson Properties. Bright MLS
- $425,0003 bd3 ba1.8k sqft15346 Blacksmith Ter, Woodbridge, VA 22191For SaleMLS ID #VAPW2130506, Wes Stearns, M.O. Wilson Properties. Bright MLS
- $510,0004 bd3 ba1.7k sqft13313 Kurtz Rd, Woodbridge, VA 22193For SaleMLS ID #VAPW2127410, Patrick Sowers, Samson Properties. Bright MLS
- $429,9903 bd4 ba2.3k sqftPowells Run Village Condo, Woodbridge, VA 22191For SaleMLS ID #VAPW2131668, Mr. Dag Alemayehu, Samson Properties. Bright MLS
- $568,0004 bd3 ba2.5k sqft4916 Longhorn Dr, Woodbridge, VA 22193For SaleMLS ID #VAPW2131780, Verria Hairston, Open Door Brokerage, LLC. Bright MLS
- $539,0004 bd3 ba2.2k sqft5529 Neddleton Ave, Woodbridge, VA 22193For SaleMLS ID #VAPW2125674, Susie Branco Zinn, RE/MAX Gateway, LLC. Bright MLS
- $414,9003 bd3 ba1.9k sqft13103 Vineyard Way, Woodbridge, VA 22191For SaleMLS ID #VAPW2132048, Manuwa Eligwe, Keller Williams Realty/Lee Beaver & Assoc.. Bright MLS
- $550,0004 bd3 ba1.8k sqft13548 Polar Ct, Woodbridge, VA 22193For SaleMLS ID #VAPW2128484, Stephanie Wardwell, Keller Williams Fairfax Gateway. Bright MLS
- $425,0003 bd3 ba1.5k sqftRiver Oaks, Woodbridge, VA 22191For SaleMLS ID #VAPW2128636, Chris Way, Compass. Bright MLS
- $699,9004 bd3 ba2.2k sqft11350 Oakhurst Ln, Woodbridge, VA 22192For SaleMLS ID #VAPW2128894, Thierry Roche, Keller Williams Realty. Bright MLS
- $389,9003 bd3 ba1.5k sqft16815 Nuttal Oak Pl, Woodbridge, VA 22191For SaleMLS ID #VAPW2130754, Josue Ruiz, Samson Properties. Bright MLS
- $410,0003 bd3 ba1.5k sqftRiver Oaks, Woodbridge, VA 22191For SaleMLS ID #VAPW2125654, Roberto Garcia, Serhant. Bright MLS
