NO HOA!! This wonderful, well maintained Single Family home is perfect in every way. Plenty of room and storage. Nice comfortable lower level family room with wood burning fireplace. Roof is 6 years old. The screened in back porch provides shade and is bug free for those nice evenings watching the sun set. The back yard is spectacular with hardscape and well manicured plantings. Newer hot water heater and newer insulated garage door. You can see the love that has gone into maintaining this home. You will fall in love as soon as you walk in the door. The hardwood floors are nice and bright. Do not miss this home and feel confident that all systems are in perfect working order.
For sale
Price cut: $10K (9/17)
$529,900
14223 Lindendale Rd, Woodbridge, VA 22193
4beds
1,722sqft
Single Family Residence
Built in 1981
9,535 Square Feet Lot
$527,500 Zestimate®
$308/sqft
$-- HOA
What's special
Wood burning fireplaceNewer insulated garage door
- 31 days
- 777
- 80
Zillow last checked:
Listing updated:
Listed by:
Muhammad mir 703-475-2545,
First American Real Estate 7036281947
Source: Bright MLS,MLS#: VAPW2128680
Facts & features
Interior
Bedrooms & bathrooms
- Bedrooms: 4
- Bathrooms: 2
- Full bathrooms: 2
- Main level bathrooms: 1
- Main level bedrooms: 3
Rooms
- Room types: Living Room, Dining Room, Primary Bedroom, Bedroom 2, Bedroom 3, Bedroom 4, Family Room, Sun/Florida Room, Laundry, Bathroom 1, Primary Bathroom
Primary bedroom
- Features: Flooring - Carpet
- Level: Main
Bedroom 2
- Features: Flooring - Carpet
- Level: Main
Bedroom 3
- Features: Flooring - Carpet
- Level: Main
Bedroom 4
- Level: Lower
Primary bathroom
- Level: Main
Bathroom 1
- Level: Main
Dining room
- Features: Flooring - HardWood
- Level: Main
Family room
- Features: Fireplace - Wood Burning
- Level: Lower
Laundry
- Level: Lower
Living room
- Features: Flooring - HardWood
- Level: Main
Other
- Level: Main
Heating
- Forced Air, Natural Gas
Cooling
- Central Air, Electric
Appliances
- Included: Dishwasher, Disposal, Dryer, Exhaust Fan, Oven, Refrigerator, Washer, Water Heater, Microwave, Oven/Range - Electric, Gas Water Heater
- Laundry: In Basement, Laundry Room
Features
- Floor Plan - Traditional, Kitchen - Gourmet, Ceiling Fan(s), Dining Area
- Flooring: Hardwood, Carpet, Tile/Brick, Vinyl, Wood
- Basement: Connecting Stairway,Full,Heated,Improved
- Number of fireplaces: 1
- Fireplace features: Wood Burning
Interior area
- Total structure area: 2,044
- Total interior livable area: 1,722 sqft
- Finished area above ground: 1,084
- Finished area below ground: 638
Property
Parking
- Total spaces: 3
- Parking features: Garage Faces Front, Garage Door Opener, Asphalt, Attached, Driveway, On Street
- Attached garage spaces: 1
- Uncovered spaces: 2
Accessibility
- Accessibility features: None
Features
- Levels: Split Foyer,Two
- Stories: 2
- Exterior features: Extensive Hardscape
- Pool features: None
- Fencing: Wood,Full
Lot
- Size: 9,535 Square Feet
- Features: Backs to Trees, Wooded
Details
- Additional structures: Above Grade, Below Grade, Outbuilding
- Parcel number: 8091695557
- Zoning: RPC
- Special conditions: Standard
Construction
Type & style
- Home type: SingleFamily
- Architectural style: Colonial
- Property subtype: Single Family Residence
Materials
- Brick, Vinyl Siding
- Foundation: Block
- Roof: Architectural Shingle
Condition
- New construction: No
- Year built: 1981
Utilities & green energy
- Sewer: Public Sewer
- Water: Public
Community & HOA
Community
- Subdivision: Dale City
HOA
- Has HOA: No
Location
- Region: Woodbridge
Financial & listing details
- Price per square foot: $308/sqft
- Tax assessed value: $472,300
- Annual tax amount: $4,522
- Date on market: 8/22/2026
- Listing agreement: Exclusive Agency
- Ownership: Fee Simple
Estimated market value
$527,500
$501,000 - $554,000
$2,494/mo
Price history
| Date | Event | Price |
|---|---|---|
| 9/17/2026 | Price change | $529,900-1.9%$308/sqft |
Source:  Bright MLS #VAPW2128680 Report a problem Bright MLS #VAPW2128680 Report a problem | ||
| 8/23/2026 | Listed for sale | $539,900+29.2%$314/sqft |
Source: Bright MLS #VAPW2128680 Report a problem | ||
| 6/3/2026 | Sold | $418,000-12.9%$243/sqft |
Source: Public Record Report a problem | ||
| 8/23/2022 | Sold | $479,900$279/sqft |
Source: Bright MLS #VAPW2029922 Report a problem | ||
| 7/25/2022 | Pending sale | $479,900$279/sqft |
Source: Bright MLS #VAPW2029922 Report a problem | ||
| 7/14/2022 | Contingent | $479,900$279/sqft |
Source: Bright MLS #VAPW2029922 Report a problem | ||
| 6/24/2022 | Listed for sale | $479,900$279/sqft |
Source: Bright MLS #VAPW2029922 Report a problem | ||
Public tax history
| Year | Property taxes | Tax assessment |
|---|---|---|
| 2025 | $4,522 +7.1% | $461,200 +8.7% |
| 2024 | $4,221 -1.2% | $424,400 +3.4% |
| 2023 | $4,272 +9592.1% | $410,600 +5% |
| 2022 | $44 +12% | $391,100 +9.4% |
| 2021 | $39 -98.8% | $357,600 +15.8% |
| 2020 | $3,395 +84.2% | $308,700 +1.1% |
| 2019 | $1,843 -47.5% | $305,200 +4.9% |
| 2018 | $3,513 +8.1% | $290,900 +7.1% |
| 2017 | $3,250 | $271,500 +3.3% |
| 2016 | $3,250 +8.9% | $262,800 +5% |
| 2015 | $2,984 | $250,400 +6.3% |
| 2014 | $2,984 | $235,500 +10.9% |
| 2013 | -- | $212,300 +15.5% |
| 2012 | -- | $183,800 +16.4% |
| 2010 | -- | $157,900 -2.4% |
| 2009 | -- | $161,800 -44.9% |
| 2008 | -- | $293,400 -23.2% |
| 2007 | -- | $382,000 -0.4% |
| 2006 | -- | $383,500 +32% |
| 2005 | -- | $290,500 +23.8% |
| 2004 | -- | $234,600 +25.7% |
| 2003 | -- | $186,600 +9.6% |
| 2002 | -- | $170,300 +19.5% |
| 2001 | -- | $142,500 |
Find assessor info on the county website
Monthly payment
Est. payment
Payment breakdown
Explore the cost of this home by adjusting the details. Changes won't be saved.Climate risks
Neighborhood: Dale City
Nearby schools
Schools provided by the listing agent
- High: Hylton
- District: Prince William County Public Schools
Source: Bright MLS. This data may not be complete. We recommend contacting the local school district to confirm school assignments for this home.
Similar homes
- $499,9994 bd3 ba1.7k sqft5256 Medwick Ct, Woodbridge, VA 22193For Sale
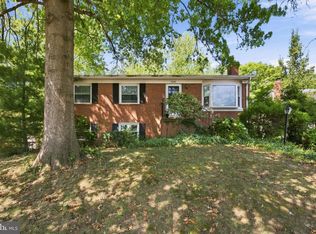
 MLS ID #VAPW2129198, Jennifer Freeman, Samson Properties. Bright MLS
 - $525,0004 bd3 ba1.7k sqft5624 Reardon Ln, Woodbridge, VA 22193For Sale
 MLS ID #VAPW2127624, Collin Sediqi, Real Broker, LLC. Bright MLS
 - $550,0003 bd2 ba1.5k sqft5844 Anthony Dr, Woodbridge, VA 22193For Sale
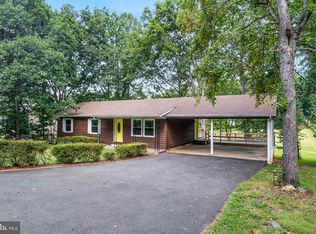 MLS ID #VAPW2129518, David Brewer, Berkshire Hathaway HomeServices PenFed Realty. Bright MLS
 - $549,9004 bd3 ba2.2k sqft5529 Neddleton Ave, Woodbridge, VA 22193For Sale
 MLS ID #VAPW2125674, Susie Branco Zinn, RE/MAX Gateway, LLC. Bright MLS
 - $565,0004 bd3 ba1.8k sqft13548 Polar Ct, Woodbridge, VA 22193For SaleMLS ID #VAPW2128484, Stephanie Wardwell, Keller Williams Fairfax Gateway. Bright MLS
- $479,9004 bd2 ba2.1k sqft5308 Macwood Dr, Woodbridge, VA 22193For SaleMLS ID #VAPW2121218, Abuzar Waleed, RE/MAX Galaxy. Bright MLS
- $536,0003 bd3 ba1.9k sqft13449 Nascoby Ln, Woodbridge, VA 22193For SaleMLS ID #VAPW2119528, Verria Hairston, Open Door Brokerage, LLC. Bright MLS
- $510,0003 bd3 ba2k sqft13820 Gilbert Rd, Woodbridge, VA 22193For SaleMLS ID #VAPW2122002, Frances Bissett, Samson Properties. Bright MLS
- $489,9004 bd2 ba1.7k sqft2208 Emporia St, Woodbridge, VA 22191For SaleMLS ID #VAPW2130430, Mike Corbin, American Professional Real Estate Services. Bright MLS
- $545,0004 bd3 ba1.5k sqft11617 Lucasville Rd, Manassas, VA 20112For SaleMLS ID #VAPW2130808, Lizzie Helmig, Metro House. Bright MLS
- $469,9003 bd1 ba1.4k sqft14208 Bremerton Dr, Woodbridge, VA 22193For SaleMLS ID #VAPW2127758, Kristin Burns, Century 21 Redwood Realty. Bright MLS
- $689,0004 bd4 ba2.4k sqft13931 Ruler Ct, Woodbridge, VA 22193For SaleMLS ID #VAPW2115660, Jenny Chi, Giant Realty, Inc.. Bright MLS
- $550,0003 bd3 ba2.1k sqft3004 Jamestown Ct, Woodbridge, VA 22192For SaleMLS ID #VAPW2127422, VLAD DALLENBACH, Compass. Bright MLS
- $560,0003 bd3 ba1.8k sqft1525 Lakewood Dr, Woodbridge, VA 22192For SaleMLS ID #VAPW2128922, Mirtha Llanos, Coldwell Banker Realty. Bright MLS
- $539,9004 bd3 ba2.3k sqft16210 Sheffield Dr, Dumfries, VA 22025For SaleMLS ID #VAPW2124652, Matt Kitchen, LPT Realty, LLC. Bright MLS
- $482,0003 bd4 ba2.1k sqft15130 Jarrell Pl, Woodbridge, VA 22193For SaleMLS ID #VAPW2128972, Colin Concannon, LBT Residential Real Estate LLC. Bright MLS
- $487,5004 bd4 ba2k sqft12705 Inverness Way, Woodbridge, VA 22192For SaleMLS ID #VAPW2130140, Adam Elnagdy, RLAH @properties. Bright MLS
- $389,9003 bd3 ba1.8k sqft14606 Endsley Turn, Woodbridge, VA 22193For SaleMLS ID #VAPW2127240, Muhammad mir, First American Real Estate. Bright MLS
- $489,9004 bd3 ba2.5k sqft2411 Harpoon Dr, Stafford, VA 22554For SaleMLS ID #VAST2053568, Mike Unruh, Berkshire Hathaway HomeServices PenFed Realty. Bright MLS
- $475,0003 bd3 ba2.1k sqft15324 Waters Edge Ct, Dumfries, VA 22025For SaleMLS ID #VAPW2128136, Bill Scott, Yeonas & Shafran Real Estate, LLC. Bright MLS
