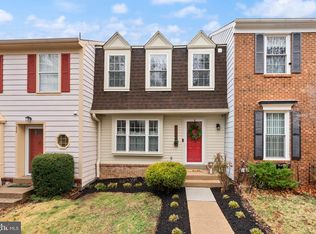
*Seller concession available to replace flooring* Discover the charm of this beautifully maintained Colonial townhouse nestled in the desirable Lake Ridge community. With a total of 1,898 sq. ft. of thoughtfully designed living space, this home offers a warm and inviting atmosphere perfect for creating lasting memories. Step inside to find a spacious kitchen with ample table space, ideal for casual dining and entertaining. The dining area flows seamlessly into the living space, enhanced by built-ins and elegant window treatments that invite natural light. Cozy up by the fireplace, a perfect spot for relaxation during cooler evenings. This home features three generous bedrooms and three full bathrooms, including a primary suite with a private bath, ensuring comfort and convenience for everyone. The partially finished basement offers additional space for recreation or storage, with a walkout level that connects you to the outdoors. Outside, enjoy the tranquility of your landscaped lot, which backs to serene trees and woods, providing a peaceful retreat. The community amenities include a refreshing outdoor pool, tennis courts, and playgrounds, perfect for active lifestyles. With assigned parking for two vehicles and a lovely deck for outdoor gatherings, this property combines comfort and functionality. Experience the perfect blend of community living and natural beauty in this delightful home. Don't miss the opportunity to make it yours! some photos are virtually staged
For sale
$470,000
3458 Condor Ln, Woodbridge, VA 22192
3beds
1,898sqft
Townhouse
Built in 1985
1,498 Square Feet Lot
$-- Zestimate®
$248/sqft
$80/mo HOA
What's special
Three generous bedrooms
- --
- on Zillow
- 479
- views
- 21
- saves
Zillow last checked:
Listing updated:
Listed by:
Sherri Rice 703-725-7622,
CENTURY 21 New Millennium 3015198100,
Listing Team: Kc Real Estate Group, Co-Listing Team: Kc Real Estate Group,Co-Listing Agent: Katharine R Christofides 202-415-9475,
CENTURY 21 New Millennium
Source: Bright MLS,MLS#: VAPW2131588
Facts & features
Interior
Bedrooms & bathrooms
- Bedrooms: 3
- Bathrooms: 3
- Full bathrooms: 2
- 1/2 bathrooms: 1
- Main level bathrooms: 1
Rooms
- Room types: Living Room, Dining Room, Kitchen, Laundry, Recreation Room, Utility Room
Dining room
- Level: Main
Kitchen
- Level: Main
Laundry
- Level: Lower
Living room
- Level: Main
Recreation room
- Level: Lower
Utility room
- Level: Lower
Heating
- Heat Pump, Central
Cooling
- Ceiling Fan(s), Central Air, Heat Pump, Electric
Appliances
- Included: Dishwasher, Disposal, Exhaust Fan, Oven/Range - Electric, Refrigerator, Cooktop, Electric Water Heater
- Laundry: Laundry Room
Features
- Kitchen - Table Space, Dining Area, Built-in Features, Primary Bath(s), Floor Plan - Traditional
- Doors: French Doors, Sliding Glass
- Windows: Bay/Bow, Window Treatments
- Basement: Rear Entrance,Full,Partially Finished,Space For Rooms,Walk-Out Access
- Number of fireplaces: 1
- Fireplace features: Screen
Interior area
- Total structure area: 2,030
- Total interior livable area: 1,898 sqft
- Finished area above ground: 1,370
- Finished area below ground: 528
Property
Parking
- Total spaces: 2
- Parking features: Assigned, Parking Lot
- Details: Assigned Parking, Assigned Space #: 3458
Accessibility
- Accessibility features: None
Features
- Levels: Three
- Stories: 3
- Patio & porch: Deck
- Exterior features: Sidewalks
- Pool features: Community
- Fencing: Back Yard
- Has view: Yes
- View description: Trees/Woods
Lot
- Size: 1,498 Square Feet
- Features: Backs to Trees, Landscaped, Wooded
Details
- Additional structures: Above Grade, Below Grade
- Parcel number: 77676
- Zoning: RPC
- Special conditions: Standard
Construction
Type & style
- Home type: Townhouse
- Architectural style: Colonial
- Property subtype: Townhouse
Materials
- Combination
- Foundation: Concrete Perimeter
- Roof: Asphalt
Condition
- Very Good
- New construction: No
- Year built: 1985
Details
- Builder model: RICHFIELD
Utilities & green energy
- Electric: 120/240V
- Sewer: Public Sewer
- Water: Public
- Utilities for property: Cable Available
Community & HOA
Community
- Subdivision: Lake Ridge
HOA
- Has HOA: Yes
- Amenities included: Pool, Tennis Court(s), Tot Lots/Playground
- Services included: Pool(s)
- HOA fee: $240 quarterly
- HOA name: LAKE RIDGE
Location
- Region: Woodbridge
Financial & listing details
- Price per square foot: $248/sqft
- Tax assessed value: $444,600
- Annual tax amount: $4,292
- Date on market: 10/9/2026
- Listing agreement: Exclusive Right To Sell
- Listing terms: Conventional,FHA,VA Loan
- Ownership: Fee Simple
Estimated market value
Not available
Estimated sales range
Not available
Not available
Price history
| Date | Event | Price |
|---|---|---|
| 2/26/1999 | Sold | $104,995$55/sqft |
Source: Public Record Report a problem | ||
Public tax history
| Year | Property taxes | Tax assessment |
|---|---|---|
| 2025 | $4,200 +6.2% | $428,400 +7.7% |
| 2024 | $3,956 -0.4% | $397,800 +4.2% |
| 2023 | $3,973 -3.3% | $381,800 +5.4% |
| 2022 | $4,107 +5.9% | $362,200 +14.5% |
| 2021 | $3,880 +7.2% | $316,300 +8.2% |
| 2020 | $3,621 +111.3% | $292,200 +3% |
| 2019 | $1,713 -48.5% | $283,800 +2.9% |
| 2018 | $3,330 +5.4% | $275,800 +5.3% |
| 2017 | $3,159 +4.1% | $261,800 +6.3% |
| 2016 | $3,036 +2% | $246,300 -0.2% |
| 2015 | $2,977 | $246,900 +4.5% |
| 2014 | $2,977 | $236,300 +7.4% |
| 2013 | -- | $220,000 +0.3% |
| 2012 | -- | $219,400 +29.8% |
| 2010 | -- | $169,000 -10.7% |
| 2009 | -- | $189,200 -32.4% |
| 2008 | -- | $279,800 -9.3% |
| 2007 | -- | $308,400 +0.6% |
| 2006 | -- | $306,500 +30.4% |
| 2005 | -- | $235,100 +38.9% |
| 2004 | -- | $169,300 +7.2% |
| 2003 | -- | $157,900 +18.1% |
| 2002 | -- | $133,700 +11% |
| 2001 | -- | $120,400 |
Find assessor info on the county website
Monthly payment
Est. payment
Payment breakdown
Explore the cost of this home by adjusting the details. Changes won't be saved.Climate risks
Neighborhood: Lake Ridge
Nearby schools
Schools provided by the listing agent
- District: Prince William County Public Schools
Source: Bright MLS. This data may not be complete. We recommend contacting the local school district to confirm school assignments for this home.
Similar homes
- $485,0004 bd4 ba2k sqft12419 Eden Ln, Woodbridge, VA 22192For Sale
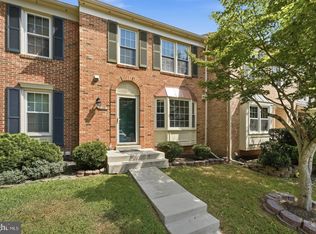
 MLS ID #VAPW2132424, Wes Stearns, M.O. Wilson Properties. Bright MLS
- $475,0003 bd4 ba1.9k sqft16849 Capon Tree Ln, Woodbridge, VA 22191For Sale
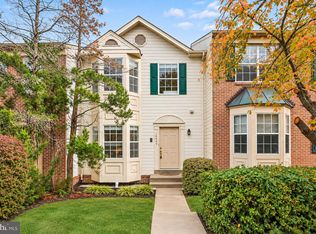 MLS ID #VAPW2133304, Danielle Carter, Redfin Corporation. Bright MLS
- $439,9003 bd3 ba1.7k sqft12674 Dulcinea Pl, Woodbridge, VA 22192For Sale
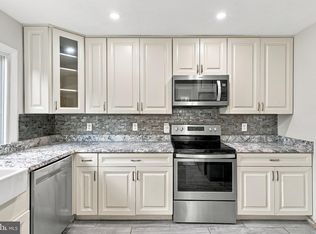 MLS ID #VAPW2129630, Jess Miller, Samson Properties. Bright MLS
- $419,8883 bd4 ba1.7k sqft1952 Mariner Ln, Woodbridge, VA 22192For Sale
 MLS ID #VAPW2132936, Shannon Willett, Long & Foster Real Estate, Inc.. Bright MLS
- $535,0004 bd4 ba1.9k sqft3968 Hartlake St, Woodbridge, VA 22192For SaleMLS ID #VAPW2130074, Ethan Bridges, Long & Foster Real Estate, Inc.. Bright MLS
- $375,0003 bd3 ba1.6k sqftSomerset At Westridge Condo, Woodbridge, VA 22192For SaleMLS ID #VAPW2133338, Adam Elnagdy, RLAH @properties. Bright MLS
- $535,0003 bd4 ba2.5k sqft12839 Mill Brook Ct, Woodbridge, VA 22192For SaleMLS ID #VAPW2132286, Millie Zhuo, CENTURY 21 New Millennium. Bright MLS
- $545,0003 bd4 ba2.1k sqft12135 Derriford Ct, Woodbridge, VA 22192For SaleMLS ID #VAPW2129568, Aiyah Elrashidi, Coldwell Banker Realty. Bright MLS
- $369,9003 bd3 ba1.9k sqftSomerset At Westridge Condo, Woodbridge, VA 22192For SaleMLS ID #VAPW2123130, Jurgen Gonzalez, Compass. Bright MLS
- $415,0003 bd3 ba1.5k sqft14847 Ensor Ct, Woodbridge, VA 22193For SaleMLS ID #VAPW2133334, Kanwal Chaudry, RE/MAX Galaxy. Bright MLS
- $650,0005 bd4 ba2.5k sqft3488 Lyon Park Ct, Woodbridge, VA 22192For SaleMLS ID #VAPW2131092, Sofia Pellegrino, Samson Properties. Bright MLS
- $675,0004 bd4 ba2.5k sqft3483 Mount Burnside Way, Woodbridge, VA 22192For SaleMLS ID #VAPW2128144, Jennifer Fang, Samson Properties. Bright MLS
- $419,9003 bd3 ba1.7k sqft4305 Ensbrook Ln, Woodbridge, VA 22193For SaleMLS ID #VAPW2128212, TALITHIA MORRIS, EXP Realty, LLC. Bright MLS
- $495,0004 bd4 ba1.9k sqft14882 Enterprise Ln, Woodbridge, VA 22191For SaleMLS ID #VAPW2131526, Rick Urben, Redfin Corporation. Bright MLS
- $495,0003 bd4 ba1.8k sqftPotomac Club Condo, Woodbridge, VA 22191For SaleMLS ID #VAPW2132602, Wes Stearns, M.O. Wilson Properties. Bright MLS
- $649,9004 bd2 ba2.5k sqft12023 Torrey Pine Ct, Woodbridge, VA 22192For SaleMLS ID #VAPW2124520, Nalinrat Pienthumdee, Keller Williams Realty. Bright MLS
- $435,0004 bd4 ba2.1k sqft15377 Inlet Pl, Dumfries, VA 22025For SaleMLS ID #VAPW2123380, Chris J DiNapoli, Samson Properties. Bright MLS
- $475,0003 bd3 ba1.8k sqft8931 Milford Haven Ct #31B, Lorton, VA 22079For SaleMLS ID #VAFX2343626, Jeff Pennington, Samson Properties. Bright MLS
- $425,0003 bd3 ba1.8k sqft15346 Blacksmith Ter, Woodbridge, VA 22191For SaleMLS ID #VAPW2130506, Wes Stearns, M.O. Wilson Properties. Bright MLS
- $411,6003 bd4 ba1.6k sqft15252 Cloverdale Rd, Woodbridge, VA 22193For SaleMLS ID #VAPW2122868, Mark Worrilow, Fathom Realty. Bright MLS
