Welcome to this beautifully maintained home in the highly sought-after Lake Ridge community! Offering the perfect blend of comfort, convenience, and community living, this home is ideally situated near parks, walking trails, shopping, dining, and commuter routes. Residents enjoy access to an impressive array of Lake Ridge amenities, including five community pools, tennis courts, playgrounds, parks, water access to the Occoquan Reservoir, and a nearby golf course. Inside, you’ll find a bright and inviting layout designed for both everyday living and entertaining. The updated kitchen provides both style and functionality, and the spacious living areas, abundant natural light, and thoughtful updates create a warm and welcoming atmosphere throughout. Generously sized bedrooms offer comfort and flexibility for family, guests, or a home office. Step outside to enjoy private outdoor space perfect for relaxing or entertaining. Two assigned parking spaces convey for added convenience. With its exceptional community amenities, convenient location, and strong sense of neighborhood charm, this is an opportunity you won’t want to miss!
Under contract
$475,000
11561 Hill Meade Ln, Woodbridge, VA 22192
3beds
2,049sqft
:
Get pre-qualified$3,077/mo
Townhouse
Built in 1986
2,879 Square Feet Lot
$476,300 Zestimate®
$232/sqft
$75/mo HOA
What's special
Warm and welcoming atmosphereBright and inviting layoutThoughtful updatesGenerously sized bedroomsAbundant natural lightUpdated kitchen
- 63 days |
- 1,043 |
- 64 |
Zillow last checked:
Listing updated:
Listed by:
Mynor Herrera 301-437-1622,
Keller Williams Capital Properties 202-243-7700
Source: Bright MLS,MLS#: VAPW2120688
Facts & features
Interior
Bedrooms & bathrooms
- Bedrooms: 3
- Bathrooms: 4
- Full bathrooms: 2
- 1/2 bathrooms: 2
- Main level bathrooms: 1
Rooms
- Room types: Living Room, Dining Room, Primary Bedroom, Bedroom 2, Bedroom 3, Game Room
Primary bedroom
- Features: Flooring - Luxury Vinyl Plank
- Level: Upper
- Area: 196 Square Feet
- Dimensions: 14 X 14
Bedroom 2
- Features: Flooring - Luxury Vinyl Plank
- Level: Upper
- Area: 110 Square Feet
- Dimensions: 10 X 11
Bedroom 3
- Features: Flooring - Luxury Vinyl Plank
- Level: Upper
- Area: 90 Square Feet
- Dimensions: 9 X 10
Dining room
- Features: Flooring - Luxury Vinyl Plank
- Level: Main
- Area: 132 Square Feet
- Dimensions: 11 X 12
Game room
- Features: Flooring - Luxury Vinyl Plank
- Level: Lower
- Area: 450 Square Feet
- Dimensions: 18 X 25
Living room
- Features: Flooring - Luxury Vinyl Plank
- Level: Main
- Area: 240 Square Feet
- Dimensions: 12 X 20
Heating
- Heat Pump, Electric
Cooling
- Central Air, Electric
Appliances
- Included: Electric Water Heater
Features
- Attic, Dining Area
- Basement: Full,Finished
- Number of fireplaces: 1
Interior area
- Total structure area: 2,232
- Total interior livable area: 2,049 sqft
- Finished area above ground: 1,513
- Finished area below ground: 536
Property
Parking
- Total spaces: 2
- Parking features: Assigned, Parking Lot
- Details: Assigned Parking
Accessibility
- Accessibility features: None
Features
- Levels: Three
- Stories: 3
- Pool features: None
- Waterfront features: River
- Body of water: Occoquan River
Lot
- Size: 2,879 Square Feet
Details
- Additional structures: Above Grade, Below Grade
- Parcel number: 8294329630
- Zoning: RPC
- Special conditions: Standard
Construction
Type & style
- Home type: Townhouse
- Architectural style: Colonial
- Property subtype: Townhouse
Materials
- Combination, Brick
- Foundation: Permanent
Condition
- New construction: No
- Year built: 1986
Utilities & green energy
- Sewer: Public Sewer
- Water: Public
Community & HOA
Community
- Subdivision: Lake Ridge
HOA
- Has HOA: Yes
- HOA fee: $225 quarterly
- HOA name: LRPRA
Location
- Region: Woodbridge
Financial & listing details
- Price per square foot: $232/sqft
- Tax assessed value: $483,000
- Annual tax amount: $4,651
- Date on market: 6/5/2026
- Listing agreement: Exclusive Right To Sell
- Ownership: Fee Simple
Estimated market value
$476,300
$452,000 - $500,000
$2,955/mo
Price history
| Date | Event | Price |
|---|---|---|
| 8/3/2026 | Listing removed | $475,000$232/sqft |
Source:  Bright MLS #VAPW2120688 Report a problem Bright MLS #VAPW2120688 Report a problem | ||
| 7/24/2026 | Listed for sale | $475,000$232/sqft |
Source: Bright MLS #VAPW2120688 Report a problem | ||
| 7/21/2026 | Contingent | $475,000$232/sqft |
Source: Bright MLS #VAPW2120688 Report a problem | ||
| 6/5/2026 | Listed for sale | $475,000+138.1%$232/sqft |
Source: Bright MLS #VAPW2120688 Report a problem | ||
| 4/22/2008 | Sold | $199,500-35.6%$97/sqft |
Source: Public Record Report a problem | ||
| 3/16/2006 | Sold | $310,000-17.3%$151/sqft |
Source: Public Record Report a problem | ||
| 10/11/2005 | Sold | $375,000+195.3%$183/sqft |
Source: Public Record Report a problem | ||
| 7/25/2000 | Sold | $127,000$62/sqft |
Source: Public Record Report a problem | ||
Public tax history
| Year | Property taxes | Tax assessment |
|---|---|---|
| 2025 | $4,397 -0.8% | $448,400 +0.6% |
| 2024 | $4,431 +1.6% | $445,600 +6.3% |
| 2023 | $4,363 -1.5% | $419,300 +7.2% |
| 2022 | $4,427 +4.8% | $391,100 +13.4% |
| 2021 | $4,223 +5.3% | $344,900 +6.3% |
| 2020 | $4,012 +109.3% | $324,600 +2.2% |
| 2019 | $1,917 -46.6% | $317,500 +6.7% |
| 2018 | $3,592 +8.5% | $297,500 +8.4% |
| 2017 | $3,311 +1.1% | $274,400 +3% |
| 2016 | $3,275 -0.2% | $266,300 +0.4% |
| 2015 | $3,280 | $265,300 +1.6% |
| 2014 | $3,280 | $261,100 +9.4% |
| 2013 | -- | $238,600 +2.4% |
| 2012 | -- | $233,000 +25.7% |
| 2010 | -- | $185,400 -0.5% |
| 2009 | -- | $186,300 -40.1% |
| 2008 | -- | $310,900 -9.5% |
| 2007 | -- | $343,600 -4% |
| 2006 | -- | $358,000 +28.5% |
| 2005 | -- | $278,500 +22.9% |
| 2004 | -- | $226,600 +22.3% |
| 2003 | -- | $185,300 +23.7% |
| 2002 | -- | $149,800 +11.4% |
| 2001 | -- | $134,500 |
Find assessor info on the county website
Monthly payment
Est. payment
Payment breakdown
Explore the cost of this home by adjusting the details. Changes won't be saved.Climate risks
Neighborhood: Lake Ridge
Nearby schools
GreatSchools rating
- 6/10Lake Ridge Elementary SchoolGrades: PK-5Distance: 0.8 mi
- 7/10Lake Ridge Middle SchoolGrades: 6-8Distance: 1.3 mi
- 6/10Woodbridge High SchoolGrades: 9-12Distance: 1.7 mi
Schools provided by the listing agent
- District: Prince William County Public Schools
Source: Bright MLS. This data may not be complete. We recommend contacting the local school district to confirm school assignments for this home.
- $466,0003 bd2 ba1.5k sqft11571 Hill Meade Ln, Woodbridge, VA 22192Off Market
- $485,1003 bd4 ba2.1k sqft11573 Hill Meade Ln, Woodbridge, VA 22192Off Market
- $497,8003 bd4 ba1.9k sqft11567 Hill Meade Ln, Woodbridge, VA 22192Off Market
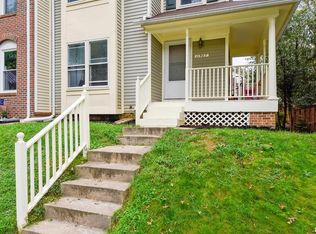
- $495,0003 bd4 ba2k sqft11565 Hill Meade Ln, Woodbridge, VA 22192For Sale

- $449,1003 bd3 ba1.3k sqft11575 Hill Meade Ln, Woodbridge, VA 22192Off Market
- $446,4003 bd3 ba1.8k sqft11563 Hill Meade Ln, Woodbridge, VA 22192Off Market
- $2,8003 bd4 ba1.8k sqft11577 Hill Meade Ln, Woodbridge, VA 22192For Rent
- $480,7003 bd3 ba1.5k sqft11568 Hill Meade Ln, Woodbridge, VA 22192Off Market
A local agent can set up tours, give advice and negotiate with sellers.
Similar homes
- $475,0003 bd4 ba1.9k sqft11358 Cromwell Ct, Woodbridge, VA 22192For Sale
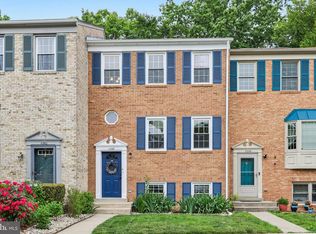
 MLS ID #VAPW2121094, Bob Chew, Samson Properties. Bright MLS
 - $427,0003 bd4 ba1.7k sqft3972 Sunny Brook Ct, Woodbridge, VA 22192For Sale
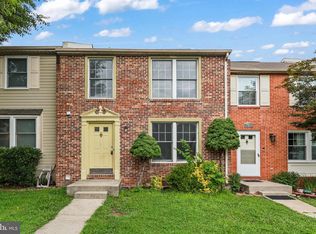 MLS ID #VAPW2127194, Brian Wilson, Redfin Corporation. Bright MLS
 - $489,9993 bd4 ba1.8k sqft16808 Capon Tree Ln, Woodbridge, VA 22191For Sale
 MLS ID #VAPW2127382, Harshal Acharya, Signature Realtors Inc. Bright MLS
 - $420,0003 bd4 ba1.8k sqft15057 Cherrydale Dr, Woodbridge, VA 22193For Sale
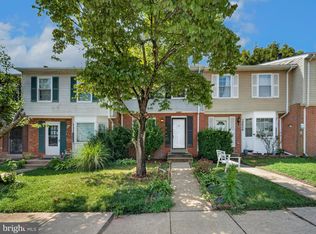 MLS ID #VAPW2126334, Deepa Maharjan, Spring Hill Real Estate, LLC.. Bright MLS
 - $445,0003 bd3 ba1.9k sqft14836 Winding Loop, Woodbridge, VA 22191For SaleMLS ID #VAPW2126424, Mukaram Ghani, RE/MAX Galaxy. Bright MLS
- $389,9003 bd3 ba1.9k sqftSomerset At Westridge Condo, Woodbridge, VA 22192For SaleMLS ID #VAPW2123130, Jurgen Gonzalez, Compass. Bright MLS
- $299,0003 bd2 ba1.1k sqftAntietam Woods C, Woodbridge, VA 22192For SaleMLS ID #VAPW2126112, Christina Huntington, Samson Properties. Bright MLS
- $399,9003 bd3 ba1.8k sqft14606 Endsley Turn, Woodbridge, VA 22193For SaleMLS ID #VAPW2127240, Muhammad mir, First American Real Estate. Bright MLS
- $550,0003 bd3 ba1.2k sqft8348 Rocky Forge Ct, Springfield, VA 22153For SaleMLS ID #VAFX2331558, E.J. Stone, Redfin Corporation. Bright MLS
- $425,0003 bd2 ba2.1k sqft4396 Ensbrook Ln, Woodbridge, VA 22193For SaleMLS ID #VAPW2114988, Chris Craddock, EXP Realty, LLC. Bright MLS
- $429,9003 bd4 ba1.6k sqft15252 Cloverdale Rd, Woodbridge, VA 22193For SaleMLS ID #VAPW2122868, Mark Worrilow, Fathom Realty. Bright MLS
- $329,9992 bd3 ba1.2k sqftLake Ridge Pointe Condo, Woodbridge, VA 22192For SaleMLS ID #VAPW2125650, Maxine Rolland, Pearson Smith Realty, LLC. Bright MLS
- $665,0004 bd2 ba2.5k sqft12023 Torrey Pine Ct, Woodbridge, VA 22192For SaleMLS ID #VAPW2124520, Nalinrat Pienthumdee, Keller Williams Realty. Bright MLS
- $459,9993 bd3 ba1.3k sqft15369 Hearthstone Ter, Woodbridge, VA 22191For SaleMLS ID #VAPW2116094, Kevin Amaya Amaya, Samson Properties. Bright MLS
- $374,9003 bd2 ba1.2k sqft4617 Whitaker Pl, Woodbridge, VA 22193For SaleMLS ID #VAPW2127046, Jill Long, CENTURY 21 New Millennium. Bright MLS
- $475,0003 bd4 ba1.5k sqft9211 Andrew Dr, Manassas Park, VA 20111For SaleMLS ID #VAMP2004148, Scarleth Araoz, Global Alliance Realty & Management Services Inc. Bright MLS
- $349,8003 bd3 ba1.7k sqftElysian Woods, Woodbridge, VA 22192For SaleMLS ID #VAPW2117990, Abuzar Waleed, RE/MAX Galaxy. Bright MLS
- $485,0002 bd4 ba1.3k sqft11287 Kessler Pl, Manassas, VA 20109For SaleMLS ID #VAPW2126462, Veda Howard, Samson Properties. Bright MLS
- $460,0002 bd2 ba1.1k sqft8759 Kanawha Ct, Lorton, VA 22079For SaleMLS ID #VAFX2323462, Heather Reeder, EXP Realty, LLC. Bright MLS
- $479,9003 bd4 ba1.9k sqft8980 Cannon Ridge Dr, Manassas, VA 20110For SaleMLS ID #VAMN2011392, Raj Shrestha, Spring Hill Real Estate, LLC.. Bright MLS
