Welcome to 12789 Cara Drive! Conveniently located just minutes from downtown Occoquan, I-95, HOV lanes, shopping, dining, and more, this well-maintained and spacious home offers 3 bedrooms and 2.5 bathrooms with fresh paint throughout. The main level features brand-new LVP flooring and an updated kitchen with custom cabinets, quartz countertops, stainless steel appliances, plus washer and dryer included for added convenience. Upstairs offers three spacious bedrooms, including a primary suite with its own private bath, along with an additional full hall bathroom. New carpet and ceiling fans throughout add to the comfort of the home. Enjoy outdoor living with double sliding glass doors leading to a private deck and fenced front area. Low condo fees make ownership even more attractive and cover the roof, siding, common area maintenance, trash, water, and sewer. A great opportunity in a prime location with easy access to major commuter routes and everyday conveniences!
For sale
$349,800
12789 Cara Dr, Woodbridge, VA 22192
3beds
1,796sqft
:
Get pre-qualified$2,487/mo
Townhouse
Built in 1974
-- sqft lot
$349,000 Zestimate®
$195/sqft
$275/mo HOA
What's special
Private deckWell-maintained and spacious homeFenced front areaFresh paint throughoutBrand-new lvp flooringWasher and dryer includedThree spacious bedrooms
- 92 days |
- 1,756 |
- 81 |
Zillow last checked:
Listing updated:
Listed by:
Abuzar Waleed 703-622-3213,
RE/MAX Galaxy 8888843396
Source: Bright MLS,MLS#: VAPW2117990
Facts & features
Interior
Bedrooms & bathrooms
- Bedrooms: 3
- Bathrooms: 3
- Full bathrooms: 2
- 1/2 bathrooms: 1
- Main level bathrooms: 1
Basement
- Area: 175
Heating
- Central, Heat Pump, Electric
Cooling
- Ceiling Fan(s), Central Air, Electric
Appliances
- Included: Microwave, Dishwasher, Disposal, Dryer, Ice Maker, Oven/Range - Electric, Stainless Steel Appliance(s), Washer, Water Heater, Electric Water Heater
- Laundry: Dryer In Unit, Washer In Unit
Features
- Flooring: Carpet, Ceramic Tile, Luxury Vinyl
- Doors: Six Panel, Sliding Glass
- Basement: Connecting Stairway
- Has fireplace: No
Interior area
- Total structure area: 1,971
- Total interior livable area: 1,796 sqft
- Finished area above ground: 1,796
- Finished area below ground: 0
Property
Parking
- Parking features: Assigned, Parking Lot
- Details: Assigned Parking
Accessibility
- Accessibility features: Other
Features
- Levels: Three
- Stories: 3
- Patio & porch: Deck
- Pool features: None
- Fencing: Full,Wood
Details
- Additional structures: Above Grade, Below Grade
- Parcel number: 8393610035.01
- Zoning: R16
- Special conditions: Standard
Construction
Type & style
- Home type: Townhouse
- Architectural style: Colonial
- Property subtype: Townhouse
Materials
- Vinyl Siding
- Foundation: Other
Condition
- New construction: No
- Year built: 1974
- Major remodel year: 2026
Utilities & green energy
- Sewer: Public Sewer
- Water: Public
Community & HOA
Community
- Condo and coop fee: $275 monthly
- Subdivision: Elysian Woods
HOA
- Has HOA: No
- Amenities included: Common Grounds
- Services included: Common Area Maintenance, Maintenance Grounds, Reserve Funds, Road Maintenance, Sewer, Snow Removal, Trash, Water
Location
- Region: Woodbridge
Financial & listing details
- Price per square foot: $195/sqft
- Tax assessed value: $336,400
- Annual tax amount: $3,088
- Date on market: 4/30/2026
- Listing agreement: Exclusive Right To Sell
- Listing terms: Cash,Conventional,FHA,VA Loan
- Ownership: Condominium
Estimated market value
$349,000
$332,000 - $366,000
$2,739/mo
Price history
| Date | Event | Price |
|---|---|---|
| 7/23/2026 | Listed for rent | $2,300$1/sqft |
Source: Bright MLS #VAPW2126160 Report a problem | ||
| 6/18/2026 | Listed for sale | $349,8000%$195/sqft |
Source:  Bright MLS #VAPW2117990 Report a problem Bright MLS #VAPW2117990 Report a problem | ||
| 6/2/2026 | Listing removed | $349,900$195/sqft |
Source: Bright MLS #VAPW2117990 Report a problem | ||
| 4/30/2026 | Listed for sale | $349,900+191.1%$195/sqft |
Source: Bright MLS #VAPW2117990 Report a problem | ||
| 10/19/2012 | Sold | $120,200-14.1%$67/sqft |
Source: Public Record Report a problem | ||
| 10/15/2003 | Sold | $140,000$78/sqft |
Source: Public Record Report a problem | ||
Public tax history
| Year | Property taxes | Tax assessment |
|---|---|---|
| 2025 | $3,186 +6.1% | $324,900 +7.6% |
| 2024 | $3,003 +16.8% | $302,000 +22.2% |
| 2023 | $2,571 -5.3% | $247,100 +3.9% |
| 2022 | $2,715 +5.2% | $237,900 +13.7% |
| 2021 | $2,582 +8.7% | $209,200 +9.9% |
| 2020 | $2,376 +130.9% | $190,400 +11.7% |
| 2019 | $1,029 -49.7% | $170,400 +0.5% |
| 2018 | $2,047 +6.7% | $169,500 +6.6% |
| 2017 | $1,919 -3.8% | $159,000 -0.9% |
| 2016 | $1,995 +14% | $160,500 +1.9% |
| 2015 | $1,750 | $157,500 +14.9% |
| 2014 | $1,750 | $137,100 +2.5% |
| 2013 | -- | $133,700 +15.6% |
| 2012 | -- | $115,700 +56.4% |
| 2010 | -- | $74,000 -32% |
| 2009 | -- | $108,900 -51.9% |
| 2008 | -- | $226,200 -9.1% |
| 2007 | -- | $248,800 +1.6% |
| 2006 | -- | $244,900 +40.9% |
| 2005 | -- | $173,800 +29.5% |
| 2004 | -- | $134,200 +36.4% |
| 2003 | -- | $98,400 +45.1% |
| 2002 | -- | $67,800 +16.7% |
| 2001 | -- | $58,100 |
Find assessor info on the county website
Monthly payment
Est. payment
Payment breakdown
Explore the cost of this home by adjusting the details. Changes won't be saved.Climate risks
Neighborhood: 22192
Nearby schools
GreatSchools rating
- 8/10Occoquan Elementary SchoolGrades: PK-5Distance: 0.3 mi
- 3/10Fred M. Lynn Middle SchoolGrades: 6-8Distance: 1.6 mi
- 6/10Woodbridge High SchoolGrades: 9-12Distance: 2.1 mi
Schools provided by the listing agent
- District: Prince William County Public Schools
Source: Bright MLS. This data may not be complete. We recommend contacting the local school district to confirm school assignments for this home.
- $308,8003 bd3 ba-- sqft12789 Cara #14-B, Woodbridge, VA 22192Off Market
- $446,8003 bd3 ba1.8k sqft12789 Cara Dr #12789, Woodbridge, VA 22192Off Market
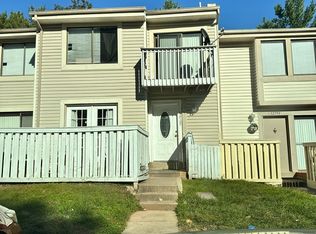
- $313,1003 bd2 ba1.3k sqft12791 Cara Dr, Woodbridge, VA 22192Off Market

- $265,1002 bd2 ba1k sqft12787 Cara Dr, Woodbridge, VA 22192Off Market
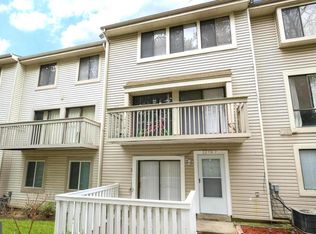
- $324,5003 bd2 ba1.5k sqft12785 Cara Dr, Woodbridge, VA 22192Off Market
- $254,5002 bd2 ba1k sqft12793 Cara Dr, Woodbridge, VA 22192Off Market
- $316,3003 bd2 ba1.6k sqft12795 Cara Dr, Woodbridge, VA 22192Off Market
- $300,1003 bd2 ba1.3k sqft12783 Cara Dr, Woodbridge, VA 22192Off Market
A local agent can set up tours, give advice and negotiate with sellers.
Similar homes
- $329,9992 bd3 ba1.2k sqftLake Ridge Pointe Condo, Woodbridge, VA 22192For Sale

 MLS ID #VAPW2125650, Maxine Rolland, Pearson Smith Realty, LLC. Bright MLS
 - $365,0003 bd3 ba1.5k sqft1831 Cedar Cove Way Unit 101, Woodbridge, VA 22191For Sale
 MLS ID #VAPW2125548, Rachael Kim, RE/MAX Gateway, LLC. Bright MLS
 - $475,0003 bd4 ba1.9k sqft2030 Mayflower Dr, Woodbridge, VA 22192For Sale
 MLS ID #VAPW2126246, Dilyara Daminova, Samson Properties. Bright MLS
 - $385,0003 bd2 ba1.3k sqft14083 Fallbrook Ln, Woodbridge, VA 22193For Sale
 MLS ID #VAPW2125626, Wayne Lee, Fathom Realty. Bright MLS
 - $310,0003 bd2 ba1.1k sqft2874 Madeira Ct, Woodbridge, VA 22192For SaleMLS ID #VAPW2124858, Jennifer Dennis, Keller Williams Realty/Lee Beaver & Assoc.. Bright MLS
- $445,0003 bd3 ba1.9k sqft14836 Winding Loop, Woodbridge, VA 22191For SaleMLS ID #VAPW2126424, Mukaram Ghani, RE/MAX Galaxy. Bright MLS
- $399,9003 bd2 ba1.1k sqft4686 Whitely Ct, Woodbridge, VA 22193For SaleMLS ID #VAPW2126140, Matthew Paxson, Real Broker, LLC. Bright MLS
- $415,0003 bd2 ba1.4k sqft4715 S Park Ct, Woodbridge, VA 22193For SaleMLS ID #VAPW2126178, Patrick Sowers, Samson Properties. Bright MLS
- $350,0003 bd2 ba1.4k sqftTerrace Townhouses Of An, Annandale, VA 22003For SaleMLS ID #VAFX2330536, Jennifer Young, Keller Williams Realty. Bright MLS
- $314,0003 bd2 ba1.3k sqft2140 Gunsmith Ter, Woodbridge, VA 22191For SaleMLS ID #VAPW2114810, Pam Krause, RE/MAX Gateway, LLC. Bright MLS
- $502,5504 bd4 ba2k sqft12418 Eden Ln, Woodbridge, VA 22192For SaleMLS ID #VAPW2120380, Teresa Maloney, Samson Properties. Bright MLS
- $415,0003 bd3 ba1.5k sqftRiver Oaks, Woodbridge, VA 22191For SaleMLS ID #VAPW2125654, Roberto Garcia, Serhant. Bright MLS
- $459,9993 bd3 ba1.3k sqft15369 Hearthstone Ter, Woodbridge, VA 22191For SaleMLS ID #VAPW2116094, Kevin Amaya Amaya, Samson Properties. Bright MLS
- $409,9003 bd3 ba1.5k sqftRiver Oaks, Woodbridge, VA 22191For SaleMLS ID #VAPW2120070, Josue Ruiz, Samson Properties. Bright MLS
- $475,0003 bd3 ba1.7k sqft5166 Havering Way, Woodbridge, VA 22193For SaleMLS ID #VAPW2125432, Kendell Walker, Redfin Corporation. Bright MLS
- $320,0003 bd2 ba1.2k sqftSequoyah Condo, Alexandria, VA 22309For SaleMLS ID #VAFX2328776, Arshia Kia, EXP Realty, LLC. Bright MLS
- $315,0003 bd2 ba1.2k sqft4086 Bluebird Dr, Waldorf, MD 20603For SaleMLS ID #MDCH2057332, Bob Gauger, EXP Realty, LLC. Bright MLS
- $425,0003 bd3 ba1.5k sqftRiver Oaks, Woodbridge, VA 22191For SaleMLS ID #VAPW2123058, Frank Schofield, Compass. Bright MLS
- $339,9003 bd3 ba1.6k sqft128 Wood Duck Cir, La Plata, MD 20646For SaleMLS ID #MDCH2057622, Ross Simone, RE/MAX Realty Group. Bright MLS
- $465,0004 bd2 ba1.4k sqft4850 Langer Ln, Woodbridge, VA 22193For SaleMLS ID #VAPW2124066, Sam Hardman, Samson Properties. Bright MLS
