Completely rebuilt from the foundation up just seven years ago, this exceptional home offers the rare opportunity to own a property where virtually everything is only seven years old, including the foundation, roof, windows, HVAC, plumbing, electrical system, insulation, drywall, flooring, kitchen, bathrooms, water heater, all major mechanical systems, and even walls! Enjoy the peace of mind and efficiency of modern construction without the price tag of new construction. The thoughtfully designed layout features a bright and open living space with two separate laundry hookups, one on the main level and another in the walkout basement, providing maximum convenience and flexibility. The fully finished walkout basement offers outstanding potential for multigenerational living, a private guest suite, or rental income, with its own separate entrance. Located in one of Woodbridge’s most desirable communities, this home is surrounded by parks, walking trails, shopping, dining, commuter routes, and highly rated Prince William County schools. Combining modern construction, incredible versatility, and an unbeatable location, this home is an exceptional value. Opportunities like this are rare. Don’t miss your chance to own a practically new home at an affordable price.
For sale
$475,000
2030 Mayflower Dr, Woodbridge, VA 22192
3beds
1,906sqft
:
Get pre-qualified$3,019/mo
Townhouse
Built in 1972
1,306 Square Feet Lot
$471,100 Zestimate®
$249/sqft
$17/mo HOA
What's special
Fully finished walkout basementTwo separate laundry hookupsSurrounded by parks
- 3 days |
- 334 |
- 23 |
Zillow last checked:
Listing updated:
Listed by:
Dilyara Daminova 571-499-2727,
Samson Properties 7033788810
Source: Bright MLS,MLS#: VAPW2126246
Facts & features
Interior
Bedrooms & bathrooms
- Bedrooms: 3
- Bathrooms: 4
- Full bathrooms: 3
- 1/2 bathrooms: 1
- Main level bathrooms: 1
Rooms
- Room types: Living Room, Dining Room, Primary Bedroom, Bedroom 2, Bedroom 3, Kitchen, Family Room, Den
Primary bedroom
- Features: Flooring - Carpet
- Level: Upper
- Area: 204 Square Feet
- Dimensions: 12 X 17
Bedroom 2
- Features: Flooring - Carpet
- Level: Upper
- Area: 120 Square Feet
- Dimensions: 10 X 12
Bedroom 3
- Features: Flooring - Carpet
- Level: Upper
- Area: 100 Square Feet
- Dimensions: 10 X 10
Den
- Features: Flooring - Carpet
- Level: Lower
- Area: 120 Square Feet
- Dimensions: 10 X 12
Dining room
- Features: Flooring - Carpet
- Level: Main
- Area: 120 Square Feet
- Dimensions: 10 X 12
Family room
- Features: Flooring - Carpet
- Level: Lower
- Area: 228 Square Feet
- Dimensions: 12 X 19
Kitchen
- Features: Flooring - Vinyl
- Level: Main
- Area: 99 Square Feet
- Dimensions: 9 X 11
Living room
- Features: Flooring - Carpet, Fireplace - Gas
- Level: Main
- Area: 204 Square Feet
- Dimensions: 12 X 17
Heating
- Forced Air, Natural Gas
Cooling
- Central Air, Electric
Appliances
- Included: Dishwasher, Disposal, Refrigerator, Washer, Cooktop, Gas Water Heater
Features
- Kitchen - Table Space, Combination Dining/Living, Bar, Dry Wall
- Basement: Finished,Walk-Out Access
- Has fireplace: No
Interior area
- Total structure area: 2,036
- Total interior livable area: 1,906 sqft
- Finished area above ground: 1,376
- Finished area below ground: 530
Property
Parking
- Parking features: Assigned, Free, On Street
- Has uncovered spaces: Yes
- Details: Assigned Parking
Accessibility
- Accessibility features: None
Features
- Levels: Three
- Stories: 3
- Patio & porch: Patio
- Exterior features: Sidewalks, Other
- Pool features: Community
- Fencing: Full
- Has view: Yes
- View description: Trees/Woods
Lot
- Size: 1,306 Square Feet
Details
- Additional structures: Above Grade, Below Grade
- Parcel number: 8393330756
- Zoning: RPC
- Special conditions: Standard
Construction
Type & style
- Home type: Townhouse
- Architectural style: Colonial
- Property subtype: Townhouse
Materials
- Combination, Brick
- Foundation: Permanent
Condition
- New construction: No
- Year built: 1972
Utilities & green energy
- Sewer: Public Sewer
- Water: Public
Community & HOA
Community
- Subdivision: Lake Ridge
HOA
- Has HOA: Yes
- Amenities included: Basketball Court, Pool, Tot Lots/Playground
- Services included: Management, Insurance, Pool(s), Road Maintenance, Snow Removal, Trash
- HOA fee: $52 quarterly
Location
- Region: Woodbridge
Financial & listing details
- Price per square foot: $249/sqft
- Tax assessed value: $427,800
- Annual tax amount: $4,134
- Date on market: 7/24/2026
- Listing agreement: Exclusive Right To Sell
- Ownership: Fee Simple
Estimated market value
$471,100
$448,000 - $495,000
$2,571/mo
Price history
| Date | Event | Price |
|---|---|---|
| 7/24/2026 | Listed for sale | $475,000+97.9%$249/sqft |
Source:  Bright MLS #VAPW2126246 Report a problem Bright MLS #VAPW2126246 Report a problem | ||
| 11/2/2004 | Sold | $240,000+147.4%$126/sqft |
Source: Public Record Report a problem | ||
| 3/1/1995 | Sold | $97,000$51/sqft |
Source: Public Record Report a problem | ||
Public tax history
| Year | Property taxes | Tax assessment |
|---|---|---|
| 2025 | $4,082 +8.3% | $416,300 +9.8% |
| 2024 | $3,769 +4.2% | $379,000 +9.1% |
| 2023 | $3,616 -5.5% | $347,500 +3.2% |
| 2022 | $3,826 -9.5% | $336,800 -2.5% |
| 2021 | $4,230 +7.7% | $345,500 +8.8% |
| 2020 | $3,929 +110.4% | $317,700 +2.7% |
| 2019 | $1,867 -46% | $309,300 +8% |
| 2018 | $3,457 +57% | $286,300 +56.9% |
| 2017 | $2,202 +110.1% | $182,500 +108.1% |
| 2016 | $1,048 -48.6% | $87,700 -63.2% |
| 2015 | $2,040 | $238,200 +18.4% |
| 2014 | $2,040 | $201,100 +5.8% |
| 2013 | -- | $190,000 +7.3% |
| 2012 | -- | $177,000 +16.5% |
| 2010 | -- | $151,900 +3.3% |
| 2009 | -- | $147,000 -42.5% |
| 2008 | -- | $255,800 -18.7% |
| 2007 | -- | $314,700 +0.6% |
| 2006 | -- | $312,900 +34% |
| 2005 | -- | $233,500 +30.7% |
| 2004 | -- | $178,700 +24.4% |
| 2003 | -- | $143,600 +20.7% |
| 2002 | -- | $119,000 +14.4% |
| 2001 | -- | $104,000 |
Find assessor info on the county website
Monthly payment
Est. payment
Payment breakdown
Explore the cost of this home by adjusting the details. Changes won't be saved.Climate risks
Neighborhood: Lake Ridge
Nearby schools
GreatSchools rating
- 6/10Rockledge Elementary SchoolGrades: PK-5Distance: 0.2 mi
- 7/10Lake Ridge Middle SchoolGrades: 6-8Distance: 1.8 mi
- 6/10Woodbridge High SchoolGrades: 9-12Distance: 1.5 mi
Schools provided by the listing agent
- District: Prince William County Public Schools
Source: Bright MLS. This data may not be complete. We recommend contacting the local school district to confirm school assignments for this home.
- $408,3003 bd1 ba1.2k sqft2032 Mayflower Dr, Woodbridge, VA 22192Off Market
- $426,1003 bd2 ba1.3k sqft2028 Mayflower Dr, Woodbridge, VA 22192Off Market
- $385,5003 bd1 ba1.3k sqft2034 Mayflower Dr, Woodbridge, VA 22192Off Market
- $424,9003 bd2 ba1.3k sqft2026 Mayflower Dr, Woodbridge, VA 22192Off Market
- $433,1003 bd2 ba1.3k sqft2036 Mayflower Dr, Woodbridge, VA 22192Off Market
- $422,9003 bd3 ba1.2k sqft2024 Mayflower Dr, Woodbridge, VA 22192Off Market
- $418,9003 bd2 ba1.8k sqft2038 Mayflower Dr, Woodbridge, VA 22192Off Market
- $2,6953 bd3 ba1.8k sqft2022 Mayflower Dr, Woodbridge, VA 22192For Rent
A local agent can set up tours, give advice and negotiate with sellers.
Similar homes
- $460,0003 bd3 ba1.8k sqft2006 Mayflower Dr, Woodbridge, VA 22192For Sale

 MLS ID #VAPW2126198, Josh Velez, Samson Properties. Bright MLS
 - $499,9003 bd4 ba1.8k sqft12831 Mill Brook Ct, Woodbridge, VA 22192For Sale
 MLS ID #VAPW2125962, Mike Tikkala, Samson Properties. Bright MLS
 - $459,9503 bd3 ba1.6k sqft2904 Madeira Ct, Woodbridge, VA 22192For Sale
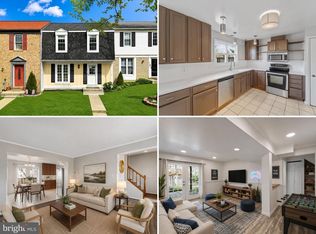 MLS ID #VAPW2124888, Lizzie Helmig, Metro House. Bright MLS
 - $495,0003 bd4 ba2k sqft11578 Hill Meade Ln, Woodbridge, VA 22192For Sale
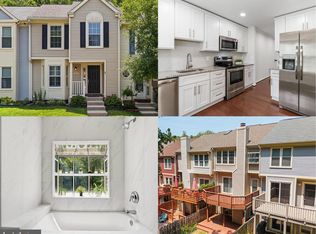 MLS ID #VAPW2126086, Juliet Mayers, LPT Realty, LLC. Bright MLS
 - $475,0004 bd4 ba2.3k sqft12104 Winona Dr, Woodbridge, VA 22192For SaleMLS ID #VAPW2123486, Rich DiGiovanna, RE/MAX Allegiance. Bright MLS
- $499,9003 bd4 ba1.7k sqft12710 Lockleven Ln, Woodbridge, VA 22192For SaleMLS ID #VAPW2125590, Kelly Sanabria, KW Metro Center. Bright MLS
- $505,0003 bd3 ba2k sqft12864 Misty Ln, Woodbridge, VA 22192For SaleMLS ID #VAPW2125192, Heidi Zornes-Foster, KW Metro Center. Bright MLS
- $460,0004 bd4 ba1.5k sqft12780 Dulcinea Pl, Woodbridge, VA 22192For SaleMLS ID #VAPW2124936, Victoria Pena, Home-Pro Realty, Inc.. Bright MLS
- $--3 bd3 ba1.7k sqft4150 Cressida Pl, Woodbridge, VA 22192AuctionAuction.com 2
- $525,0004 bd4 ba2k sqft12745 Lighthouse Ln, Woodbridge, VA 22192For SaleMLS ID #VAPW2125086, Zulfunar Rasin, Pearson Smith Realty, LLC. Bright MLS
- $485,0003 bd3 ba1.6k sqft14395 Madrigal Dr, Woodbridge, VA 22193For SaleMLS ID #VAPW2125876, Yolanda Bell, Samson Properties. Bright MLS
- $475,0003 bd4 ba2k sqft11561 Hill Meade Ln, Woodbridge, VA 22192For SaleMLS ID #VAPW2120688, Mynor Herrera, Keller Williams Capital Properties. Bright MLS
- $497,0004 bd4 ba2k sqft12705 Inverness Way, Woodbridge, VA 22192For SaleMLS ID #VAPW2124870, Adam Elnagdy, RLAH @properties. Bright MLS
- $485,0003 bd4 ba1.9k sqft11358 Cromwell Ct, Woodbridge, VA 22192For SaleMLS ID #VAPW2121094, Bob Chew, Samson Properties. Bright MLS
- $484,9002 bd4 ba1.9k sqft12840 Mill Brook Ct, Woodbridge, VA 22192For SaleMLS ID #VAPW2120202, Jordana Adams, Samson Properties. Bright MLS
- $450,0003 bd3 ba1.3k sqftPotomac Crest Condo, Woodbridge, VA 22192For SaleMLS ID #VAPW2125290, Elisabeth Pierce, KW Metro Center. Bright MLS
- $455,0004 bd3 ba1.7k sqft12653 Dulcinea Pl, Woodbridge, VA 22192For SaleMLS ID #VAPW2125706, William Amaya, Global Alliance Realty & Management Services Inc. Bright MLS
- $485,0003 bd4 ba2.1k sqftGlen Oaks Condo, Woodbridge, VA 22192For SaleMLS ID #VAPW2124826, Brooke Zannino, Compass. Bright MLS
- $499,9993 bd4 ba2.4k sqft3993 Bali Ct, Woodbridge, VA 22192For SaleMLS ID #VAPW2124628, Debbie Gonzalez, Compass. Bright MLS
- $385,0003 bd2 ba1.6k sqft2660 Seville Cir, Woodbridge, VA 22192For SaleMLS ID #VAPW2125566, Chih Huang, RE/MAX Allegiance. Bright MLS
