This sunny end unit is waiting for you! Nestled just above Occoquan, Potomac Crest is convenient to it all. This home boasts an open main level floor plan. In the kitchen enjoy stainless steel appliances including a gas range, granite countertops, tall cabinets for storage, a pantry, and seating for four at the breakfast bar. It looks into the spacious dining area, and wall of sunny juliet doors with elegant transoms. The main living area has a cozy gas fireplace and a convenient half bathroom for your guests. The stacked full-size washer and dryer, and dual-doored closet with extra storage round out this level. Upstairs you have two great bedrooms flanking the modern hall bathroom. The primary bedroom is a tranquil retreat with a walk in closet and ensuite bathroom. This home also offers a one car garage with an electric charger for your vehicle, and more extra storage! Minutes to get onto I-95, Richmond Hwy or 123/Ox Rd make commutes to the Pentagon, Quantico, National Landing, DC, etc. a breeze. Go into quaint Occoquan with its varied mix of dining, water activities, and local events or River Mill Park for live music or to walk beside the Occoquan River. Grocery stores, Potomac Mills Mall, Ikea, Occoquan Regional Park are only some of the great places surrounding this community. Come take a look today and fall in love with this affordable home that feels luxurious!
For sale
$450,000
1567 Renate Dr, Woodbridge, VA 22192
3beds
1,314sqft
:
Get pre-qualified$3,056/mo
Townhouse
Built in 2015
-- sqft lot
$-- Zestimate®
$342/sqft
$211/mo HOA
What's special
Cozy gas fireplaceGranite countertopsTwo great bedroomsSunny end unitGas rangeTall cabinets for storageSpacious dining area
- 11 days |
- 761 |
- 43 |
Zillow last checked:
Listing updated:
Listed by:
Elisabeth Pierce 703-568-5460,
KW Metro Center (703) 535-3610
Source: Bright MLS,MLS#: VAPW2125290
Facts & features
Interior
Bedrooms & bathrooms
- Bedrooms: 3
- Bathrooms: 3
- Full bathrooms: 2
- 1/2 bathrooms: 1
- Main level bathrooms: 1
Basement
- Area: 0
Heating
- Forced Air, Natural Gas
Cooling
- Central Air, Ceiling Fan(s), Electric
Appliances
- Included: Gas Water Heater
- Laundry: Has Laundry
Features
- Basement: Garage Access,Exterior Entry,Interior Entry,Connecting Stairway,Full
- Number of fireplaces: 1
- Fireplace features: Corner, Gas/Propane
Interior area
- Total structure area: 1,314
- Total interior livable area: 1,314 sqft
- Finished area above ground: 1,314
- Finished area below ground: 0
Property
Parking
- Total spaces: 2
- Parking features: Storage, Garage Faces Front, Garage Door Opener, Inside Entrance, Other, Attached, Driveway, Parking Lot
- Attached garage spaces: 1
- Uncovered spaces: 1
Accessibility
- Accessibility features: None
Features
- Levels: Three
- Stories: 3
- Pool features: None
Details
- Additional structures: Above Grade, Below Grade
- Parcel number: 8393614508.01
- Zoning: R16
- Special conditions: Standard
Construction
Type & style
- Home type: Townhouse
- Architectural style: Traditional
- Property subtype: Townhouse
Materials
- Brick Veneer, Vinyl Siding
- Foundation: Slab
Condition
- New construction: No
- Year built: 2015
Utilities & green energy
- Sewer: Public Sewer
- Water: Public
Community & HOA
Community
- Condo and coop fee: $211 monthly
- Subdivision: Potomac Crest
HOA
- Has HOA: No
- Amenities included: Common Grounds
- Services included: Common Area Maintenance, Maintenance Grounds, Management, Reserve Funds, Trash
- HOA name: Potomac Crest Condos
Location
- Region: Woodbridge
Financial & listing details
- Price per square foot: $342/sqft
- Tax assessed value: $412,900
- Annual tax amount: $3,975
- Date on market: 7/16/2026
- Listing agreement: Exclusive Right To Sell
- Ownership: Condominium
Estimated market value
Not available
Estimated sales range
Not available
Not available
Price history
| Date | Event | Price |
|---|---|---|
| 7/16/2026 | Listed for sale | $450,000$342/sqft |
Source:  Bright MLS #VAPW2125290 Report a problem Bright MLS #VAPW2125290 Report a problem | ||
| 10/11/2024 | Listing removed | $2,500$2/sqft |
Source: Zillow Rentals Report a problem | ||
| 10/11/2024 | Price change | $2,500-2%$2/sqft |
Source: Zillow Rentals Report a problem | ||
| 9/19/2024 | Price change | $2,550-1.9%$2/sqft |
Source: Zillow Rentals Report a problem | ||
| 7/20/2024 | Listed for rent | $2,600+18.2%$2/sqft |
Source: Zillow Rentals Report a problem | ||
| 8/24/2022 | Listing removed | -- |
Source: Zillow Rental Network Premium Report a problem | ||
| 8/2/2022 | Listed for rent | $2,200$2/sqft |
Source: Zillow Rental Network Premium Report a problem | ||
Public tax history
Tax history is unavailable.
Monthly payment
Est. payment
Payment breakdown
Explore the cost of this home by adjusting the details. Changes won't be saved.Climate risks
Neighborhood: 22192
Nearby schools
GreatSchools rating
- 8/10Occoquan Elementary SchoolGrades: PK-5Distance: 0.2 mi
- 3/10Fred M. Lynn Middle SchoolGrades: 6-8Distance: 1.5 mi
- 6/10Woodbridge High SchoolGrades: 9-12Distance: 2.2 mi
Schools provided by the listing agent
- District: Prince William County Public Schools
Source: Bright MLS. This data may not be complete. We recommend contacting the local school district to confirm school assignments for this home.
- $443,9003 bd2 ba1.3k sqft1561 Renate Dr, Woodbridge, VA 22192Off Market
- $433,2003 bd3 ba1.3k sqft1567 Renate Dr #57, Woodbridge, VA 22192Off Market
- $429,8003 bd2 ba1.3k sqft1569 Renate Dr #58, Woodbridge, VA 22192Off Market
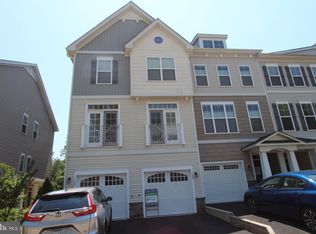
- $--3 bd4 ba1.7k sqft1597 Renate Dr, Woodbridge, VA 22192Off Market
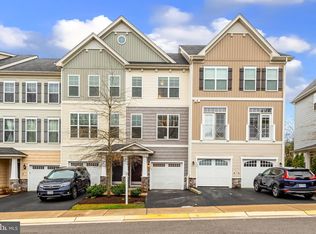
- $511,1003 bd3 ba2k sqft1571 Renate Dr #59, Woodbridge, VA 22192Off Market
- $2,8503 bd3 ba1.3k sqft1599 Renate Dr, Woodbridge, VA 22192For Rent
- $542,9003 bd4 ba2k sqft1571 Renate Dr, Woodbridge, VA 22192Off Market
- $500,9003 bd4 ba2k sqft1573 Renate Dr #60, Woodbridge, VA 22192Off Market
A local agent can set up tours, give advice and negotiate with sellers.
Similar homes
- $460,0003 bd3 ba1.8k sqft2006 Mayflower Dr, Woodbridge, VA 22192For Sale

 MLS ID #VAPW2126198, Josh Velez, Samson Properties. Bright MLS
 - $459,9503 bd3 ba1.6k sqft2904 Madeira Ct, Woodbridge, VA 22192For Sale
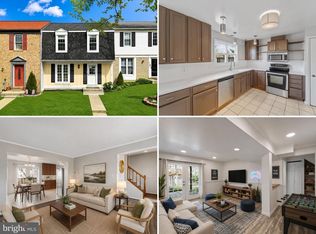 MLS ID #VAPW2124888, Lizzie Helmig, Metro House. Bright MLS
 - $475,0003 bd4 ba1.9k sqft2030 Mayflower Dr, Woodbridge, VA 22192For Sale
 MLS ID #VAPW2126246, Dilyara Daminova, Samson Properties. Bright MLS
 - $499,9003 bd4 ba1.8k sqft12831 Mill Brook Ct, Woodbridge, VA 22192For Sale
 MLS ID #VAPW2125962, Mike Tikkala, Samson Properties. Bright MLS
 - $--3 bd3 ba1.7k sqft4150 Cressida Pl, Woodbridge, VA 22192AuctionAuction.com 2
- $460,0004 bd4 ba1.5k sqft12780 Dulcinea Pl, Woodbridge, VA 22192For SaleMLS ID #VAPW2124936, Victoria Pena, Home-Pro Realty, Inc.. Bright MLS
- $414,9003 bd2 ba1.2k sqft3505 Belfry Ln, Woodbridge, VA 22192For SaleMLS ID #VAPW2126256, Michelle Meyer, Meyer's on Main Street, LLC. Bright MLS
- $499,9003 bd4 ba1.7k sqft12710 Lockleven Ln, Woodbridge, VA 22192For SaleMLS ID #VAPW2125590, Kelly Sanabria, KW Metro Center. Bright MLS
- $419,0002 bd3 ba1.4k sqft2036 Stargrass Ct, Woodbridge, VA 22192For SaleMLS ID #VAPW2119810, DAVID Kipper, Golden Real Estate Services LLC. Bright MLS
- $485,0003 bd3 ba1.6k sqft14395 Madrigal Dr, Woodbridge, VA 22193For SaleMLS ID #VAPW2125876, Yolanda Bell, Samson Properties. Bright MLS
- $399,5002 bd3 ba1.4k sqft12318 Granada Way, Woodbridge, VA 22192For SaleMLS ID #VAPW2125228, Stephanie Denice Johnson, Samson Properties. Bright MLS
- $455,0004 bd3 ba1.7k sqft12653 Dulcinea Pl, Woodbridge, VA 22192For SaleMLS ID #VAPW2125706, William Amaya, Global Alliance Realty & Management Services Inc. Bright MLS
- $429,9003 bd3 ba1.4k sqftSherbrooke Condos, Woodbridge, VA 22192For SaleMLS ID #VAPW2124500, Erika Siqueira, NextHome Capital City Realty. Bright MLS
- $--3 bd1 ba1.1k sqft2845 Madeira Ct, Woodbridge, VA 22192AuctionServiceLink Auction
- $349,8003 bd3 ba1.7k sqftElysian Woods, Woodbridge, VA 22192For SaleMLS ID #VAPW2117990, Abuzar Waleed, RE/MAX Galaxy. Bright MLS
- $385,0003 bd2 ba1.6k sqft2660 Seville Cir, Woodbridge, VA 22192For SaleMLS ID #VAPW2125566, Chih Huang, RE/MAX Allegiance. Bright MLS
- $365,0002 bd3 ba1.3k sqftDevils Reach Condo, Woodbridge, VA 22192For SaleMLS ID #VAPW2120910, Connie Turner, Mid Atlantic Real Estate Professionals, LLC.. Bright MLS
- $414,9003 bd2 ba1.2k sqft3432 Brookville Ln, Woodbridge, VA 22192For SaleMLS ID #VAPW2123972, Michelle Meyer, Meyer's on Main Street, LLC. Bright MLS
- $365,0003 bd3 ba1.5k sqft1831 Cedar Cove Way Unit 101, Woodbridge, VA 22191For SaleMLS ID #VAPW2125548, Rachael Kim, RE/MAX Gateway, LLC. Bright MLS
- $409,9003 bd3 ba1.9k sqftSomerset At Westridge Condo, Woodbridge, VA 22192For SaleMLS ID #VAPW2123130, Jurgen Gonzalez, Compass. Bright MLS
