***PRICE IMPROVEMENT*** Discover this beautifully maintained, move-in ready three-level townhome in the highly desirable Lake Ridge community, offering over 1,400 square feet of updated living space with 3 bedrooms, 3 full bathrooms, and two assigned parking spaces. Recent improvements include luxury vinyl plank flooring on all levels and stairs, updated interior paint, and renovated bathrooms, creating a fresh, modern feel from the moment you enter. The kitchen delivers both style and functionality with the following stainless steel appliances: refrigerator, range, and built-in microwave replaced in 2019, a decorative tile backsplash, and under-cabinet lighting, making meal preparation and entertaining effortless. The white cabinetry creates a warm and inviting kitchen that feels bright, fresh, and far from ordinary. Upon entry, you'll find the main staircase leading to the upper levels, along with one of the home's standout features — the walk-out lower level. This versatile space includes a third bedroom, a full bathroom with a stand-up shower, and a convenient laundry area with new washer and dryer. The recreation room with a wood-burning fireplace; sliding doors lead to the private fenced patio, providing the perfect outdoor space for relaxing, gardening, or entertaining The main level offers an open-concept living and dining area filled with natural light, creating an ideal layout for everyday living and hosting family and friends. Step outside to the spacious rear deck with a privacy wall, an ideal retreat for morning coffee, outdoor dining, or evening relaxation. Upstairs, the generous primary suite features a private en-suite bathroom with a soaking tub, while the additional bedroom offers comfortable living space for family, guests, or a home office. Residents of Sherbrooke at Lake Ridge enjoy outstanding amenities including an outdoor swimming pool and tennis courts. Water, trash, and snow removal are included. Beautifully maintained common areas and convenient access to shopping, restaurants, parks, commuter routes, and major highways.
For sale
Price cut: $1K (7/28)
$428,900
3646 Crosswater Ct #11, Woodbridge, VA 22192
3beds
1,480sqft
:
Get pre-qualified$3,065/mo
Townhouse
Built in 1997
-- sqft lot
$-- Zestimate®
$290/sqft
$354/mo HOA
What's special
Walk-out lower levelPrivate fenced patioRenovated bathroomsUpdated interior paintUnder-cabinet lightingDecorative tile backsplash
- 41 days |
- 585 |
- 39 |
Zillow last checked:
Listing updated:
Listed by:
Erika Siqueira 703-973-5004,
NextHome Capital City Realty (703) 552-2600,
Co-Listing Agent: Claudia Bennett 703-302-0700,
NextHome Capital City Realty
Source: Bright MLS,MLS#: VAPW2124500
Facts & features
Interior
Bedrooms & bathrooms
- Bedrooms: 3
- Bathrooms: 3
- Full bathrooms: 3
Basement
- Area: 480
Heating
- Forced Air, Natural Gas
Cooling
- Central Air, Electric
Appliances
- Included: Microwave, Dishwasher, Disposal, Oven/Range - Gas, Stainless Steel Appliance(s), Washer, Dryer, Refrigerator, Gas Water Heater
- Laundry: Lower Level
Features
- Basement: Full
- Number of fireplaces: 1
Interior area
- Total structure area: 1,528
- Total interior livable area: 1,480 sqft
- Finished area above ground: 1,048
- Finished area below ground: 432
Property
Parking
- Parking features: Assigned, Parking Lot
- Details: Assigned Parking
Accessibility
- Accessibility features: None
Features
- Levels: Three
- Stories: 3
- Pool features: Community
Details
- Additional structures: Above Grade, Below Grade
- Parcel number: 8293053207.01
- Zoning: R16
- Special conditions: Standard
Construction
Type & style
- Home type: Townhouse
- Architectural style: Colonial
- Property subtype: Townhouse
Materials
- Brick, Vinyl Siding
- Foundation: Slab
Condition
- New construction: No
- Year built: 1997
Utilities & green energy
- Sewer: Public Sewer
- Water: Public
Community & HOA
Community
- Features: Pool
- Condo and coop fee: $354 monthly
- Subdivision: Sherbrooke Ii Th Condo
HOA
- Has HOA: No
- Amenities included: Pool, Tot Lots/Playground, Tennis Court(s)
- Services included: Maintenance Structure, Trash, Water, Snow Removal
- HOA name: Sherbrooke Ii Townhouse
Location
- Region: Woodbridge
Financial & listing details
- Price per square foot: $290/sqft
- Tax assessed value: $391,800
- Annual tax amount: $3,777
- Date on market: 7/3/2026
- Listing agreement: Exclusive Right To Sell
- Listing terms: Cash,Conventional
- Ownership: Condominium
Estimated market value
Not available
Estimated sales range
Not available
Not available
Price history
| Date | Event | Price |
|---|---|---|
| 7/28/2026 | Price change | $428,900-0.2%$290/sqft |
Source:  Bright MLS #VAPW2124500 Report a problem Bright MLS #VAPW2124500 Report a problem | ||
| 7/16/2026 | Price change | $429,900-1.1%$290/sqft |
Source: Bright MLS #VAPW2124500 Report a problem | ||
| 7/3/2026 | Listed for sale | $434,900+66%$294/sqft |
Source: Bright MLS #VAPW2124500 Report a problem | ||
| 4/10/2025 | Listing removed | $2,850$2/sqft |
Source: Bright MLS #VAPW2090540 Report a problem | ||
| 4/2/2025 | Listed for rent | $2,850$2/sqft |
Source: Bright MLS #VAPW2090540 Report a problem | ||
| 6/13/2019 | Sold | $262,000+0.8%$177/sqft |
Source: Public Record Report a problem | ||
| 4/18/2019 | Listed for sale | $260,000+6.1%$176/sqft |
Source: Northcrest Realty, INC #VAPW464998 Report a problem | ||
| 8/26/2004 | Sold | $245,000+108.9%$166/sqft |
Source: Public Record Report a problem | ||
| 12/15/1997 | Sold | $117,290$79/sqft |
Source: Public Record Report a problem | ||
Public tax history
| Year | Property taxes | Tax assessment |
|---|---|---|
| 2025 | $3,623 +10.5% | $369,500 +12% |
| 2024 | $3,280 -0.2% | $329,800 +4.4% |
| 2023 | $3,287 +0.3% | $315,900 +9.4% |
| 2022 | $3,279 +2.2% | $288,800 +10.5% |
| 2021 | $3,207 +4.9% | $261,400 +5.9% |
| 2020 | $3,057 +107.3% | $246,800 +1.1% |
| 2019 | $1,474 -47.1% | $244,200 +5.8% |
| 2018 | $2,788 +4.5% | $230,900 +4.4% |
| 2017 | $2,669 -0.3% | $221,200 +1.7% |
| 2016 | $2,677 +28% | $217,600 +3.5% |
| 2015 | $2,091 | $210,200 +27.4% |
| 2014 | $2,091 | $165,000 +3.7% |
| 2013 | -- | $159,100 +1.8% |
| 2012 | -- | $156,300 -5.9% |
| 2010 | -- | $166,100 -5.2% |
| 2009 | -- | $175,200 -35.3% |
| 2008 | -- | $270,700 -16.4% |
| 2007 | -- | $323,800 +0.8% |
| 2006 | -- | $321,300 +31.8% |
| 2005 | -- | $243,800 +18.5% |
| 2004 | -- | $205,700 +17.1% |
| 2003 | -- | $175,700 +14% |
| 2002 | -- | $154,100 +17.7% |
| 2001 | -- | $130,900 |
Find assessor info on the county website
Monthly payment
Est. payment
Payment breakdown
Explore the cost of this home by adjusting the details. Changes won't be saved.Climate risks
Neighborhood: Sherbrooke Condos
Nearby schools
GreatSchools rating
- 6/10Lake Ridge Elementary SchoolGrades: PK-5Distance: 0.8 mi
- 7/10Lake Ridge Middle SchoolGrades: 6-8Distance: 0.7 mi
- 6/10Woodbridge High SchoolGrades: 9-12Distance: 0.9 mi
Schools provided by the listing agent
- Elementary: Lake Ridge
- Middle: Lake Ridge
- High: Woodbridge
- District: Prince William County Public Schools
Source: Bright MLS. This data may not be complete. We recommend contacting the local school district to confirm school assignments for this home.
- $309,0002 bd2 ba-- sqft3646 Crosswater Ct, Woodbridge, VA 22192Off Market

- $375,8002 bd2 ba1k sqft3644 Crosswater Ct #10, Woodbridge, VA 22192Off Market
- $392,7003 bd3 ba1k sqft3648 Crosswater Ct, Woodbridge, VA 22192Off Market
- $400,4003 bd2 ba1.5k sqft3642 Crosswater Ct #9, Woodbridge, VA 22192Off Market
- $395,0002 bd3 ba1.5k sqft3650 Crosswater Ct #13, Woodbridge, VA 22192Sold
- $417,7003 bd3 ba1.6k sqft3640 Crosswater Ct #8, Woodbridge, VA 22192Off Market
- $400,0003 bd3 ba1.4k sqft3621 Sherbrooke Cir, Woodbridge, VA 22192Sold
- $368,6002 bd1 ba1.5k sqft3623 Sherbrooke Cir #6, Woodbridge, VA 22192Off Market
A local agent can set up tours, give advice and negotiate with sellers.
Similar homes
- $435,0003 bd3 ba1.5k sqft12167 Old Salem Ct, Woodbridge, VA 22192For Sale
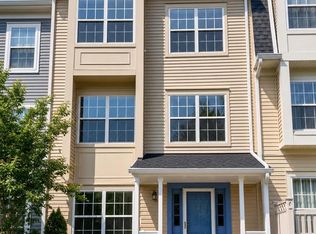
 MLS ID #VAPW2125702, Venugopal Ravva, Maram Realty, LLC. Bright MLS
 - $385,0003 bd3 ba1.6k sqftSomerset At Westridge Condo, Woodbridge, VA 22192For Sale
 MLS ID #VAPW2126352, Adam Elnagdy, RLAH @properties. Bright MLS
 - $460,0004 bd4 ba1.5k sqft12780 Dulcinea Pl, Woodbridge, VA 22192For Sale
 MLS ID #VAPW2124936, Victoria Pena, Home-Pro Realty, Inc.. Bright MLS
 - $475,0003 bd4 ba1.9k sqft11358 Cromwell Ct, Woodbridge, VA 22192For Sale
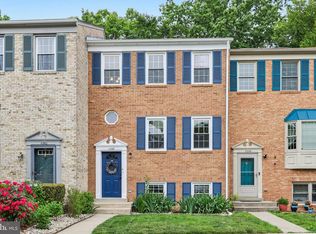 MLS ID #VAPW2121094, Bob Chew, Samson Properties. Bright MLS
 - $529,9993 bd4 ba2k sqft12703 Lockleven Ln, Woodbridge, VA 22192For SaleMLS ID #VAPW2126782, CRISTINA MACCORA, Samson Properties. Bright MLS
- $429,9003 bd4 ba1.6k sqft15252 Cloverdale Rd, Woodbridge, VA 22193For SaleMLS ID #VAPW2122868, Mark Worrilow, Fathom Realty. Bright MLS
- $450,0004 bd3 ba1.7k sqft12653 Dulcinea Pl, Woodbridge, VA 22192For SaleMLS ID #VAPW2125706, William Amaya, Global Alliance Realty & Management Services Inc. Bright MLS
- $399,5003 bd2 ba1.3k sqft14325 N Park Ct, Woodbridge, VA 22193For SaleMLS ID #VAPW2123398, Juliet Mayers, LPT Realty, LLC. Bright MLS
- $485,0003 bd3 ba1.6k sqft14395 Madrigal Dr, Woodbridge, VA 22193For SaleMLS ID #VAPW2125876, Yolanda Bell, Samson Properties. Bright MLS
- $465,0003 bd3 ba1.7k sqft5166 Havering Way, Woodbridge, VA 22193For SaleMLS ID #VAPW2125432, Kendell Walker, Redfin Corporation. Bright MLS
- $414,9993 bd4 ba1.6k sqft3493 Cranmer Mews, Woodbridge, VA 22193For SaleMLS ID #VAPW2119296, Gustavo Cruz, Samson Properties. Bright MLS
- $424,9003 bd3 ba1.7k sqft15015 Bridgeport Dr, Dumfries, VA 22025For SaleMLS ID #VAPW2125916, Sebastian Angulo, Samson Properties. Bright MLS
- $549,9993 bd4 ba2.1k sqft11614 Nellings Pl, Woodbridge, VA 22192For SaleMLS ID #VAPW2120304, Lahoucine Haji, Fairfax Realty Select. Bright MLS
- $455,0004 bd4 ba2k sqft1306 Mead Ter, Woodbridge, VA 22191For SaleMLS ID #VAPW2125176, Thuy Huynh, Fairfax Realty Select. Bright MLS
- $459,9993 bd3 ba1.3k sqft15369 Hearthstone Ter, Woodbridge, VA 22191For SaleMLS ID #VAPW2116094, Kevin Amaya Amaya, Samson Properties. Bright MLS
- $449,9003 bd3 ba1.2k sqft8307 Pondside Ter, Alexandria, VA 22309For SaleMLS ID #VAFX2328498, Mekonnen Abebe, Samson Properties. Bright MLS
- $414,9004 bd3 ba1.5k sqft15198 Wentwood Ln, Woodbridge, VA 22191For SaleMLS ID #VAPW2119420, William Ibarra, W Realty Services, LLC. Bright MLS
- $445,0002 bd2 ba1.2k sqft8234 Crestmont Cir, Springfield, VA 22153For SaleMLS ID #VAFX2323956, JACLYN HOYER, Northrop Realty. Bright MLS
- $390,0003 bd2 ba1.3k sqft9899 Hagel Cir, Lorton, VA 22079For SaleMLS ID #VAFX2305904, Mercy Lugo-Struthers, Casals, Realtors. Bright MLS
- $330,0002 bd2 ba1.2k sqftSummerhouse Condo, Woodbridge, VA 22191For SaleMLS ID #VAPW2127102, Theo Daubresse, KW United. Bright MLS
