Welcome home to this beautifully maintained penthouse condo in the sought-after Summerhouse Condo community, featuring soaring vaulted ceilings and a versatile loft that adds both character and functionality. This spacious 2-bedroom, 2-bath home has been lovingly cared for and boasts over $25,000 in updates completed in 2019, making it completely move-in ready. The kitchen features granite countertops, laminate flooring, a gas range, and a convenient breakfast bar, while the separate dining area is perfect for everyday meals or entertaining. The spacious primary suite offers a large walk-in closet and private ensuite bath. The second bedroom has direct access to the second full bathroom, making it ideal for guests or a home office. Enjoy your private balcony, perfect for morning coffee or relaxing at the end of the day. A full-size washer and dryer convey with the unit for added convenience. Ideally located just minutes from the Potomac River, Historic Occoquan, Stonebridge at Potomac Town Center, Potomac Mills, parks, and waterfront recreation, this home also offers quick access to I-95, Route 1, commuter lots, and the Woodbridge VRE station. The condo fee includes water, trash, exterior maintenance, lawn care, and snow removal, providing easy, low-maintenance living. Don't miss your opportunity to own this exceptional penthouse in one of Woodbridge's most convenient locations!
For sale
Price cut: $10K (9/17)
$320,000
1025 Gardenview Loop APT 302, Woodbridge, VA 22191
2beds
1,234sqft
Condominium
Built in 1996
-- sqft lot
$-- Zestimate®
$259/sqft
$399/mo HOA
What's special
Private balconyVersatile loftGranite countertopsPrivate ensuite bathSeparate dining areaLaminate flooringConvenient breakfast bar
- 64 days
- 245
- 11
Zillow last checked:
Listing updated:
Listed by:
Theo Daubresse 571-315-5853,
KW United 7035331500,
Co-Listing Agent: Miguel Angel Rodas 571-572-8542,
KW United
Source: Bright MLS,MLS#: VAPW2127102
Facts & features
Interior
Bedrooms & bathrooms
- Bedrooms: 2
- Bathrooms: 2
- Full bathrooms: 2
- Main level bathrooms: 2
- Main level bedrooms: 2
Basement
- Area: 0
Heating
- Forced Air, Natural Gas
Cooling
- Ceiling Fan(s), Programmable Thermostat, Central Air, Electric
Appliances
- Included: Gas Water Heater
- Laundry: In Unit
Features
- Has basement: No
- Has fireplace: No
Interior area
- Total structure area: 1,234
- Total interior livable area: 1,234 sqft
- Finished area above ground: 1,234
- Finished area below ground: 0
Property
Parking
- Parking features: Assigned, Parking Lot
- Details: Assigned Parking
Accessibility
- Accessibility features: None
Features
- Levels: Two
- Stories: 2
- Pool features: None
Details
- Additional structures: Above Grade, Below Grade
- Parcel number: 8392346432.03
- Zoning: R16
- Special conditions: Standard
Construction
Type & style
- Home type: Condo
- Architectural style: Colonial
- Property subtype: Condominium
- Attached to another structure: Yes
Materials
- Combination
Condition
- New construction: No
- Year built: 1996
Utilities & green energy
- Sewer: Public Sewer
- Water: Public
Community & HOA
Community
- Condo and coop fee: $399 monthly
- Subdivision: Summerhouse Ii Condo
HOA
- Has HOA: No
- Amenities included: Jogging Path, Tot Lots/Playground
- Services included: Water, Trash, Maintenance Structure, Maintenance Grounds, Snow Removal
Location
- Region: Woodbridge
Financial & listing details
- Price per square foot: $259/sqft
- Tax assessed value: $315,000
- Annual tax amount: $3,058
- Date on market: 8/6/2026
- Listing agreement: Exclusive Right To Sell
- Listing terms: Cash,Conventional,FHA,VA Loan
- Ownership: Fee Simple
Estimated market value
Not available
Estimated sales range
Not available
Not available
Price history
| Date | Event | Price |
|---|---|---|
| 9/17/2026 | Price change | $320,000-3%$259/sqft |
Source:  Bright MLS #VAPW2127102 Report a problem Bright MLS #VAPW2127102 Report a problem | ||
| 8/6/2026 | Listed for sale | $330,000+3.1%$267/sqft |
Source: Bright MLS #VAPW2127102 Report a problem | ||
| 3/22/2024 | Sold | $320,000+3.2%$259/sqft |
Source: Bright MLS #VAPW2065046 Report a problem | ||
| 2/16/2024 | Contingent | $310,000$251/sqft |
Source: Bright MLS #VAPW2065046 Report a problem | ||
| 2/13/2024 | Listed for sale | $310,000+38.1%$251/sqft |
Source: Bright MLS #VAPW2065046 Report a problem | ||
| 1/22/2019 | Sold | $224,500+75.3%$182/sqft |
Source: Public Record Report a problem | ||
| 8/2/2012 | Sold | $128,100-5.1%$104/sqft |
Source: Public Record Report a problem | ||
| 2/14/2012 | Price change | $135,000-0.7%$109/sqft |
Source: Realty Direct, LLC #PW7762565 Report a problem | ||
| 2/2/2012 | Price change | $136,000-2.8%$110/sqft |
Source: Realty Direct, LLC #PW7762565 Report a problem | ||
| 1/28/2012 | Listed for sale | $139,900$113/sqft |
Source: Realty Direct, LLC #PW7762565 Report a problem | ||
| 8/29/2011 | Listing removed | $139,900$113/sqft |
Source: Avalar Smart Choice Realty #PW7648421 Report a problem | ||
| 7/30/2011 | Listed for sale | $139,900-33.1%$113/sqft |
Source: Avalar Smart Choice Realty #PW7648421 Report a problem | ||
| 12/17/2004 | Sold | $209,000+54.8%$169/sqft |
Source: Public Record Report a problem | ||
| 10/28/2002 | Sold | $135,000+67.2%$109/sqft |
Source: Public Record Report a problem | ||
| 2/28/2000 | Sold | $80,750-15.9%$65/sqft |
Source: Public Record Report a problem | ||
| 8/6/1996 | Sold | $96,000$78/sqft |
Source: Public Record Report a problem | ||
Public tax history
| Year | Property taxes | Tax assessment |
|---|---|---|
| 2025 | $2,931 +3.7% | $298,900 +5.2% |
| 2024 | $2,826 +3.6% | $284,200 +8.4% |
| 2023 | $2,727 -0.2% | $262,100 +9.5% |
| 2022 | $2,731 -0.6% | $239,400 +7.3% |
| 2021 | $2,749 +5.1% | $223,200 +6.1% |
| 2020 | $2,616 +109.4% | $210,300 +1.6% |
| 2019 | $1,249 -40.7% | $206,900 +18.6% |
| 2018 | $2,107 +2.6% | $174,500 +6.7% |
| 2017 | $2,053 | $163,500 -1.1% |
| 2016 | $2,053 +15.9% | $165,400 +4% |
| 2015 | $1,771 | $159,100 +14.6% |
| 2014 | $1,771 | $138,800 +8.9% |
| 2013 | -- | $127,500 -4.3% |
| 2012 | -- | $133,200 -26.3% |
| 2009 | -- | $180,800 -20.3% |
| 2008 | -- | $226,900 -12.9% |
| 2007 | -- | $260,600 +0.2% |
| 2006 | -- | $260,200 +36.2% |
| 2005 | -- | $191,000 +27% |
| 2004 | -- | $150,400 +18.2% |
| 2003 | -- | $127,200 +18.4% |
| 2002 | -- | $107,400 +15.2% |
| 2001 | -- | $93,200 |
Find assessor info on the county website
Monthly payment
Est. payment
Payment breakdown
Explore the cost of this home by adjusting the details. Changes won't be saved.Climate risks
Neighborhood: 22191
Nearby schools
Schools provided by the listing agent
- Elementary: Featherstone
- Middle: Rippon
- High: Freedom
- District: Prince William County Public Schools
Source: Bright MLS. This data may not be complete. We recommend contacting the local school district to confirm school assignments for this home.
- $320,0003 bd3 ba1.2k sqft1025 Gardenview Loop APT 303, Woodbridge, VA 22191For Sale

- $2,3003 bd3 ba1.2k sqft1025 Gardenview Loop APT 301, Woodbridge, VA 22191For Rent

- $284,8002 bd2 ba941 sqft1025 Gardenview Loop APT 101, Woodbridge, VA 22191Off Market
- $302,2002 bd2 ba941 sqft1025 Gardenview Loop APT 102, Woodbridge, VA 22191Off Market
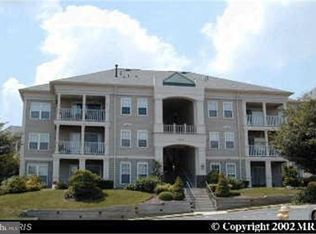
Similar homes
- $295,0002 bd2 ba941 sqftSummerhouse Condo, Woodbridge, VA 22191For Sale
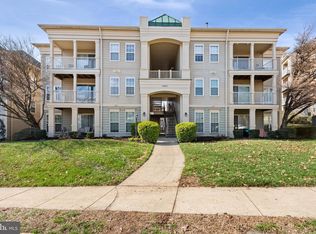
 MLS ID #VAPW2115150, Maheen Pirzada, RE/MAX Galaxy. Bright MLS
 - $365,0003 bd3 ba1.5k sqft1831 Cedar Cove Way Unit 101, Woodbridge, VA 22191For Sale
 MLS ID #VAPW2125548, Rachael Kim, RE/MAX Gateway, LLC. Bright MLS
 - $389,0002 bd3 ba1.5k sqftPotomac Club, Woodbridge, VA 22191For Sale
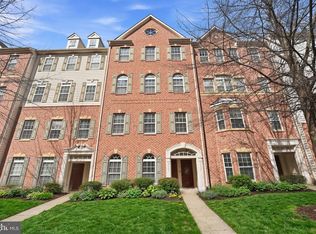 MLS ID #VAPW2128068, Judy Gamble, Samson Properties. Bright MLS
 - $289,0002 bd2 ba971 sqftSecond Antietam Square Condo, Woodbridge, VA 22192For Sale
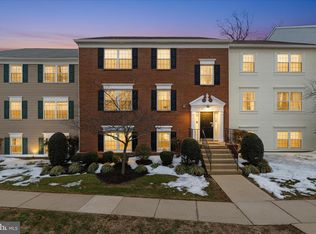 MLS ID #VAPW2112680, Melanie Pissarius, Compass. Bright MLS
 - $445,9503 bd3 ba1.5k sqftPowells Run Village Condo, Woodbridge, VA 22191For SaleMLS ID #VAPW2127224, Armae Fant, Redfin Corporation. Bright MLS
- $350,0002 bd3 ba1.3k sqftCounty Center Condominiums, Woodbridge, VA 22192For SaleMLS ID #VAPW2129188, Yazmin Guandique, Samson Properties. Bright MLS
- $415,0002 bd4 ba1.5k sqft1725 Dorothy Ln, Woodbridge, VA 22191For SaleMLS ID #VAPW2130182, Mike Lefevere, Weichert, REALTORS. Bright MLS
- $380,0002 bd4 ba1.6k sqftSomerset At Westridge Condo, Woodbridge, VA 22192For SaleMLS ID #VAPW2130826, Kathy Sparks, Samson Properties. Bright MLS
- $365,0002 bd2 ba1k sqft8248 Catbird Cir Unit 101, Lorton, VA 22079For SaleMLS ID #VAFX2336864, Lilly Mail, Coldwell Banker Realty. Bright MLS
- $445,0004 bd4 ba1.8k sqft14932 Hyatt Pl, Woodbridge, VA 22191For SaleMLS ID #VAPW2131038, Javier Moreno, Samson Properties. Bright MLS
- $339,0002 bd1 ba1.2k sqft10248 Appalachian Cir #1-D3, Oakton, VA 22124For SaleMLS ID #VAFX2344004, Anthony Lam, Redfin Corporation. Bright MLS
- $399,9003 bd3 ba1.5k sqft16815 Nuttal Oak Pl, Woodbridge, VA 22191For SaleMLS ID #VAPW2130754, Josue Ruiz, Samson Properties. Bright MLS
- $335,0002 bd2 ba1k sqftSanderling Condo, Centreville, VA 20121For SaleMLS ID #VAFX2344416, Thuy Huynh, Fairfax Realty Select. Bright MLS
- $259,9002 bd1 ba871 sqft2841 Chablis Cir, Woodbridge, VA 22192For SaleMLS ID #VAPW2125318, Jennifer Dorn, Samson Properties. Bright MLS
- $307,0002 bd2 ba1k sqftStratford Condo, Manassas, VA 20109For SaleMLS ID #VAPW2131538, Jorge Reyna, Meyers & McCabe Realtors. Bright MLS
- $410,0003 bd3 ba1.5k sqftRiver Oaks, Woodbridge, VA 22191For SaleMLS ID #VAPW2125654, Roberto Garcia, Serhant. Bright MLS
- $299,9002 bd2 ba1k sqftSequoyah Condo, Alexandria, VA 22309For SaleMLS ID #VAFX2341864, Megan Thiel, Long & Foster Real Estate, Inc.. Bright MLS
- $389,0003 bd2 ba1.3k sqft14325 N Park Ct, Woodbridge, VA 22193For SaleMLS ID #VAPW2123398, Juliet Mayers, LPT Realty, LLC. Bright MLS
- $399,9003 bd3 ba1.3k sqft3488 Legere Ct, Woodbridge, VA 22193For SaleMLS ID #VAPW2127672, Cindy Cajas, Samson Properties. Bright MLS
- $315,0002 bd2 ba1k sqft5051 7th Rd S APT 102, Arlington, VA 22204For SaleMLS ID #VAAR2075176, Mel Davis, RE/MAX Distinctive Real Estate, Inc.. Bright MLS
