Welcome to 14932 Hyatt Pl, a spacious and beautifully maintained 4-bedroom, 3.5-bath townhome offering 1,834 finished sq ft across three levels. The home features an inviting main level with hardwood floors, recessed lighting, and a cozy wood-burning fireplace. The kitchen offers cherry cabinetry, granite countertops, stainless steel appliances, a designer backsplash, and convenient bar seating. Upstairs, you'll find 3 bedrooms and 2 full baths, while the finished lower level adds excellent flexibility with a 4th bedroom, full bath, and additional living/recreation space—perfect for guests, a home office, gym, or extended living area. Enjoy the private rear deck and wooded setting, plus important recent improvements including a NEW ROOF (2026), Water heater 2025. Freshly painted and conveniently located near shopping, dining, commuter routes, and everyday conveniences.
For sale
$445,000
14932 Hyatt Pl, Woodbridge, VA 22191
4beds
1,834sqft
Townhouse
Built in 1987
1,398 Square Feet Lot
$443,100 Zestimate®
$243/sqft
$95/mo HOA
What's special
Cozy wood-burning fireplaceWooded settingInviting main levelGranite countertopsRecessed lightingFreshly paintedPrivate rear deck
- 7 days
- 381
- 37
Zillow last checked:
Listing updated:
Listed by:
Javier Moreno 703-826-5499,
Samson Properties (571) 921-9755,
Listing Team: Major Key Real Estate
Source: Bright MLS,MLS#: VAPW2131038
Facts & features
Interior
Bedrooms & bathrooms
- Bedrooms: 4
- Bathrooms: 4
- Full bathrooms: 3
- 1/2 bathrooms: 1
- Main level bathrooms: 1
Basement
- Area: 640
Heating
- Forced Air, Natural Gas
Cooling
- Central Air, Electric
Appliances
- Included: Microwave, Dishwasher, Disposal, Dryer, Exhaust Fan, Ice Maker, Refrigerator, Water Heater, Gas Water Heater
- Laundry: In Basement
Features
- Combination Dining/Living, Combination Kitchen/Dining, Combination Kitchen/Living, Crown Molding, Dining Area, Floor Plan - Traditional, Recessed Lighting, Upgraded Countertops, Walk-In Closet(s), Other, Dry Wall
- Flooring: Hardwood, Carpet, Wood
- Doors: Storm Door(s)
- Windows: Energy Efficient, Low Emissivity Windows
- Basement: Connecting Stairway,Partial,Finished,Improved,Windows
- Number of fireplaces: 1
- Fireplace features: Wood Burning, Glass Doors
Interior area
- Total structure area: 1,934
- Total interior livable area: 1,834 sqft
- Finished area above ground: 1,294
- Finished area below ground: 540
Property
Parking
- Total spaces: 2
- Parking features: Off Street, Parking Lot
Accessibility
- Accessibility features: None
Features
- Levels: Three
- Stories: 3
- Patio & porch: Deck, Patio
- Pool features: None
- Fencing: Back Yard,Wood
- Has view: Yes
- View description: Other
Lot
- Size: 1,398 Square Feet
- Features: Backs - Open Common Area
Details
- Additional structures: Above Grade, Below Grade
- Parcel number: 8391444710
- Zoning: R6
- Special conditions: Standard
Construction
Type & style
- Home type: Townhouse
- Architectural style: Colonial
- Property subtype: Townhouse
Materials
- Vinyl Siding
- Foundation: Block, Concrete Perimeter, Slab
- Roof: Architectural Shingle
Condition
- Excellent
- New construction: No
- Year built: 1987
Utilities & green energy
- Electric: 100 Amp Service
- Sewer: Public Sewer
- Water: Public
- Utilities for property: Sewer Available, Water Available, Electricity Available, Natural Gas Available, Fiber Optic
Community & HOA
Community
- Subdivision: Heather Glen
HOA
- Has HOA: Yes
- HOA fee: $95 monthly
- HOA name: HEATHER GLEN HOA
Location
- Region: Woodbridge
Financial & listing details
- Price per square foot: $243/sqft
- Tax assessed value: $401,600
- Annual tax amount: $3,889
- Date on market: 10/2/2026
- Listing agreement: Exclusive Right To Sell
- Listing terms: Cash,Conventional,FHA,VA Loan,VHDA
- Inclusions: Refrigerator, Dishwasher, Built-in Microwave, Electric Range, Washer, And Dryer
- Exclusions: Refrigerator Located In The Basement Does Not Convey And Will Be Removed By Seller Prior To Settlement.
- Ownership: Fee Simple
Estimated market value
$443,100
$421,000 - $465,000
$2,625/mo
Price history
| Date | Event | Price |
|---|---|---|
| 10/2/2026 | Listed for sale | $445,000+41%$243/sqft |
Source:  Bright MLS #VAPW2131038 Report a problem Bright MLS #VAPW2131038 Report a problem | ||
| 6/5/2019 | Sold | $315,500+5.2%$172/sqft |
Source: Public Record Report a problem | ||
| 4/11/2019 | Listed for sale | $299,999+20%$164/sqft |
Source: KW Metro Center #VAPW462908 Report a problem | ||
| 11/14/2016 | Sold | $250,000-5.6%$136/sqft |
Source: Public Record Report a problem | ||
| 8/1/2016 | Price change | $264,900-1.9%$144/sqft |
Source: Realty Concepts Group LLC #PW9714904 Report a problem | ||
| 7/20/2016 | Price change | $269,900-3.6%$147/sqft |
Source: Realty Concepts Group LLC #PW9714904 Report a problem | ||
| 7/15/2016 | Listed for sale | $279,900+30.2%$153/sqft |
Source: Realty Concepts Group LLC #PW9714904 Report a problem | ||
| 12/23/2014 | Sold | $215,000-4.4%$117/sqft |
Source: Public Record Report a problem | ||
| 12/11/2014 | Pending sale | $225,000$123/sqft |
Source: RE/MAX GATEWAY #PW8471494 Report a problem | ||
| 10/12/2014 | Listed for sale | $225,000$123/sqft |
Source: RE/MAX GATEWAY #PW8471494 Report a problem | ||
| 10/7/2014 | Pending sale | $225,000$123/sqft |
Source: RE/MAX GATEWAY #PW8471494 Report a problem | ||
| 10/3/2014 | Listed for sale | $225,000+23%$123/sqft |
Source: RE/MAX GATEWAY #PW8471494 Report a problem | ||
| 6/9/2003 | Sold | $183,000+74%$100/sqft |
Source: Public Record Report a problem | ||
| 4/2/1998 | Sold | $105,200$57/sqft |
Source: Public Record Report a problem | ||
Public tax history
| Year | Property taxes | Tax assessment |
|---|---|---|
| 2025 | $3,866 +7.7% | $394,300 +9.3% |
| 2024 | $3,588 +4.4% | $360,800 +9.2% |
| 2023 | $3,437 -5.6% | $330,300 +3.2% |
| 2022 | $3,640 +2% | $320,000 +10.2% |
| 2021 | $3,569 +6% | $290,300 +7% |
| 2020 | $3,367 +117.3% | $271,200 +5.6% |
| 2019 | $1,550 -45.5% | $256,700 +9% |
| 2018 | $2,842 -0.9% | $235,400 -0.9% |
| 2017 | $2,867 +1.6% | $237,600 +4% |
| 2016 | $2,823 +25% | $228,500 +2% |
| 2015 | $2,259 | $224,000 +26.2% |
| 2014 | $2,259 | $177,500 +11.4% |
| 2013 | -- | $159,300 +15.5% |
| 2012 | -- | $137,900 +18.1% |
| 2010 | -- | $116,800 -19.7% |
| 2009 | -- | $145,400 -48.8% |
| 2008 | -- | $284,100 -10.4% |
| 2007 | -- | $317,100 +0.9% |
| 2006 | -- | $314,300 +25.7% |
| 2005 | -- | $250,000 +35.7% |
| 2004 | -- | $184,200 +18.4% |
| 2003 | -- | $155,600 +19.2% |
| 2002 | -- | $130,500 +16.6% |
| 2001 | -- | $111,900 |
Find assessor info on the county website
Monthly payment
Est. payment
Payment breakdown
Explore the cost of this home by adjusting the details. Changes won't be saved.Climate risks
Neighborhood: Heather Glen
Nearby schools
Schools provided by the listing agent
- Elementary: Featherstone
- Middle: Rippon
- High: Freedom
- District: Prince William County Public Schools
Source: Bright MLS. This data may not be complete. We recommend contacting the local school district to confirm school assignments for this home.

Similar homes
- $414,9004 bd3 ba1.5k sqft15198 Wentwood Ln, Woodbridge, VA 22191For Sale
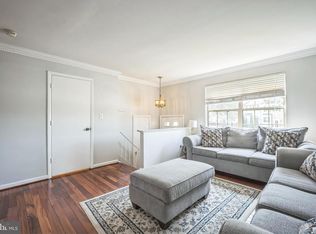
 MLS ID #VAPW2119420, William Ibarra, W Realty Services, LLC. Bright MLS
 - $399,9993 bd3 ba1.2k sqft15076 Cardin Pl, Woodbridge, VA 22193For Sale
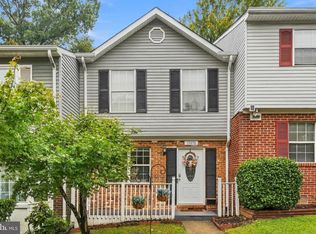 MLS ID #VAPW2131604, Christina Long, Redfin Corporation. Bright MLS
 - $449,9003 bd3 ba1.7k sqft12674 Dulcinea Pl, Woodbridge, VA 22192For Sale
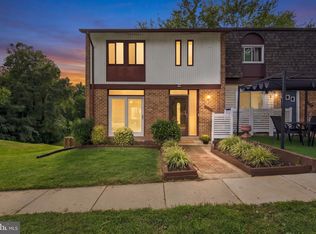 MLS ID #VAPW2129630, Jess Miller, Samson Properties. Bright MLS
 - $399,9003 bd2 ba1.2k sqft3474 Beale Ct, Woodbridge, VA 22193For Sale
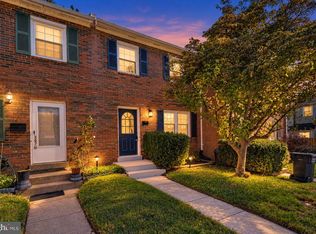 MLS ID #VAPW2131438, Kathy Melecio, LPT Realty, LLC. Bright MLS
 - $439,9003 bd3 ba1.6k sqft14395 Madrigal Dr, Woodbridge, VA 22193For SaleMLS ID #VAPW2125876, Yolanda Bell, Samson Properties. Bright MLS
- $425,0003 bd3 ba1.7k sqft4305 Ensbrook Ln, Woodbridge, VA 22193For SaleMLS ID #VAPW2128212, TALITHIA MORRIS, EXP Realty, LLC. Bright MLS
- $425,0002 bd3 ba1.5k sqft15588 Three Otters Pl, Manassas, VA 20112For SaleMLS ID #VAPW2131906, Ashley Tauzier, Berkshire Hathaway HomeServices PenFed Realty. Bright MLS
- $482,5004 bd4 ba2k sqft12705 Inverness Way, Woodbridge, VA 22192For SaleMLS ID #VAPW2130140, Adam Elnagdy, RLAH @properties. Bright MLS
- $499,9003 bd4 ba1.6k sqft3863 Sunny Brook Ct, Woodbridge, VA 22192For SaleMLS ID #VAPW2131582, Sahar Anwar, Redfin Corporation. Bright MLS
- $399,9003 bd3 ba1.3k sqft3488 Legere Ct, Woodbridge, VA 22193For SaleMLS ID #VAPW2127672, Cindy Cajas, Samson Properties. Bright MLS
- $479,0003 bd3 ba1.2k sqft12750 Perchance Ter, Woodbridge, VA 22192For SaleMLS ID #VAPW2129478, Chantal WINSTEAD, Realty ONE Group Capital. Bright MLS
- $389,0003 bd2 ba1.3k sqft14325 N Park Ct, Woodbridge, VA 22193For SaleMLS ID #VAPW2123398, Juliet Mayers, LPT Realty, LLC. Bright MLS
- $527,0004 bd3 ba2.2k sqft13532 Delaney Rd, Woodbridge, VA 22193For SaleMLS ID #VAPW2131426, Ellen Mills, Samson Properties. Bright MLS
- $429,9903 bd3 ba1.3k sqft5277 Miles Ct, Woodbridge, VA 22193For SaleMLS ID #VAPW2130462, Jeff Osborne, KW Metro Center. Bright MLS
- $399,9903 bd3 ba1.7k sqftSomerset At Westridge Condo, Woodbridge, VA 22192For SaleMLS ID #VAPW2127294, Christopher Antonelli, Redfin Corporation. Bright MLS
- $545,0003 bd4 ba2.1k sqft12135 Derriford Ct, Woodbridge, VA 22192For SaleMLS ID #VAPW2129568, Aiyah Elrashidi, Coldwell Banker Realty. Bright MLS
- $524,9003 bd3 ba1.5k sqft6127 Calico Pool Ln, Burke, VA 22015For SaleMLS ID #VAFX2345014, Ann Petree, KW United. Bright MLS
- $450,0003 bd3 ba2.1k sqft20 Raspberry Ln, Stafford, VA 22554For SaleMLS ID #VAST2052872, Kelly Wallace, CENTURY 21 New Millennium. Bright MLS
- $475,0005 bd2 ba1.9k sqft4220 Piper Ln, Marbury, MD 20658For SaleMLS ID #MDCH2059004, Carol Manning, EXP Realty, LLC. Bright MLS
- $475,0002 bd2 ba1.6k sqft8908 Waites Way, Lorton, VA 22079For SaleMLS ID #VAFX2339710, Blake Settle, Pearson Smith Realty, LLC. Bright MLS
