Move right into this lovely 3 level, 3 bedroom, 2 1/2 bath, townhome in sought after Burke. Gorgeous nature views all year long are the backdrop to this recently updated home. LVP floors span the entire main and upper levels. The kitchen has a new stainless range and refrigerator, plus granite countertops, and a sun-filled breakfast nook. The kitchen flows seamlessly into the open concept dining room on one side and the family room on the other. These flow out a new sliding glass door to the back deck offering gorgeous views of the forest in back. Upstairs, the well-designed bedroom level offers updated LVP floors throughout, and includes spacious bedrooms a full bath, and a luxurious primary suite. The primary retreat features large closet space, wonderful light, and direct bath access. The WALKOUT lower level offers a full bath and brand new carpeted flooring, provides exceptional flexibility for a 4th bedroom suite, a media room, gym, or recreation and game spaces. Come see for yourself!
Accepting backups
Price cut: $45K (10/6)
$524,900
6127 Calico Pool Ln, Burke, VA 22015
3beds
1,527sqft
Townhouse
Built in 1979
1,429 Square Feet Lot
$523,000 Zestimate®
$344/sqft
$102/mo HOA
What's special
Family roomWalkout lower levelOpen concept dining roomGranite countertopsSpacious bedroomsLuxurious primary suiteSun-filled breakfast nook
- 33 days
- 90
- 4
Zillow last checked:
Listing updated:
Listed by:
Ann Petree 703-280-5050,
KW United 7035331500,
Co-Listing Agent: James R Becker 703-966-0898,
KW United
Source: Bright MLS,MLS#: VAFX2345014
Facts & features
Interior
Bedrooms & bathrooms
- Bedrooms: 3
- Bathrooms: 3
- Full bathrooms: 2
- 1/2 bathrooms: 1
- Main level bathrooms: 1
Basement
- Area: 400
Heating
- Forced Air, Electric
Cooling
- Central Air, Ceiling Fan(s), Electric
Appliances
- Included: Dishwasher, Dryer, Exhaust Fan, Oven/Range - Electric, Refrigerator, Stainless Steel Appliance(s), Washer, Water Heater, Electric Water Heater
Features
- Ceiling Fan(s), Floor Plan - Traditional, Kitchen - Table Space, Formal/Separate Dining Room, Dining Area, Breakfast Area
- Flooring: Luxury Vinyl, Carpet
- Doors: Sliding Glass, Insulated
- Windows: Double Hung, Vinyl Clad
- Basement: Full,Finished,Walk-Out Access
- Has fireplace: No
Interior area
- Total structure area: 1,527
- Total interior livable area: 1,527 sqft
- Finished area above ground: 1,127
- Finished area below ground: 400
Property
Parking
- Parking features: Assigned, Paved, Public, Parking Lot, On Street
- Has uncovered spaces: Yes
- Details: Assigned Parking
Accessibility
- Accessibility features: None
Features
- Levels: Three
- Stories: 3
- Exterior features: Sidewalks
- Pool features: Community
- Fencing: Privacy
- Has view: Yes
- View description: Trees/Woods
Lot
- Size: 1,429 Square Feet
Details
- Additional structures: Above Grade, Below Grade
- Parcel number: 0774 05 0130
- Zoning: 370
- Special conditions: Standard
Construction
Type & style
- Home type: Townhouse
- Architectural style: Colonial
- Property subtype: Townhouse
Materials
- Aluminum Siding
- Foundation: Slab
- Roof: Shingle
Condition
- Very Good
- New construction: No
- Year built: 1979
- Major remodel year: 2026
Utilities & green energy
- Sewer: Public Sewer
- Water: Public
Community & HOA
Community
- Subdivision: Burke Centre Conservancy
HOA
- Has HOA: Yes
- Amenities included: Basketball Court, Bike Trail, Common Grounds, Jogging Path, Pool, Tennis Court(s), Tot Lots/Playground
- Services included: Common Area Maintenance, Management, Pool(s), Recreation Facility, Road Maintenance, Snow Removal, Trash
- HOA fee: $306 quarterly
- HOA name: BURKE CENTRE CONSERVANCY
Location
- Region: Burke
Financial & listing details
- Price per square foot: $344/sqft
- Tax assessed value: $550,370
- Annual tax amount: $6,348
- Date on market: 10/6/2026
- Listing agreement: Exclusive Right To Sell
- Ownership: Fee Simple
- Road surface type: Black Top
Estimated market value
$523,000
$497,000 - $549,000
$3,093/mo
Price history
| Date | Event | Price |
|---|---|---|
| 10/23/2026 | Listed for sale | $524,900$344/sqft |
Source:  Bright MLS #VAFX2345014 Report a problem | ||
| 10/10/2026 | Contingent | $524,900$344/sqft |
Source: Bright MLS #VAFX2345014 Report a problem | ||
| 10/6/2026 | Price change | $524,900-7.9%$344/sqft |
Source: Bright MLS #VAFX2345014 Report a problem | ||
| 9/17/2026 | Listed for sale | $569,900+46.1%$373/sqft |
Source: Bright MLS #VAFX2341558 Report a problem | ||
| 8/16/2017 | Sold | $390,000+1.3%$255/sqft |
Source: Public Record Report a problem | ||
| 7/11/2017 | Pending sale | $385,000$252/sqft |
Source: Weichert Realtors #FX9997729 Report a problem | ||
| 7/7/2017 | Listed for sale | $385,000$252/sqft |
Source: Weichert, REALTORS #FX9997729 Report a problem | ||
| 3/17/2017 | Listing removed | $1,950$1/sqft |
Source: Aureus Property Management, INC #FX9838936 Report a problem | ||
| 3/16/2017 | Price change | $1,950-2.5%$1/sqft |
Source: Aureus Property Management, INC #FX9838936 Report a problem | ||
| 2/16/2017 | Listed for rent | $2,000$1/sqft |
Source: Aureus Property Management INC #FX9838936 Report a problem | ||
| 1/30/2016 | Listing removed | $2,000$1/sqft |
Source: Kazo Properties LLC Report a problem | ||
| 11/4/2015 | Price change | $2,000-5.9%$1/sqft |
Source: Kazo Properties LLC Report a problem | ||
| 10/25/2015 | Price change | $2,125-3.4%$1/sqft |
Source: Kazo Properties LLC Report a problem | ||
| 10/6/2015 | Listed for rent | $2,200$1/sqft |
Source: Kazo Properties LLC Report a problem | ||
Public tax history
| Year | Property taxes | Tax assessment |
|---|---|---|
| 2026 | $6,349 +2.7% | $550,370 +2.9% |
| 2025 | $6,181 +12.4% | $534,650 +12.7% |
| 2024 | $5,497 -2.8% | $474,450 -5.3% |
| 2023 | $5,656 +12.7% | $501,180 +14.2% |
| 2022 | $5,018 | $438,840 +6.7% |
| 2021 | -- | $411,210 +6.9% |
| 2020 | $4,554 +2.7% | $384,780 +2.7% |
| 2019 | $4,435 +2.6% | $374,700 +2.6% |
| 2018 | $4,321 +12.6% | $365,130 +10.5% |
| 2017 | $3,836 +4.5% | $330,430 +4.3% |
| 2016 | $3,670 +4.9% | $316,780 +1% |
| 2015 | $3,500 +3% | $313,580 +2.7% |
| 2014 | $3,399 | $305,270 +3.7% |
| 2013 | -- | $294,360 +2.9% |
| 2012 | -- | $286,200 +4% |
| 2011 | -- | $275,310 +2.1% |
| 2010 | -- | $269,560 +5.5% |
| 2009 | -- | $255,440 -20.9% |
| 2008 | -- | $323,090 -8.8% |
| 2007 | -- | $354,340 +83.1% |
| 2003 | -- | $193,560 +23.6% |
| 2002 | -- | $156,600 +15.6% |
| 2001 | -- | $135,430 |
Find assessor info on the county website
Monthly payment
Est. payment
Payment breakdown
Explore the cost of this home by adjusting the details. Changes won't be saved.Climate risks
Neighborhood: 22015
Nearby schools
Schools provided by the listing agent
- Elementary: Terra Centre
- Middle: Robinson Secondary School
- High: Robinson Secondary School
- District: Fairfax County Public Schools
Source: Bright MLS. This data may not be complete. We recommend contacting the local school district to confirm school assignments for this home.
Similar homes
- $495,0003 bd2 ba1.2k sqft5545 Peppercorn Dr, Burke, VA 22015For Sale
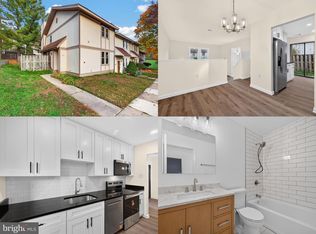
 MLS ID #VAFX2348982, ELIZABETH ANN KLINE, Samson Properties. Bright MLS
- $634,9002 bd4 ba1.6k sqft10046 Beacon Pond Ln, Burke, VA 22015For Sale
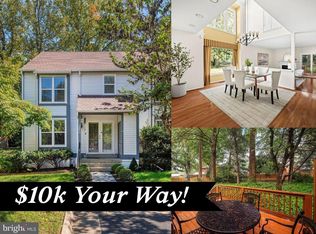 MLS ID #VAFX2342160, Laura Sacher, Compass. Bright MLS
- $620,0003 bd3 ba1.8k sqft5749 Burke Towne Ct, Burke, VA 22015For Sale
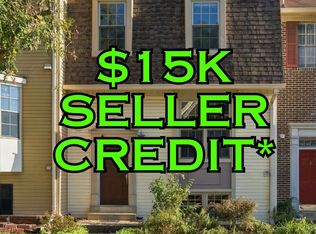 MLS ID #VAFX2345758, Kelli Weiner, RE/MAX Allegiance. Bright MLS
- $624,9903 bd3 ba1.8k sqft9507 Burdett Rd, Burke, VA 22015For Sale
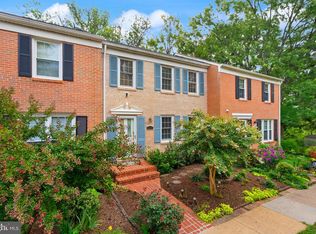 MLS ID #VAFX2338256, Tracey Barrett, Century 21 Redwood Realty. Bright MLS
- $540,0003 bd4 ba1.7k sqft8252 Getty Ct, Springfield, VA 22153For SaleMLS ID #VAFX2349126, Laura London, Compass. Bright MLS
- $650,0004 bd3 ba2.2k sqft6011 Bonnie Bern Ct, Burke, VA 22015For SaleMLS ID #VAFX2340864, Shelley Draheim, Long & Foster Real Estate, Inc.. Bright MLS
- $599,9003 bd4 ba1.3k sqft5529 Ridgeton Hill Ct, Fairfax, VA 22032For SaleMLS ID #VAFX2343686, Lauren Breslaw, Compass. Bright MLS
- $679,9003 bd4 ba2.1k sqft5502 Beaconsfield Ct, Burke, VA 22015For SaleMLS ID #VAFX2341302, John Evans, Paul Wesley Real Estate. Bright MLS
- $533,0003 bd3 ba1.7k sqft7801 Colonial Springs Blvd, Alexandria, VA 22306For SaleMLS ID #VAFX2347518, Gene Mechling, Keller Williams Capital Properties. Bright MLS
- $599,0003 bd3 ba1.9k sqft10272 Latney Rd, Fairfax, VA 22032For SaleMLS ID #VAFX2332590, Jordan Li, Compass. Bright MLS
- $560,0003 bd3 ba1.7k sqft3158 Ellenwood Dr, Fairfax, VA 22031For SaleMLS ID #VAFX2348594, Frances McGlaughlin, RE/MAX Realty Services. Bright MLS
- $615,0003 bd4 ba1.8k sqft5517 Heston Ct, Springfield, VA 22151For SaleMLS ID #VAFX2348228, Chris Brown, Corcoran McEnearney. Bright MLS
- $545,0003 bd4 ba2.1k sqft12135 Derriford Ct, Woodbridge, VA 22192For SaleMLS ID #VAPW2129568, Aiyah Elrashidi, Coldwell Banker Realty. Bright MLS
- $470,0003 bd3 ba1.8k sqft3458 Condor Ln, Woodbridge, VA 22192For SaleMLS ID #VAPW2131588, Sherri Rice, CENTURY 21 New Millennium. Bright MLS
- $629,9983 bd4 ba1.4k sqft10456 Malone Ct, Fairfax, VA 22032For SaleMLS ID #VAFX2344072, ricky villalobos, Keller Williams Capital Properties. Bright MLS
- $489,9003 bd4 ba1.6k sqft3863 Sunny Brook Ct, Woodbridge, VA 22192For SaleMLS ID #VAPW2131582, Sahar Anwar, Redfin Corporation. Bright MLS
- $535,0004 bd4 ba1.9k sqft3968 Hartlake St, Woodbridge, VA 22192For SaleMLS ID #VAPW2130074, Ethan Bridges, Long & Foster Real Estate, Inc.. Bright MLS
- $475,0003 bd4 ba1.9k sqft16849 Capon Tree Ln, Woodbridge, VA 22191For SaleMLS ID #VAPW2133304, Danielle Carter, Redfin Corporation. Bright MLS
- $599,9003 bd4 ba2k sqft9125 Galbreth Ct, Springfield, VA 22153For SaleMLS ID #VAFX2325962, Patrick Pinnata, KW Metro Center. Bright MLS
- $475,0002 bd3 ba1.1k sqft11253 Silentwood Ln, Reston, VA 20191For SaleMLS ID #VAFX2342860, Kathy Tracey, Compass. Bright MLS
