This bright, updated townhome has a layout that offers a little something different on every level. The main level features an open kitchen with quartz countertops, light hardwood floors, recessed lighting, new hardwood on the stairs, and updated railings that give the space a clean, refreshed feel. Step outside to the large deck and enjoy the wooded view and mature trees just beyond. Upstairs, the primary suite has been fully enclosed and offers a spacious retreat. The enclosed space adds flexibility and privacy while making the upper level feel much more complete. The primary bath has been completely renovated with spa-like features, including a glass-enclosed tub, a towel warmer, a dual vanity, built-in shelving, and smart mirrors that defog and have built-in lighting. The walkout lower level includes a second bedroom, full bathroom, wet bar, tile flooring, and its own private entrance, making it a great setup for guests, a home office, or a potential rental space. Sliding glass doors lead to the covered outdoor area beneath the deck, so you can enjoy the backyard even when the weather is less than perfect. The sellers have also made several significant updates, including new windows and exterior doors in September 2026, with a 20 year transferable warranty for the new owner, a new washer and dryer in June 2026, water heater in September 2025, refrigerator in December 2021, microwave in March 2022, and fresh interior paint. The location adds even more to daily life. This home sits in one of the most wooded parts of Reston, with easy access to the community's 55 miles of trails. Lake Thoreau is a short walk away, and South Lakes Village Center offers great restaurants, shopping, and everyday conveniences close to home. Elementary, middle, and high schools are all within walking distance as well. With a spa-like primary bath, flexible bedroom spaces, major recent improvements, and a walkable location near Lake Thoreau and South Lakes Village Center, this home is ready for its next owner.
For sale
$475,000
11253 Silentwood Ln, Reston, VA 20191
2beds
1,166sqft
Townhouse
Built in 1984
977 Square Feet Lot
$462,000 Zestimate®
$407/sqft
$94/mo HOA
What's special
Private entranceWalkout lower levelWet barFresh interior paintRecessed lightingUpdated railingsBuilt-in shelving
- 1 hour
- 32
- 3
Zillow last checked:
Listing updated:
Listed by:
Kathy Tracey 703-231-7049,
Compass 7037837485,
Listing Team: Greater Reston Living, Co-Listing Team: Greater Reston Living,Co-Listing Agent: Graham Tracey 703-862-1433,
Compass
Source: Bright MLS,MLS#: VAFX2342860
Facts & features
Interior
Bedrooms & bathrooms
- Bedrooms: 2
- Bathrooms: 3
- Full bathrooms: 2
- 1/2 bathrooms: 1
- Main level bathrooms: 1
Basement
- Area: 350
Heating
- Heat Pump, Electric
Cooling
- Central Air, Electric
Appliances
- Included: Microwave, Dishwasher, Disposal, Dryer, Oven/Range - Electric, Refrigerator, Washer, Electric Water Heater
- Laundry: Dryer In Unit, Washer In Unit
Features
- Dry Wall
- Flooring: Carpet, Hardwood, Laminate
- Doors: Insulated
- Windows: Insulated Windows
- Basement: Finished,Heated,Improved,Walk-Out Access,Windows
- Number of fireplaces: 1
Interior area
- Total structure area: 1,166
- Total interior livable area: 1,166 sqft
- Finished area above ground: 816
- Finished area below ground: 350
Property
Parking
- Total spaces: 1
- Parking features: Assigned, Parking Lot
- Details: Assigned Parking
Accessibility
- Accessibility features: Accessible Entrance
Features
- Levels: Three
- Stories: 3
- Patio & porch: Deck
- Pool features: Community
- Fencing: Full,Wood
- Has view: Yes
- View description: Trees/Woods
Lot
- Size: 977 Square Feet
Details
- Additional structures: Above Grade, Below Grade
- Parcel number: 0262 182E0155
- Zoning: 372
- Special conditions: Standard
Construction
Type & style
- Home type: Townhouse
- Architectural style: Traditional
- Property subtype: Townhouse
Materials
- Vinyl Siding
- Foundation: Other
Condition
- Very Good
- New construction: No
- Year built: 1984
Utilities & green energy
- Sewer: Public Sewer
- Water: Public
Community & HOA
Community
- Security: Main Entrance Lock
- Subdivision: Whisperwood Cluster
HOA
- Has HOA: Yes
- HOA fee: $94 monthly
- HOA name: WHISPERWOOD CLUSTER ASSOCIATION C/O RCS MANAGEMENT
Location
- Region: Reston
Financial & listing details
- Price per square foot: $407/sqft
- Tax assessed value: $463,990
- Annual tax amount: $5,570
- Date on market: 11/6/2026
- Listing agreement: Exclusive Agency
- Listing terms: Cash,Conventional,FHA,VA Loan
- Exclusions: Ring Camera
- Ownership: Fee Simple
Estimated market value
$462,000
$439,000 - $485,000
$2,665/mo
Price history
| Date | Event | Price |
|---|---|---|
| 11/6/2026 | Listed for sale | $475,000+31.9%$407/sqft |
Source:  Bright MLS #VAFX2342860 Report a problem | ||
| 6/29/2022 | Listing removed | -- |
Source: Zillow Rental Manager Report a problem | ||
| 6/22/2022 | Listed for rent | $2,300-23.2%$2/sqft |
Source: Zillow Rental Manager Report a problem | ||
| 10/20/2020 | Listing removed | $360,000$309/sqft |
Source: Keller Williams Capital Properties #VAFX1150596 Report a problem | ||
| 9/29/2020 | Pending sale | $360,000$309/sqft |
Source: Keller Williams Capital Properties #VAFX1150596 Report a problem | ||
| 9/11/2020 | Price change | $360,000-4%$309/sqft |
Source: Keller Williams Capital Properties #VAFX1150596 Report a problem | ||
| 9/5/2020 | Price change | $375,000-2.6%$322/sqft |
Source: Keller Williams Capital Properties #VAFX1150596 Report a problem | ||
| 9/3/2020 | Listed for sale | $385,000+17%$330/sqft |
Source: Keller Williams Capital Properties #VAFX1150596 Report a problem | ||
| 3/16/2015 | Sold | $328,950+15.4%$282/sqft |
Source: Public Record Report a problem | ||
| 5/19/2014 | Listing removed | $2,995$3/sqft |
Source: Owner Report a problem | ||
| 5/15/2014 | Listed for rent | $2,995+66.9%$3/sqft |
Source: Owner Report a problem | ||
| 4/8/2014 | Listing removed | $1,795$2/sqft |
Source: Promax Management, Inc. #FX8301989 Report a problem | ||
| 4/5/2014 | Price change | $1,795-35.8%$2/sqft |
Source: Promax Management, Inc. #FX8301989 Report a problem | ||
| 3/7/2014 | Price change | $2,795-6.8%$2/sqft |
Source: Owner Report a problem | ||
| 3/4/2014 | Listed for rent | $2,999$3/sqft |
Source: Owner Report a problem | ||
| 4/14/2010 | Sold | $285,000-0.7%$244/sqft |
Source: Public Record Report a problem | ||
| 3/13/2010 | Price change | $287,000-3.4%$246/sqft |
Source: Long & Foster Real Estate, Inc. #FX7272021 Report a problem | ||
| 3/6/2010 | Listed for sale | $297,000+6.1%$255/sqft |
Source: Long & Foster Real Estate, Inc. #FX7272021 Report a problem | ||
| 6/23/2008 | Sold | $280,000-5.1%$240/sqft |
Source: Public Record Report a problem | ||
| 5/27/2008 | Listed for sale | $295,000+8.3%$253/sqft |
Source: Long and Foster Real Estate #FX6663471 Report a problem | ||
| 8/16/2004 | Sold | $272,500$234/sqft |
Source: Public Record Report a problem | ||
Public tax history
| Year | Property taxes | Tax assessment |
|---|---|---|
| 2026 | $5,570 +7.2% | $463,990 +7.4% |
| 2025 | $5,198 +4.2% | $432,060 +4.4% |
| 2024 | $4,988 +9.6% | $413,810 +6.9% |
| 2023 | $4,551 -1.1% | $387,190 +0.2% |
| 2022 | $4,602 | $386,590 +7% |
| 2021 | -- | $361,310 +6.5% |
| 2020 | $4,174 +4.1% | $339,220 +4.1% |
| 2019 | $4,009 +7% | $325,820 +7% |
| 2018 | $3,746 +3.6% | $304,440 +1.7% |
| 2017 | $3,617 +0.2% | $299,440 |
| 2016 | $3,610 +3.7% | $299,440 |
| 2015 | $3,482 +2.4% | $299,440 +2.2% |
| 2014 | $3,400 | $292,990 +9.7% |
| 2013 | -- | $267,190 +6.3% |
| 2012 | -- | $251,360 -2.8% |
| 2011 | -- | $258,500 -1.7% |
| 2010 | -- | $263,100 -2.3% |
| 2009 | -- | $269,270 -10.4% |
| 2008 | -- | $300,690 -6% |
| 2007 | -- | $319,950 +105.7% |
| 2003 | -- | $155,515 +18.5% |
| 2002 | -- | $131,290 +20.7% |
| 2001 | -- | $108,730 |
Find assessor info on the county website
Monthly payment
Est. payment
Payment breakdown
Explore the cost of this home by adjusting the details. Changes won't be saved.Climate risks
Neighborhood: South Lakes Dr - Soapstone Dr
Nearby schools
Schools provided by the listing agent
- Elementary: Terraset
- Middle: Hughes
- High: South Lakes
- District: Fairfax County Public Schools
Source: Bright MLS. This data may not be complete. We recommend contacting the local school district to confirm school assignments for this home.

Similar homes
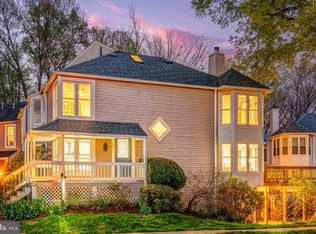
- $569,0003 bd3 ba1.5k sqft11034 Granby Ct, Reston, VA 20191For Sale
 MLS ID #VAFX2345688, Tanya M Blosser, Real Broker, LLC. Bright MLS
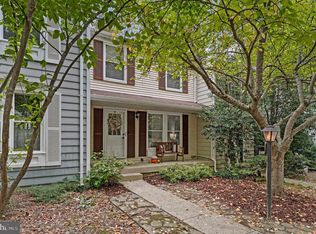
- $500,0002 bd2 ba1.2k sqft1679 Poplar Grove Dr, Reston, VA 20194For Sale
 MLS ID #VAFX2345988, Mary Ellen Rubenstein, Century 21 Redwood Realty. Bright MLS
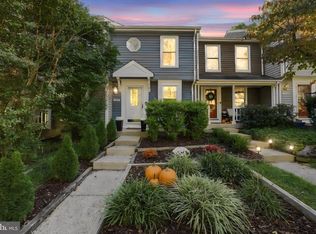
- $350,0002 bd1 ba1k sqftHunters Woods Village Co, Reston, VA 20191For Sale
 MLS ID #VAFX2348758, John Frantz, John Frantz Real Estate, Inc.. Bright MLS
- $509,9002 bd3 ba976 sqft6595 Skylemar Trl, Centreville, VA 20121For Sale
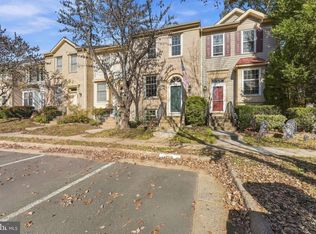 MLS ID #VAFX2348366, Corey Dutko, EXP Realty, LLC. Bright MLS
- $484,9002 bd3 ba1.5k sqft44083 Ferncliff Ter, Ashburn, VA 20147For SaleMLS ID #VALO2139118, Mary Machaiel, EXP Realty, LLC. Bright MLS
- $585,0004 bd4 ba1.5k sqft3710 Keefer Ct, Fairfax, VA 22033For SaleMLS ID #VAFX2349034, Mollie OH, RE/MAX Galaxy. Bright MLS
- $495,0002 bd3 ba1.1k sqftEast Market At Fair Lake, Fairfax, VA 22033For SaleMLS ID #VAFX2340414, Josh Choe, Kingdom Realty. Bright MLS
- $540,0003 bd4 ba1.7k sqft8252 Getty Ct, Springfield, VA 22153For SaleMLS ID #VAFX2349126, Laura London, Compass. Bright MLS
- $485,0002 bd3 ba1.2k sqft10359 Sager Ave APT 302, Fairfax, VA 22030For SaleMLS ID #VAFC2009018, Stephanie Brock, Samson Properties. Bright MLS
- $424,9002 bd1 ba913 sqftWindgate Of Arl (1, 2, & 3), Arlington, VA 22206For SaleMLS ID #VAAR2081708, Aliya Khan, Pearson Smith Realty, LLC. Bright MLS
- $560,0003 bd3 ba1.7k sqft3158 Ellenwood Dr, Fairfax, VA 22031For SaleMLS ID #VAFX2348594, Frances McGlaughlin, RE/MAX Realty Services. Bright MLS
- $470,0002 bd2 ba1.3k sqft8449 Sugar Creek Ln, Springfield, VA 22153For SaleMLS ID #VAFX2344022, Anthony Lam, Redfin Corporation. Bright MLS
- $395,0003 bd2 ba1k sqftNewberry Condominiums, Sterling, VA 20164For SaleMLS ID #VALO2138936, Lauryn Eadie, Real Broker, LLC. Bright MLS
- $324,9002 bd1 ba992 sqftCardinal Forest Condo, Springfield, VA 22152For SaleMLS ID #VAFX2348602, Mike Webber, EXP Realty, LLC. Bright MLS
- $519,9002 bd2 ba784 sqft111 S Virginia Ave #397, Falls Church, VA 22046For SaleMLS ID #VAFA2004330, Will Gaskins, KW United. Bright MLS
- $535,0002 bd4 ba1.7k sqft20437 Chetwood Ter, Ashburn, VA 20147For SaleMLS ID #VALO2139390, Michael Severin, EXP Realty, LLC. Bright MLS
- $435,0003 bd3 ba1.4k sqft12935 Pickering Dr, Germantown, MD 20874For SaleMLS ID #MDMC2262148, Ellen Eylanbekov, Compass. Bright MLS
- $445,0002 bd3 ba1.7k sqft10696 Winfield Loop, Manassas, VA 20109For SaleMLS ID #VAPW2131172, Megan Worek, RE/MAX Gateway, LLC. Bright MLS
- $499,9002 bd3 ba1.3k sqft2208 S Randolph St #1, Arlington, VA 22204For SaleMLS ID #VAAR2081046, Kay Houghton, EXP Realty, LLC. Bright MLS
- $509,0003 bd2 ba1.2k sqft607 Bashford Ln APT 1, Alexandria, VA 22314For SaleMLS ID #VAAX2068162, Kyle Toomey, Compass. Bright MLS
