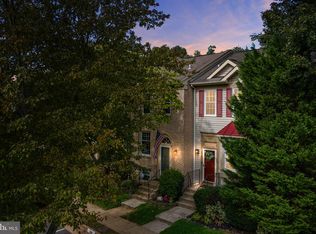
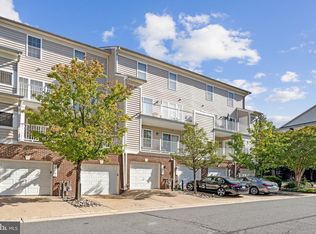
Open House: Sat Nov 7, 1-3pm, Sun Nov 8, 1-3pm Welcome to 6595 Skylemar Trail, a beautifully maintained three-level townhome tucked into the picturesque, park-like community of Green Trails! This inviting 2-bedroom, 2.5-bath home combines comfortable living with a layout ideal for entertaining. Just-refinished hardwood floors greet you at the entry and extend throughout the main level, while the upstairs level has new LVP floors and newly carpeted stairs (2025). The open-concept main level features a spacious living area that flows seamlessly into the updated kitchen (2018), complete with granite countertops, stainless steel appliances, and a dedicated dining area. Step outside to the rear deck, perfect for outdoor dining, relaxing, or enjoying the fresh air. Upstairs, the primary suite offers generous storage and an updated en-suite bath, while a second full bathroom, also updated (2018), serves the additional bedroom. The fully finished, walk-out basement adds valuable flexible living space, ideal for a third bedroom, home office, gym, or family room, along with a convenient half bath. From here, step into your private, fenced backyard featuring a pquaint brick atio—perfect for gardening, play, or peaceful evenings outdoors. Green Trails residents enjoy an array of community amenities, including expansive green spaces, a swimming pool, tennis courts, and playgrounds. Conveniently located near shopping, dining, entertainment, and commuter routes, this charming home offers the perfect blend of comfort, versatility, and community living. Don’t miss the opportunity to make it yours!
For sale
$509,900
6595 Skylemar Trl, Centreville, VA 20121
2beds
976sqft
Townhouse
Built in 1991
1,200 Square Feet Lot
$-- Zestimate®
$522/sqft
$94/mo HOA
What's special
Open-concept main levelDedicated dining areaJust-refinished hardwood floors
- 2 days
- 128
- 7
Likely to sell faster than
Zillow last checked:
Listing updated:
Listed by:
Corey Dutko 703-203-0805,
EXP Realty, LLC (866) 825-7169,
Co-Listing Agent: Rhiannon Swanson 206-861-6482,
EXP Realty, LLC
Source: Bright MLS,MLS#: VAFX2348366
Facts & features
Interior
Bedrooms & bathrooms
- Bedrooms: 2
- Bathrooms: 3
- Full bathrooms: 2
- 1/2 bathrooms: 1
Heating
- Heat Pump, Electric
Cooling
- Central Air, Electric
Appliances
- Included: Microwave, Built-In Range, Dishwasher, Disposal, Dryer, Oven/Range - Electric, Refrigerator, Stainless Steel Appliance(s), Washer, Water Heater, Electric Water Heater
- Laundry: In Basement, Dryer In Unit, Has Laundry, Washer In Unit
Features
- Basement: Walk-Out Access,Interior Entry,Finished
- Has fireplace: No
Interior area
- Total structure area: 976
- Total interior livable area: 976 sqft
- Finished area above ground: 976
Property
Parking
- Total spaces: 2
- Parking features: Assigned, Parking Lot
- Details: Assigned Parking, Assigned Space #: 188
Accessibility
- Accessibility features: None
Features
- Levels: Three
- Stories: 3
- Pool features: Community
Lot
- Size: 1,200 Square Feet
Details
- Additional structures: Above Grade
- Parcel number: 0654 03050188
- Zoning: 150
- Special conditions: Standard
Construction
Type & style
- Home type: Townhouse
- Architectural style: Traditional
- Property subtype: Townhouse
Materials
- Aluminum Siding, Brick
- Foundation: Concrete Perimeter
Condition
- New construction: No
- Year built: 1991
Utilities & green energy
- Sewer: Public Sewer
- Water: Public
Community & HOA
Community
- Security: Exterior Cameras
- Subdivision: Green Trails
HOA
- Has HOA: Yes
- Amenities included: Pool, Tot Lots/Playground, Tennis Court(s)
- Services included: Pool(s), Snow Removal, Trash
- HOA fee: $283 quarterly
- HOA name: GREENTRAILS HOMEOWNERS ASSOCIATION
Location
- Region: Centreville
Financial & listing details
- Price per square foot: $522/sqft
- Tax assessed value: $467,940
- Annual tax amount: $5,398
- Date on market: 11/5/2026
- Listing agreement: Exclusive Right To Sell
- Inclusions: Chest Freezer 1 Ring Camera, 1 Ring Doorbell
- Ownership: Fee Simple
Estimated market value
Not available
Estimated sales range
Not available
Not available
Price history
| Date | Event | Price |
|---|---|---|
| 11/5/2026 | Listed for sale | $509,900+200.1%$522/sqft |
Source:  Bright MLS #VAFX2348366 Report a problem | ||
| 8/27/2001 | Sold | $169,900+24%$174/sqft |
Source: Public Record Report a problem | ||
| 9/4/2000 | Sold | $137,000$140/sqft |
Source: Public Record Report a problem | ||
Public tax history
| Year | Property taxes | Tax assessment |
|---|---|---|
| 2026 | $5,398 +4.7% | $467,940 +4.9% |
| 2025 | $5,156 +1.4% | $446,060 +1.6% |
| 2024 | $5,085 +13.2% | $438,970 +10.3% |
| 2023 | $4,492 +6.2% | $398,010 +7.6% |
| 2022 | $4,231 | $370,000 +8.9% |
| 2021 | -- | $339,840 +3.8% |
| 2020 | $3,874 +5.9% | $327,320 +5.9% |
| 2019 | $3,658 +1.3% | $309,070 +1.3% |
| 2018 | $3,612 +7.9% | $305,180 +5.8% |
| 2017 | $3,348 +4.3% | $288,340 +4.1% |
| 2016 | $3,209 +3.8% | $277,000 |
| 2015 | $3,091 +6.5% | $277,000 +6.3% |
| 2014 | $2,902 | $260,650 +11.1% |
| 2013 | -- | $234,520 +6.5% |
| 2012 | -- | $220,180 +1.9% |
| 2011 | -- | $216,070 +3% |
| 2010 | -- | $209,720 -9% |
| 2009 | -- | $230,410 -26.8% |
| 2008 | -- | $314,970 -4.6% |
| 2007 | -- | $330,330 +86.2% |
| 2003 | -- | $177,390 +12% |
| 2002 | -- | $158,385 +26.5% |
| 2001 | -- | $125,230 |
Find assessor info on the county website
Monthly payment
Est. payment
Payment breakdown
Explore the cost of this home by adjusting the details. Changes won't be saved.Climate risks
Neighborhood: 20121
Nearby schools
Schools provided by the listing agent
- Elementary: Centreville
- Middle: Liberty
- High: Centreville
- District: Fairfax County Public Schools
Source: Bright MLS. This data may not be complete. We recommend contacting the local school district to confirm school assignments for this home.

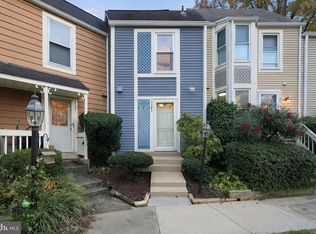
Similar homes
- $475,0002 bd3 ba1.1k sqft11253 Silentwood Ln, Reston, VA 20191For Sale
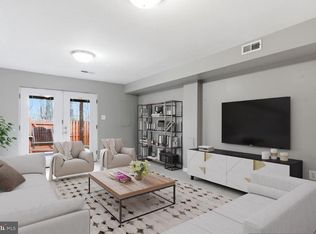
 MLS ID #VAFX2342860, Kathy Tracey, Compass. Bright MLS
- $535,0002 bd3 ba1.3k sqft5680 White Dove Ln, Clifton, VA 20124For Sale
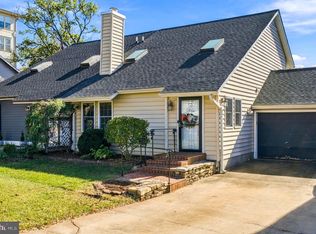
 MLS ID #VAFX2302298, Andy Meruvia, Pearson Smith Realty, LLC. Bright MLS
- $385,0002 bd2 ba1.3k sqft9219 Prince William St, Manassas, VA 20110For Sale
 MLS ID #VAMN2012128, Katherine Yum, Real Broker, LLC. Bright MLS
- $495,0002 bd3 ba1.1k sqftEast Market At Fair Lake, Fairfax, VA 22033For Sale
 MLS ID #VAFX2340414, Josh Choe, Kingdom Realty. Bright MLS
- $564,9003 bd3 ba1.2k sqft13486 Foxlease Ct, Herndon, VA 20171For SaleMLS ID #VAFX2345038, Mark Plumb, KW Metro Center. Bright MLS
- $395,8882 bd2 ba1k sqftPenderbrook Square Condo, Fairfax, VA 22033For SaleMLS ID #VAFX2348822, Stephanie Wayne, eXp Realty LLC. Bright MLS
- $500,0002 bd2 ba1.2k sqft1679 Poplar Grove Dr, Reston, VA 20194For SaleMLS ID #VAFX2345988, Mary Ellen Rubenstein, Century 21 Redwood Realty. Bright MLS
- $490,0002 bd2 ba835 sqft3812 Jason Ave, Alexandria, VA 22302For SaleMLS ID #VAAX2068056, Gary Hughes, Century 21 Redwood Realty. Bright MLS
- $460,0003 bd2 ba1.1k sqft8109 Mace Ct, Manassas, VA 20111For SaleMLS ID #VAPW2132508, Carlos Espinoza, Jason Mitchell Group. Bright MLS
- $515,0002 bd2 ba1.1k sqft1594 Woodcrest Dr, Reston, VA 20194For SaleMLS ID #VAFX2341590, Marisa Chew, Century 21 Redwood Realty. Bright MLS
- $295,0002 bd2 ba968 sqft14901 Rydell Rd APT 101, Centreville, VA 20121For SaleMLS ID #VAFX2333586, Mina Aidun, Long & Foster Real Estate, Inc.. Bright MLS
- $519,9002 bd2 ba784 sqft111 S Virginia Ave #397, Falls Church, VA 22046For SaleMLS ID #VAFA2004330, Will Gaskins, KW United. Bright MLS
- $415,0003 bd2 ba1.4k sqftHeritage Hunt Condo Ii, Gainesville, VA 20155For SaleMLS ID #VAPW2133288, Jennifer Gessner, Samson Properties. Bright MLS
- $449,9903 bd3 ba1.3k sqft11293 Kessler Pl, Manassas, VA 20109For SaleMLS ID #VAPW2129260, Poppy Cole, Coldwell Banker Realty. Bright MLS
- $515,0002 bd2 ba1k sqft6500 Old Carriage Dr, Alexandria, VA 22315For SaleMLS ID #VAFX2341264, Tarrence Moorer, Central Properties, LLC,. Bright MLS
- $480,0003 bd2 ba1.1k sqft7623 Lee Landing Dr, Falls Church, VA 22043For SaleMLS ID #VAFX2345346, Fanny Bonilla, Bonilla and Associates LLC. Bright MLS
- $474,9003 bd3 ba1.4k sqft9083 Slate Stone Loop, Bristow, VA 20136For SaleMLS ID #VAPW2124972, Stacy Ours, Samson Properties. Bright MLS
- $599,9003 bd4 ba1.3k sqft5529 Ridgeton Hill Ct, Fairfax, VA 22032For SaleMLS ID #VAFX2343686, Lauren Breslaw, Compass. Bright MLS
- $524,9992 bd2 ba1.3k sqftCourts At Wescott Ridge, Fairfax, VA 22030For SaleMLS ID #VAFX2334816, Bob Chew, Samson Properties. Bright MLS
- $460,0002 bd2 ba1.4k sqftLakeside At South Riding, South Riding, VA 20152For SaleMLS ID #VALO2138600, Lisa Thurston, Keller Williams Realty. Bright MLS
