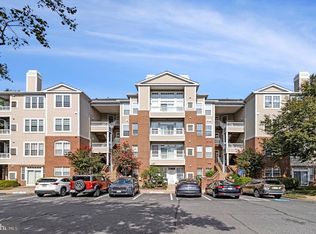
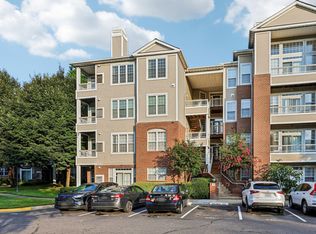
Nestled in the coveted East Market at Fair Lake, this contemporary home showcases a stunning brick exterior. With 2 bedrooms, 2.5 baths, 1 car garage, and a driveway, this love home is perfect. Step inside to discover a warm and inviting atmosphere, highlighted by a cozy gas fireplace that serves as the heart of the home. The open layout seamlessly connects living spaces, perfect for entertaining or enjoying quiet evenings. The kitchen is a chef's dream, featuring high-end stainless steel appliances, including a built-in microwave, gas oven/range, and a dishwasher. The higher ceiling with the wall of windows in the living room that lets in lots of sunshine is the favorite aspect of this home for the current owners. Convenience is paramount with an upper-floor laundry area, making chores effortless. The fridge and washer were both replaced last year. Upstairs, the generously sized primary suite features a walk-in closet, and walks out to a private balcony - perfect for morning coffee or quiet evenings. The primary bath has a soaking tub, a step-in shower with beautifully styled tile work, and a double sink vanity. Your second bedroom and bathrooms are well proportioned also. The attached garage with rear entry provides easy access and additional storage options. You can easily walk to Whole Foods Market and other shops at Fairfax Towne Center. Minutes away are the Fairfax Corner, Fair Oaks Mall, I-66, Fairfax County Pkwy, Dulles Airport, Vienna Metro connector shuttle and so much more. Come and live your dream in this lovely home!
For sale
$495,000
12436 Liberty Bridge Rd #A-305a, Fairfax, VA 22033
2beds
1,184sqft
Townhouse
Built in 2006
-- sqft lot
$-- Zestimate®
$418/sqft
$505/mo HOA
What's special
Private balconyCozy gas fireplaceStunning brick exteriorWalk-in closetUpper-floor laundry areaGenerously sized primary suiteSoaking tub
- 6 days
- 236
- 19
Zillow last checked:
Listing updated:
Listed by:
Josh Choe 571-278-2020,
Kingdom Realty 5712782020
Source: Bright MLS,MLS#: VAFX2340414
Facts & features
Interior
Bedrooms & bathrooms
- Bedrooms: 2
- Bathrooms: 3
- Full bathrooms: 2
- 1/2 bathrooms: 1
- Main level bathrooms: 1
Basement
- Area: 0
Heating
- Forced Air, Natural Gas
Cooling
- Air Purification System, Central Air, Electric
Appliances
- Included: Microwave, Dishwasher, Dryer, Oven/Range - Gas, Refrigerator, Stainless Steel Appliance(s), Washer, Water Heater
- Laundry: Dryer In Unit, Upper Level, Washer In Unit
Features
- Flooring: Carpet, Other
- Has basement: No
- Number of fireplaces: 1
- Fireplace features: Gas/Propane
Interior area
- Total structure area: 1,184
- Total interior livable area: 1,184 sqft
- Finished area above ground: 1,184
- Finished area below ground: 0
Property
Parking
- Total spaces: 2
- Parking features: Garage Faces Rear, Inside Entrance, Attached, Driveway
- Attached garage spaces: 1
- Uncovered spaces: 1
Accessibility
- Accessibility features: None
Features
- Levels: Two
- Stories: 2
- Exterior features: Lighting, Play Area, Storage, Sidewalks, Street Lights
- Pool features: None
Details
- Additional structures: Above Grade, Below Grade
- Parcel number: 0561 26 0305A
- Zoning: 402
- Special conditions: Standard
Construction
Type & style
- Home type: Townhouse
- Architectural style: Contemporary
- Property subtype: Townhouse
Materials
- Brick, Combination
- Foundation: Slab, Other
- Roof: Composition,Shingle
Condition
- Excellent
- New construction: No
- Year built: 2006
Details
- Builder model: Annapolis
Utilities & green energy
- Sewer: Public Sewer
- Water: Public
Community & HOA
Community
- Condo and coop fee: $453 monthly
- Subdivision: East Market At Fair Lake
HOA
- Has HOA: Yes
- Amenities included: Common Grounds, Transportation Service, Tot Lots/Playground
- Services included: Common Area Maintenance, Snow Removal, Trash, Maintenance Structure, Insurance, Management, Water
- HOA fee: $52 monthly
- HOA name: EAST MARKET AT FAIR LAKES
Location
- Region: Fairfax
Financial & listing details
- Price per square foot: $418/sqft
- Tax assessed value: $483,640
- Annual tax amount: $5,579
- Date on market: 9/10/2026
- Listing agreement: Exclusive Right To Sell
- Listing terms: Cash,Conventional,Other,Negotiable,FHA,VA Loan
- Ownership: Condominium
Estimated market value
Not available
Estimated sales range
Not available
Not available
Price history
| Date | Event | Price |
|---|---|---|
| 9/11/2026 | Listed for sale | $495,000$418/sqft |
Source:  Bright MLS #VAFX2340414 Report a problem Bright MLS #VAFX2340414 Report a problem | ||
Public tax history
Tax history is unavailable.
Monthly payment
Est. payment
Payment breakdown
Explore the cost of this home by adjusting the details. Changes won't be saved.Climate risks
Neighborhood: Fair Lakes
Nearby schools
Schools provided by the listing agent
- Elementary: Greenbriar East
- Middle: Katherine Johnson
- High: Fairfax
- District: Fairfax County Public Schools
Source: Bright MLS. This data may not be complete. We recommend contacting the local school district to confirm school assignments for this home.
- $500,0002 bd2 ba1.1k sqft12444A Liberty Bridge Rd #A, Fairfax, VA 22033Sold
- $337,7003 bd2 ba1.3k sqft12438A Liberty Bridge Rd #A, Fairfax, VA 22033Off Market
- $487,2002 bd3 ba1.1k sqft12436A Liberty Bridge Rd #A, Fairfax, VA 22033Off Market
- $493,8002 bd3 ba1.2k sqft12434A Liberty Bridge Rd #A, Fairfax, VA 22033Off Market
Similar homes
- $510,0003 bd2 ba1.5k sqftChristopher At Cedar Lak, Fairfax, VA 22033For Sale
 MLS ID #VAFX2338698, Kathy Showker, Century 21 Redwood Realty. Bright MLS
 - $519,9003 bd3 ba1.3k sqftCourts At Wescot, Fairfax, VA 22030For Sale
 MLS ID #VAFX2341276, Lizzie Helmig, Metro House. Bright MLS
 - $389,0002 bd2 ba1k sqft4200 Mozart Brigade Ln APT V, Fairfax, VA 22033For Sale
 MLS ID #VAFX2330238, Judy Fanucci, Samson Properties. Bright MLS
 - $485,0002 bd3 ba1.2k sqft10359 Sager Ave APT 302, Fairfax, VA 22030For Sale
 MLS ID #VAFC2009018, Stephanie Brock, Samson Properties. Bright MLS
 - $499,9993 bd3 ba1.3k sqftCourts At Wecott Ridge, Fairfax, VA 22030For SaleMLS ID #VAFX2334242, Peter Haththotuwa, Samson Properties. Bright MLS
- $555,0003 bd3 ba1.4k sqftCarriage Park Condo, Fairfax, VA 22030For SaleMLS ID #VAFX2323204, Amanda Ingram, Pearson Smith Realty, LLC. Bright MLS
- $470,0002 bd3 ba1.4k sqftOakwood Commons, Burke, VA 22015For SaleMLS ID #VAFX2340012, Jason Sanders, Samson Properties. Bright MLS
- $459,9002 bd3 ba1.1k sqftCrossings, Fairfax, VA 22030For SaleMLS ID #VAFC2008802, Hon McBride, Samson Properties. Bright MLS
- $500,0002 bd3 ba1.4k sqft11405 Windleaf Ct #25, Reston, VA 20194For SaleMLS ID #VAFX2337816, Nikki Lagouros, Berkshire Hathaway HomeServices PenFed Realty. Bright MLS
- $330,0002 bd1 ba876 sqftPenderbrook Square Condo, Fairfax, VA 22033For SaleMLS ID #VAFX2335632, Liz secue, Samson Properties. Bright MLS
- $524,9003 bd3 ba1.4k sqft7749 Durer Ct, Springfield, VA 22153For SaleMLS ID #VAFX2339414, Karen Hall, Foxtrot Company. Bright MLS
- $299,9991 bd1 ba700 sqft12151 Penderview Ln APT 2036, Fairfax, VA 22033For SaleMLS ID #VAFX2337278, Courtney Hansen, EXP Realty, LLC. Bright MLS
- $499,9003 bd3 ba1.7k sqftTownes Condominium, Leesburg, VA 20176For SaleMLS ID #VALO2136172, Lindsay Potter, Real Broker, LLC. Bright MLS
- $484,9003 bd3 ba1.6k sqftVirginia Manor, Aldie, VA 20105For SaleMLS ID #VALO2134972, Subba Kolla, Advin Realty, LLC. Bright MLS
- $485,0003 bd4 ba1.5k sqft42792 Sykes Ter, Chantilly, VA 20152For SaleMLS ID #VALO2133916, Carla Unterkofler, CENTURY 21 New Millennium. Bright MLS
- $519,0003 bd3 ba1.6k sqft7055 Huntley Run Pl #119, Alexandria, VA 22306For SaleMLS ID #VAFX2335990, Catherine Davidson, Compass. Bright MLS
- $470,0003 bd3 ba1.6k sqftFalls Grove Condominium, Manassas, VA 20111For SaleMLS ID #VAPW2126674, Regina Gahunia, Real Broker, LLC. Bright MLS
- $499,0004 bd3 ba1.5k sqftAmberlea At South Riding, Chantilly, VA 20152For SaleMLS ID #VALO2133246, Ava Nguyen, Samson Properties. Bright MLS
- $550,0002 bd3 ba1.3k sqft13163 Kidwell Field Rd, Herndon, VA 20171For SaleMLS ID #VAFX2307892, Andrew Cho, KW Metro Center. Bright MLS
- $425,0002 bd4 ba1.5k sqft1725 Dorothy Ln, Woodbridge, VA 22191For SaleMLS ID #VAPW2130182, Mike Lefevere, Weichert, REALTORS. Bright MLS
