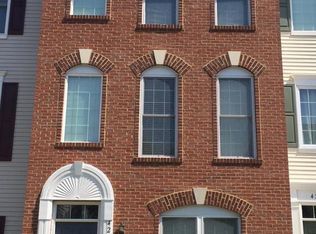
ENTICING Price & Exceptional Value! Lowest for a TWO Car Garage TH styled/Condo ownership in this amenity-rich South Riding Community in the last 12 Months! Totally Move-in Ready! 3-Levels, 3 Bedrooms, 3.5 bathrooms and offering 1,582 square feet of versatile living space. ** This home offers a Worry-Free experience with Fresh paint throughout, New LVP & LVT flooring, New carpet, Updated HVAC (2023), HW Heater (2022), New balcony (2024) and the Roof is slated for replacement through the HOA in 2027. ** The Entry Level hosts a convenient Bedroom and Full Bath, adding flexibility for multi-generational living. This space can also be used as a home office or media room and has direct access to the garage and foyer. ** The Main Level showcases an open floor plan with Family room, Dining area and Kitchen opening to a sunny balcony- all creating a warm and welcoming atmosphere you are sure to enjoy ** On the Upper Level you will find Two bedrooms with cathedral ceilings, each having walk-in closets and private baths. ** Parking is made easy with the Two-car Garage PLUS a Two-car Driveway and there is plenty of convenient visitor parking. ** The comprehensive HOA/condo fee covers water, trash, all front yard landscaping, and all building exterior maintenance, including roof, siding and balcony. ** The Community offers a lifestyle for everyone with its multiple pools, basketball, tennis & pickleball courts, many playgrounds, miles of walking and biking trails, a golf course, Clubhouse, fishing ponds and dog parks! ** Commuting options are abundant with easy access to Route 50, 28, 66, Loudoun County Parkway & Dulles Airport ** There is also accessibility to Public transportation via Loudoun County bus stops and park-n-ride lots to the Metro ** And with shopping, dining and entertainment options nearby you can enjoy the best that convenient suburban living can give! An exceptional value at this incredible price!
For sale
Price cut: $10K (9/14)
$485,000
42792 Sykes Ter, Chantilly, VA 20152
3beds
1,582sqft
Townhouse
Built in 2004
-- sqft lot
$-- Zestimate®
$307/sqft
$533/mo HOA
What's special
Sunny balconyNew balconyPrivate bathsTwo-car drivewayFresh paint throughoutNew carpetWalk-in closets
- 46 days
- 682
- 58
Zillow last checked:
Listing updated:
Listed by:
Carla Unterkofler 703-201-8156,
CENTURY 21 New Millennium 7038180111
Source: Bright MLS,MLS#: VALO2133916
Facts & features
Interior
Bedrooms & bathrooms
- Bedrooms: 3
- Bathrooms: 4
- Full bathrooms: 3
- 1/2 bathrooms: 1
- Main level bathrooms: 1
Basement
- Area: 0
Heating
- Forced Air, Natural Gas
Cooling
- Central Air, Electric
Appliances
- Included: Microwave, Dishwasher, Disposal, Dryer, Ice Maker, Oven/Range - Gas, Refrigerator, Stainless Steel Appliance(s), Washer, Gas Water Heater
- Laundry: Main Level
Features
- Combination Dining/Living, Dining Area, Entry Level Bedroom, Open Floorplan, Kitchen - Table Space, Primary Bath(s), Walk-In Closet(s), Other, Dry Wall, Cathedral Ceiling(s)
- Flooring: Hardwood, Luxury Vinyl, Carpet, Ceramic Tile, Wood
- Has basement: No
- Has fireplace: No
Interior area
- Total structure area: 1,582
- Total interior livable area: 1,582 sqft
- Finished area above ground: 1,582
- Finished area below ground: 0
Video & virtual tour
Property
Parking
- Total spaces: 4
- Parking features: Garage Faces Rear, Garage Door Opener, Inside Entrance, Asphalt, Attached, Driveway, On Street
- Attached garage spaces: 2
- Uncovered spaces: 2
Accessibility
- Accessibility features: None
Features
- Levels: Three
- Stories: 3
- Patio & porch: Deck
- Exterior features: Sidewalks
- Pool features: Community
Lot
- Features: Landscaped
Details
- Additional structures: Above Grade, Below Grade
- Parcel number: 165388848005
- Zoning: PDH4
- Special conditions: Standard
Construction
Type & style
- Home type: Townhouse
- Architectural style: Other
- Property subtype: Townhouse
Materials
- Brick, Vinyl Siding
- Foundation: Slab
- Roof: Asphalt
Condition
- Excellent
- New construction: No
- Year built: 2004
Details
- Builder model: BRADLEA
- Builder name: TOLL BROTHERS
Utilities & green energy
- Sewer: Public Sewer
- Water: Public
Community & HOA
Community
- Condo and coop fee: $439 monthly
- Subdivision: Amberlea At South Riding
HOA
- Has HOA: Yes
- Amenities included: Basketball Court, Clubhouse, Common Grounds, Community Center, Dog Park, Fitness Center, Jogging Path, Lake, Pool, Tot Lots/Playground, Tennis Court(s)
- Services included: Common Area Maintenance, Maintenance Structure, Pool(s), Reserve Funds, Road Maintenance, Sewer, Snow Removal, Trash, Water
- HOA fee: $94 monthly
- Second HOA name: South Riding
Location
- Region: Chantilly
Financial & listing details
- Price per square foot: $307/sqft
- Tax assessed value: $492,680
- Annual tax amount: $4,034
- Date on market: 8/26/2026
- Listing agreement: Exclusive Right To Sell
- Ownership: Condominium
Estimated market value
Not available
Estimated sales range
Not available
Not available
Price history
| Date | Event | Price |
|---|---|---|
| 9/26/2026 | Listed for sale | $485,000$307/sqft |
Source:  Bright MLS #VALO2133916 Report a problem Bright MLS #VALO2133916 Report a problem | ||
| 9/17/2026 | Contingent | $485,000$307/sqft |
Source: Bright MLS #VALO2133916 Report a problem | ||
| 9/14/2026 | Price change | $485,000-2%$307/sqft |
Source: Bright MLS #VALO2133916 Report a problem | ||
| 8/26/2026 | Listed for sale | $495,000+36.6%$313/sqft |
Source: Bright MLS #VALO2133916 Report a problem | ||
| 2/25/2005 | Sold | $362,325$229/sqft |
Source: Public Record Report a problem | ||
Public tax history
| Year | Property taxes | Tax assessment |
|---|---|---|
| 2026 | $3,966 -1.7% | $492,680 -1.7% |
| 2025 | $4,034 -1.4% | $501,120 +5.9% |
| 2024 | $4,092 +9.9% | $473,060 +11.1% |
| 2023 | $3,725 +2.6% | $425,680 +4.4% |
| 2022 | $3,630 +0.2% | $407,890 +10.3% |
| 2021 | $3,623 -2.1% | $369,690 +3.4% |
| 2020 | $3,701 +0% | $357,570 +6.1% |
| 2019 | $3,701 +6.4% | $337,100 +5.1% |
| 2018 | $3,478 +2.2% | $320,590 +5.9% |
| 2017 | $3,405 -2.5% | $302,660 +1.2% |
| 2016 | $3,492 | $299,030 +51.3% |
| 2015 | $3,492 -1.3% | $197,630 +0.7% |
| 2014 | $3,538 +2.7% | $196,320 -6.9% |
| 2013 | $3,444 | $210,850 |
| 2012 | -- | -- |
| 2011 | -- | -- |
| 2010 | -- | -- |
| 2009 | -- | $266,800 -21.3% |
| 2008 | -- | $339,000 -7% |
| 2007 | -- | $364,700 -10.3% |
| 2006 | -- | $406,400 +48.5% |
| 2005 | -- | $273,700 |
Find assessor info on the county website
Monthly payment
Est. payment
Payment breakdown
Explore the cost of this home by adjusting the details. Changes won't be saved.Climate risks
Neighborhood: 20152
Nearby schools
Schools provided by the listing agent
- Elementary: Hutchison Farm
- Middle: J. Michael Lunsford
- High: Freedom
- District: Loudoun County Public Schools
Source: Bright MLS. This data may not be complete. We recommend contacting the local school district to confirm school assignments for this home.
Similar homes
- $498,0003 bd4 ba1.5k sqftAmberlea At South Riding, Chantilly, VA 20152For Sale

 MLS ID #VALO2128818, Jeannie C Kim chang, Samson Properties. Bright MLS
 - $499,0004 bd3 ba1.5k sqftAmberlea At South Riding, Chantilly, VA 20152For Sale
 MLS ID #VALO2133246, Ava Nguyen, Samson Properties. Bright MLS
 - $520,0003 bd4 ba1.5k sqftAmberlea At South Riding, Chantilly, VA 20152For Sale
 MLS ID #VALO2136058, Samantha Bendigo, Berkshire Hathaway HomeServices PenFed Realty. Bright MLS
 - $485,0003 bd3 ba1.5k sqftEast Gate Condominiums, Chantilly, VA 20152For Sale
 MLS ID #VALO2131006, Tony Yeh, United Realty, Inc.. Bright MLS
 - $529,0003 bd3 ba1.7k sqftBelmont Greene Condominium, Ashburn, VA 20147For SaleMLS ID #VALO2138236, LuVerne Boes, Century 21 Redwood Realty. Bright MLS
- $424,9002 bd2 ba1.4k sqftVirginia Manor, Aldie, VA 20105For SaleMLS ID #VALO2135432, Roberta Radun, RE/MAX Allegiance. Bright MLS
- $529,9504 bd3 ba1.5k sqft11617 Lucasville Rd, Manassas, VA 20112For SaleMLS ID #VAPW2131996, Lizzie Helmig, Metro House. Bright MLS
- $499,9003 bd3 ba1.7k sqftTownes Condominium, Leesburg, VA 20176For SaleMLS ID #VALO2136172, Lindsay Potter, Real Broker, LLC. Bright MLS
- $390,0002 bd3 ba1.2k sqftAmber Spring Condo, Aldie, VA 20105For SaleMLS ID #VALO2134076, Nathan Johnson, Keller Williams Capital Properties. Bright MLS
- $440,0003 bd2 ba1.6k sqftHeritage Crossing Condominium, Manassas, VA 20109For SaleMLS ID #VAPW2130900, Matias Leiva, Keller Williams Realty. Bright MLS
- $417,5003 bd4 ba1.8k sqft302 Moseby Ct, Manassas Park, VA 20111For SaleMLS ID #VAMP2004334, Jag Singh, Move4Free Realty, LLC. Bright MLS
- $465,0003 bd3 ba1.6k sqft9575 Scales Pl, Bristow, VA 20136For SaleMLS ID #VAPW2127740, Kyle Toomey, Compass. Bright MLS
- $489,0003 bd3 ba1.4k sqft9083 Slate Stone Loop, Bristow, VA 20136For SaleMLS ID #VAPW2124972, Stacy Ours, Samson Properties. Bright MLS
- $499,9993 bd4 ba2.1k sqft9087 Slate Stone Loop, Bristow, VA 20136For SaleMLS ID #VAPW2128520, Areeb Fayyaz, Redfin Corporation. Bright MLS
- $509,9004 bd4 ba1.8k sqft503 Radford Ter NE, Leesburg, VA 20176For SaleMLS ID #VALO2135376, Charles Witt, Nova Home Hunters Realty. Bright MLS
- $495,0002 bd3 ba1.1k sqftEast Market At Fair Lake, Fairfax, VA 22033For SaleMLS ID #VAFX2340414, Josh Choe, Kingdom Realty. Bright MLS
- $475,0003 bd3 ba1.7k sqft8711 Ditmars Ct, Manassas, VA 20110For SaleMLS ID #VAMN2011658, LuVerne Boes, Century 21 Redwood Realty. Bright MLS
- $550,0003 bd3 ba1.9k sqft11924 Travistock Ct, Reston, VA 20191For SaleMLS ID #VAFX2343946, Jennifer Young, Keller Williams Realty. Bright MLS
- $615,0003 bd4 ba2.3k sqftSully Station, Centreville, VA 20120For SaleMLS ID #VAFX2342456, Mr. Marlboro Xon, Berkshire Hathaway HomeServices PenFed Realty. Bright MLS
- $375,0003 bd3 ba1.7k sqft14636 Shelford Way, Gainesville, VA 20155For SaleMLS ID #VAPW2131930, Tia Richards, Keller Williams Realty. Bright MLS
