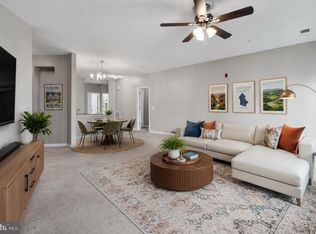
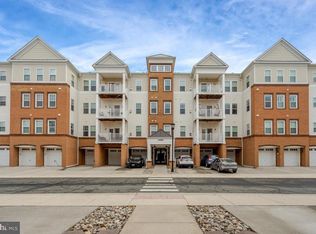
**Welcome to this beautifully maintained two-bedroom, 2.5-bath home offering a thoughtfully designed layout, inviting living spaces, and charming indoor-outdoor living areas throughout. From the moment you step inside, you’ll appreciate the warm hardwood flooring, natural flow, and comfortable feel that make this home ideal for both everyday living and entertaining. The main level features a spacious family room, creating the perfect setting for relaxing evenings or gathering with guests. The open-concept design flows seamlessly into the dining area and kitchen, where you’ll find stainless steel appliances, abundant cabinet space, and a functional layout that keeps everyone connected. A convenient half bath and direct access to the attached one-car garage add to the home’s practicality and ease of living. Upstairs, a versatile loft-style living area provides additional flex space ideal for a second family room, home office, reading nook, or entertainment area. Sliding glass doors lead to an expansive covered balcony, offering a private outdoor retreat perfect for morning coffee, evening relaxation, or hosting friends and family. An attached storage shed provides even more convenience for seasonal items and outdoor essentials. The spacious primary suite serves as a comfortable retreat with an updated private bathroom featuring a new vanity, tile flooring, and a beautifully designed walk-in tile shower. A generously sized secondary bedroom, full hall bathroom, and dedicated laundry area complete the upper level. Blending comfort, functionality, and inviting living spaces, this home offers a unique layout with flexible areas both inside and out. Fireplace being offered as is due to little use by seller. Don't miss out- schedule your showing today!!
For sale
Price cut: $10.1K (6/19)
$399,900
42245 Black Rock Ter, Aldie, VA 20105
2beds
1,266sqft
:
Get pre-qualified$2,986/mo
Townhouse
Built in 2004
-- sqft lot
$400,000 Zestimate®
$316/sqft
$490/mo HOA
What's special
Expansive covered balconyUpdated private bathroomPrivate outdoor retreatAttached storage shedThoughtfully designed layoutOpen-concept designInviting living spaces
- 63 days |
- 1,715 |
- 75 |
Zillow last checked:
Listing updated:
Listed by:
Nathan Johnson 703-594-9104,
Keller Williams Capital Properties 703-964-1290,
Co-Listing Agent: Shawn Derrick 540-440-1437,
Keller Williams Capital Properties
Source: Bright MLS,MLS#: VALO2126078
Facts & features
Interior
Bedrooms & bathrooms
- Bedrooms: 2
- Bathrooms: 3
- Full bathrooms: 2
- 1/2 bathrooms: 1
- Main level bathrooms: 1
Rooms
- Room types: Den, Laundry
Den
- Level: Unspecified
Laundry
- Level: Unspecified
Heating
- Forced Air, Natural Gas
Cooling
- Central Air, Electric
Appliances
- Included: Dishwasher, Dryer, Ice Maker, Microwave, Refrigerator, Washer, Cooktop, Electric Water Heater
- Laundry: Laundry Room
Features
- Combination Dining/Living, Breakfast Area, Primary Bath(s), Open Floorplan
- Windows: Window Treatments
- Has basement: No
- Number of fireplaces: 1
Interior area
- Total structure area: 1,266
- Total interior livable area: 1,266 sqft
- Finished area above ground: 1,266
- Finished area below ground: 0
Video & virtual tour
Property
Parking
- Total spaces: 1
- Parking features: Other, Attached
- Attached garage spaces: 1
Accessibility
- Accessibility features: Other
Features
- Levels: Two
- Stories: 2
- Pool features: Community
Details
- Additional structures: Above Grade, Below Grade
- Parcel number: 204194871005
- Zoning: R16
- Special conditions: Standard
Construction
Type & style
- Home type: Townhouse
- Architectural style: Traditional
- Property subtype: Townhouse
Materials
- Combination, Brick
- Foundation: Other
Condition
- New construction: No
- Year built: 2004
Details
- Builder model: GEORGETOWN
Utilities & green energy
- Sewer: Public Sewer
- Water: Public
Community & HOA
Community
- Condo and coop fee: $490 monthly
- Subdivision: Amber Spring
HOA
- Has HOA: No
- Amenities included: Basketball Court, Bike Trail, Community Center, Common Grounds, Fitness Center, Pool, Tennis Court(s), Tot Lots/Playground
- Services included: Maintenance Structure, Lawn Care Front, Maintenance Grounds, Management, Insurance, Snow Removal, Trash
Location
- Region: Aldie
Financial & listing details
- Price per square foot: $316/sqft
- Tax assessed value: $388,230
- Annual tax amount: $3,222
- Date on market: 5/28/2026
- Listing agreement: Exclusive Right To Sell
- Ownership: Condominium
Estimated market value
$400,000
$380,000 - $420,000
$2,530/mo
Price history
| Date | Event | Price |
|---|---|---|
| 7/21/2026 | Listed for sale | $399,900$316/sqft |
Source:  Bright MLS #VALO2126078 Report a problem Bright MLS #VALO2126078 Report a problem | ||
| 7/17/2026 | Pending sale | $399,900$316/sqft |
Source: Bright MLS #VALO2126078 Report a problem | ||
| 6/19/2026 | Price change | $399,900-2.5%$316/sqft |
Source: Bright MLS #VALO2126078 Report a problem | ||
| 5/28/2026 | Listed for sale | $410,000+59.2%$324/sqft |
Source: Bright MLS #VALO2126078 Report a problem | ||
| 11/22/2016 | Sold | $257,500+7.4%$203/sqft |
Source: Public Record Report a problem | ||
| 7/11/2014 | Sold | $239,800-2.1%$189/sqft |
Source: Public Record Report a problem | ||
| 4/25/2014 | Listed for sale | $245,000+7%$194/sqft |
Source: Living Realty Report a problem | ||
| 8/7/2008 | Sold | $229,000+687.1%$181/sqft |
Source: Public Record Report a problem | ||
| 7/13/2004 | Sold | $29,094$23/sqft |
Source: Public Record Report a problem | ||
Public tax history
| Year | Property taxes | Tax assessment |
|---|---|---|
| 2025 | $3,223 +1.8% | $400,390 +9.4% |
| 2024 | $3,165 +2.4% | $365,910 +3.6% |
| 2023 | $3,091 +0% | $353,280 +1.7% |
| 2022 | $3,090 +2.7% | $347,210 +13.1% |
| 2021 | $3,009 +6% | $307,060 +12% |
| 2020 | $2,838 | $274,160 -1.4% |
| 2019 | $2,838 +4.9% | $278,170 +11.6% |
| 2018 | $2,704 -2.5% | $249,260 +1.1% |
| 2017 | $2,773 +3.2% | $246,500 +4.1% |
| 2016 | $2,688 | $236,860 +42% |
| 2015 | $2,688 +11.2% | $166,860 +19.8% |
| 2014 | $2,418 -2.3% | $139,320 -7.3% |
| 2013 | $2,474 | $150,340 |
| 2012 | -- | -- |
| 2011 | -- | -- |
| 2010 | -- | -- |
| 2009 | -- | $213,600 -21.2% |
| 2008 | -- | $270,900 -4.6% |
| 2007 | -- | $284,100 -16.3% |
| 2006 | -- | $339,500 +24.1% |
| 2005 | -- | $273,600 +7.1% |
| 2004 | -- | $255,500 |
Find assessor info on the county website
Monthly payment
Est. payment
Payment breakdown
Explore the cost of this home by adjusting the details. Changes won't be saved.Climate risks
Neighborhood: 20105
Nearby schools
GreatSchools rating
- 8/10Arcola Elementary SchoolGrades: PK-5Distance: 1 mi
- 8/10Mercer Middle SchoolGrades: 6-8Distance: 0.6 mi
- 9/10John Champe High SchoolGrades: 9-12Distance: 1.3 mi
Schools provided by the listing agent
- Elementary: Arcola
- Middle: Mercer
- High: John Champe
- District: Loudoun County Public Schools
Source: Bright MLS. This data may not be complete. We recommend contacting the local school district to confirm school assignments for this home.
- $474,9003 bd3 ba2k sqft42239 Black Rock Ter, Aldie, VA 20105Sold
- $412,2002 bd2 ba1.3k sqft42241 Black Rock Ter, Aldie, VA 20105Off Market
- $483,5003 bd3 ba1.7k sqft42247 Black Rock Ter, Aldie, VA 20105Off Market

- $415,9002 bd2 ba1.4k sqft42249 Black Rock Ter, Aldie, VA 20105Off Market
- $405,4002 bd2 ba1.2k sqft42253 Black Rock Ter, Aldie, VA 20105Off Market
- $411,8002 bd2 ba1.3k sqft42257 Black Rock Ter, Aldie, VA 20105Off Market
- $402,5002 bd2 ba1.2k sqft42261 Black Rock Ter, Aldie, VA 20105Off Market
- $402,2002 bd3 ba1.2k sqft42265 Black Rock Ter, Aldie, VA 20105Off Market
A local agent can set up tours, give advice and negotiate with sellers.
Similar homes
- $434,9003 bd2 ba1.4k sqftMercer Park Condominium, Aldie, VA 20105For Sale
 MLS ID #VALO2116900, Kim Spear, Keller Williams Realty. Bright MLS
 - $490,0003 bd2 ba1.5k sqftCentre Park Stone Ridge Condo, Aldie, VA 20105For Sale
 MLS ID #VALO2132096, Carla Towns, Keller Williams Realty. Bright MLS
 - $469,7003 bd2 ba1.5k sqftCentre Park Stone Ridge Condo, Aldie, VA 20105For Sale
 MLS ID #VALO2128438, Karl Achstetter, Keller Williams Realty. Bright MLS
 - $499,9003 bd2 ba1.7k sqftCentre Park Stone Ridge Condo, Aldie, VA 20105For Sale
 MLS ID #VALO2128732, Mel Golden, RE/MAX Realty Group. Bright MLS
 - $474,9003 bd3 ba1.6k sqftVirginia Manor, Aldie, VA 20105For SaleMLS ID #VALO2121180, Manish Arora, Samson Properties. Bright MLS
- $374,0002 bd4 ba1.6k sqftJacksons Ridge Condo, Manassas, VA 20109For SaleMLS ID #VAPW2125800, Danilo Bogdanovic, Redfin Corporation. Bright MLS
- $379,5002 bd1 ba840 sqftRolling Ridge Townhome Condo, Sterling, VA 20164For SaleMLS ID #VALO2132476, Linda Miller, Samson Properties. Bright MLS
- $414,5002 bd2 ba1.4k sqftChatsworth Village Condo, Manassas, VA 20109For SaleMLS ID #VAPW2119874, Layne Jensen, Ross Real Estate. Bright MLS
- $379,9003 bd3 ba1.6k sqftStonington Condominiums, Manassas, VA 20109For SaleMLS ID #VAPW2126092, Lauren Wiley, Serhant. Bright MLS
- $492,0003 bd3 ba1.5k sqftEast Gate Condominiums, Chantilly, VA 20152For SaleMLS ID #VALO2131006, Tony Yeh, United Realty, Inc.. Bright MLS
- $509,0003 bd4 ba1.5k sqftAmberlea At South Riding, Chantilly, VA 20152For SaleMLS ID #VALO2128818, Jeannie C Kim chang, Samson Properties. Bright MLS
- $400,0002 bd2 ba1.3k sqftDominion Station Condominium, Sterling, VA 20166For SaleMLS ID #VALO2131558, Ryan Nicholas, EXP Realty, LLC. Bright MLS
- $519,9903 bd4 ba1.5k sqftAmberlea At South Riding, Chantilly, VA 20152For SaleMLS ID #VALO2127344, Bill Davis, CENTURY 21 New Millennium. Bright MLS
- $468,0002 bd2 ba1.4k sqftLakeside At South Riding, South Riding, VA 20152For SaleMLS ID #VALO2129260, Tammy Le, Redfin Corporation. Bright MLS
- $410,0002 bd3 ba1.2k sqftDominion Station Condominium, Sterling, VA 20166For SaleMLS ID #VALO2130686, Lauryn Eadie, Real Broker, LLC. Bright MLS
- $425,0003 bd3 ba1.8k sqftParks At Piedmont South Condo, Gainesville, VA 20155For SaleMLS ID #VAPW2121818, Ashley Tauzier, Berkshire Hathaway HomeServices PenFed Realty. Bright MLS
- $450,0002 bd2 ba1k sqftPotomac Lakes, Sterling, VA 20165For SaleMLS ID #VALO2130876, Andres Cifuentes, Fairfax Realty Select. Bright MLS
- $390,0002 bd2 ba1.1k sqft13363 Connor Dr APT K, Centreville, VA 20120For SaleMLS ID #VAFX2321370, Liz Owings, Samson Properties. Bright MLS
- $425,0002 bd2 ba1k sqft45091 Brae Ter Unit 203, Ashburn, VA 20147For SaleMLS ID #VALO2131278, Juliette Sherrill, Samson Properties. Bright MLS
- $372,5003 bd3 ba1.3k sqft7166 Little Thames Dr #181, Gainesville, VA 20155For SaleMLS ID #VAPW2117530, Natalie McArtor, Samson Properties. Bright MLS
