**Stainless steel refrigerator, Built-in Microwave & new washer and dryer are on order and being replaced on September 12 ** Shows like a model! Largest and most beautifully elegant 2-level Upper-level unit featuring Designer touches and every possible upgrade for you the new Owner. 3 Bedrooms and 2.5 Baths with 3-sides of windows streaming natural light with NEW Paint and NEW Carpet, etc., in Aldie/Stone Ridge. Cherry Kitchen Cabinets, Corian countertops and Hardwood flooring in Kitchen. Living room with 12' ceilings, a formal Dining Room and a Casual Meeting area off of Kitchen with a 3-sided natural gas fireplace. Huge Owners suite has vaulted ceilings and TWO (2)!! walk-in closets! Owners’ bathroom is a showpiece with soaking tub, enclosed glass shower, double sinks and 12-inch Terracotta Tiles. Oversized Palladian windows on both levels to stream south and western abundant natural light. Balcony with large storage area and a drive-in attached garage with storage nook and interior access to your new home. 2,078 finished square feet and an open floor plan! Enjoy a plethora of Stone Ridge amenities with a newly renovated clubhouse, fitness center and rental space, an amphitheater with an event lawn, three pools, five tot lots, two tennis courts, basketball courts, a multi-purpose court, and walking trails.
Sold for $474,900
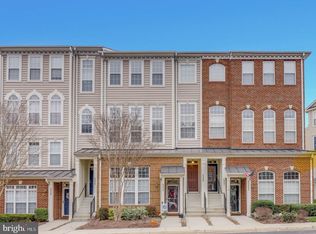
Street View
$474,900
42239 Black Rock Ter, Aldie, VA 20105
3beds
2,078sqft
Townhouse
Built in 2004
-- sqft lot
$506,800 Zestimate®
$229/sqft
$3,046 Estimated rent
Home value
$506,800
$481,000 - $532,000
$3,046/mo
Zestimate® history
Owner options
List your home for rent
$3,046/mo
Rent Zestimate®
Find your next renter with Zillow Rental Manager. Plus, with online applications, you can quickly screen prospective tenants – for free.
$3,046/mo
Rent Zestimate®
Refinance and save
$2,896/mo
Est. payment
Refinancing to a lower rate could help reduce your monthly payments and save thousands over the life of the loan.
$2,896/mo
Est. payment
Explore your selling options
Work with a Zillow partner agent
Leverage their expertise and Zillow's premium Showcase listings to get your home seen by more buyers.
Get startedList with your own agent
Get your home in front of millions of buyers by listing it on Zillow.
Learn how to do itSell it yourself
Take full control of how buyers see your home on Zillow by listing For Sale by Owner (FSBO).
List your homeWhat's special
Basketball courtsNew paintNew washerNewly renovated clubhouseHuge owners suiteEvent lawnDouble sinks
Zillow last checked:
Listing updated:
Listed by:
Bishal Karki 703-869-2665,
DMV Realty, INC.
Bought with:
Vera Boujaoude, 0225210685
Coldwell Banker Elite
Source: Bright MLS,MLS#: VALO2057418
Facts & features
Interior
Bedrooms & bathrooms
- Bedrooms: 3
- Bathrooms: 3
- Full bathrooms: 2
- 1/2 bathrooms: 1
- Main level bathrooms: 1
Rooms
- Room types: Living Room, Dining Room, Primary Bedroom, Bedroom 2, Bedroom 3, Kitchen, Den, Bathroom 2, Primary Bathroom, Half Bath
Basement
- Area: 0
Heating
- Forced Air, Natural Gas
Cooling
- Ceiling Fan(s), Central Air, Electric
Appliances
- Included: Microwave, Dishwasher, Disposal, Oven/Range - Electric, Refrigerator, Washer, Dryer, Gas Water Heater
- Laundry: Upper Level
Features
- Ceiling Fan(s), Family Room Off Kitchen, Open Floorplan, Formal/Separate Dining Room, Pantry, Recessed Lighting, Soaking Tub, Walk-In Closet(s), 2 Story Ceilings, 9'+ Ceilings, Dry Wall, Vaulted Ceiling(s)
- Flooring: Carpet, Ceramic Tile, Hardwood
- Doors: Six Panel, Sliding Glass
- Windows: Screens, Palladian
- Has basement: No
- Number of fireplaces: 1
- Fireplace features: Screen, Gas/Propane
Interior area
- Total structure area: 2,078
- Total interior livable area: 2,078 sqft
- Finished area above ground: 2,078
- Finished area below ground: 0
Property
Parking
- Total spaces: 1
- Parking features: Garage Faces Rear, Inside Entrance, Asphalt, General Common Elements, Attached, On Street, Driveway
- Attached garage spaces: 1
- Has uncovered spaces: Yes
- Details: Garage Sqft: 220
Accessibility
- Accessibility features: None
Features
- Levels: Two
- Stories: 2
- Exterior features: Balcony
- Pool features: Community
Details
- Additional structures: Above Grade, Below Grade
- Parcel number: 204194871002
- Zoning: R16
- Special conditions: Standard
Construction
Type & style
- Home type: Townhouse
- Architectural style: Colonial
- Property subtype: Townhouse
Materials
- Brick Front, Combination
- Foundation: Concrete Perimeter
Condition
- New construction: No
- Year built: 2004
- Major remodel year: 2023
Details
- Builder model: Arlington
- Builder name: Ryland
Utilities & green energy
- Sewer: Public Sewer
- Water: Public
- Utilities for property: Natural Gas Available, Electricity Available
Community & HOA
Community
- Security: Fire Sprinkler System
- Condo and coop fee: $430 monthly
- Subdivision: Amber Spring Condominiums
HOA
- Has HOA: Yes
- Amenities included: Fitness Center, Recreation Facilities, Pool, Clubhouse, Common Grounds, Jogging Path, Tennis Court(s), Tot Lots/Playground
- Services included: Water, Maintenance Grounds, Sewer, Snow Removal
- HOA name: STONE RIDGE ASSOCIATION
Location
- Region: Aldie
Financial & listing details
- Price per square foot: $229/sqft
- Tax assessed value: $407,300
- Annual tax amount: $3,625
- Date on market: 9/7/2023
- Listing agreement: Exclusive Right To Sell
- Listing terms: Cash,Conventional,FHA,VA Loan,VHDA,Other
- Ownership: Condominium
Price history
| Date | Event | Price |
|---|---|---|
| 11/9/2023 | Sold | $474,900$229/sqft |
Source:  Bright MLS #VALO2057418 Report a problem Bright MLS #VALO2057418 Report a problem | ||
| 10/12/2023 | Contingent | $474,900$229/sqft |
Source: Bright MLS #VALO2057418 Report a problem | ||
| 9/28/2023 | Price change | $474,900-1.1%$229/sqft |
Source: Bright MLS #VALO2057418 Report a problem | ||
| 9/22/2023 | Price change | $480,000-1%$231/sqft |
Source: Bright MLS #VALO2057418 Report a problem | ||
| 9/13/2023 | Price change | $485,000-1%$233/sqft |
Source: Bright MLS #VALO2057418 Report a problem | ||
| 9/7/2023 | Listed for sale | $489,900+4.2%$236/sqft |
Source: Bright MLS #VALO2057418 Report a problem | ||
| 8/4/2023 | Sold | $470,000+0.4%$226/sqft |
Source: Bright MLS #VALO2051262 Report a problem | ||
| 7/8/2023 | Pending sale | $468,000$225/sqft |
Source: Bright MLS #VALO2051262 Report a problem | ||
| 7/3/2023 | Contingent | $468,000$225/sqft |
Source: Bright MLS #VALO2051262 Report a problem | ||
| 6/22/2023 | Listed for sale | $468,000+37.9%$225/sqft |
Source: Bright MLS #VALO2051262 Report a problem | ||
| 7/9/2010 | Sold | $339,262-7.6%$163/sqft |
Source: Public Record Report a problem | ||
| 8/11/2004 | Sold | $367,000$177/sqft |
Source: Public Record Report a problem | ||
Public tax history
| Year | Property taxes | Tax assessment |
|---|---|---|
| 2025 | $3,833 -4.4% | $476,210 +2.8% |
| 2024 | $4,008 +12.5% | $463,350 +13.8% |
| 2023 | $3,564 +1.2% | $407,300 +3% |
| 2022 | $3,521 +1.3% | $395,610 +11.5% |
| 2021 | $3,477 -2.8% | $354,750 +2.6% |
| 2020 | $3,577 +13.4% | $345,610 +14.5% |
| 2019 | $3,154 -1.8% | $301,780 +2% |
| 2018 | $3,211 -2.3% | $295,920 +1.3% |
| 2017 | $3,285 -0.2% | $292,020 +4.2% |
| 2016 | $3,292 | $280,300 +34.7% |
| 2015 | $3,292 +9.3% | $208,070 +16.4% |
| 2014 | $3,012 +1.8% | $178,770 -6.2% |
| 2013 | $2,958 | $190,490 |
| 2012 | -- | -- |
| 2011 | -- | -- |
| 2010 | -- | -- |
| 2009 | -- | $264,800 -20.8% |
| 2008 | -- | $334,200 -5% |
| 2007 | -- | $351,700 -17.2% |
| 2006 | -- | $424,900 +25.8% |
| 2005 | -- | $337,700 +5.4% |
| 2004 | -- | $320,400 |
Find assessor info on the county website
Neighborhood: 20105
Nearby homes
- $399,9002 bd3 ba1.2k sqft42245 Black Rock Ter, Aldie, VA 20105For Sale

- $396,0002 bd3 ba1.4k sqft42233 Black Rock Ter #311, Aldie, VA 20105Sold

- $505,0003 bd3 ba2k sqft42229 Black Rock Ter, Aldie, VA 20105Sold
- $412,2002 bd2 ba1.3k sqft42241 Black Rock Ter, Aldie, VA 20105Off Market
- $478,9003 bd3 ba1.7k sqft42247 Black Rock Ter, Aldie, VA 20105Off Market
- $413,4002 bd2 ba1.4k sqft42249 Black Rock Ter, Aldie, VA 20105Off Market
- $403,5002 bd2 ba1.2k sqft42253 Black Rock Ter, Aldie, VA 20105Off Market
- $410,1002 bd2 ba1.3k sqft42257 Black Rock Ter, Aldie, VA 20105Off Market
Nearby schools
GreatSchools rating
- 8/10Arcola Elementary SchoolGrades: PK-5Distance: 1 mi
- 8/10Mercer Middle SchoolGrades: 6-8Distance: 0.6 mi
- 9/10John Champe High SchoolGrades: 9-12Distance: 1.3 mi
Schools provided by the listing agent
- Elementary: Arcola
- Middle: Mercer
- High: John Champe
- District: Loudoun County Public Schools
Source: Bright MLS. This data may not be complete. We recommend contacting the local school district to confirm school assignments for this home.
Get a cash offer in 3 minutes
Find out how much your home could sell for in as little as 3 minutes with a no-obligation cash offer.
Estimated market value
$506,800
Get a cash offer in 3 minutes
Find out how much your home could sell for in as little as 3 minutes with a no-obligation cash offer.
Estimated market value
$506,800
- Virginia
- Loudoun County
- Aldie
- 20105
- 42239 Black Rock Ter
Nearby cities
Nearby zip codes
Other Aldie Topics
