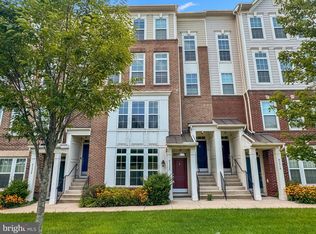
*** Welcome to this beautifully updated contemporary townhome-style condominium nestled in the highly sought-after East Gate Community of Chantilly. This exceptional residence offers approximately 1,542 square feet of thoughtfully designed living space, featuring 3 spacious bedrooms, 2.5 bathrooms, and a private rear-entry garage, and plenty of street parking, all within one of Loudoun County's most desirable neighborhoods. *** Step inside to discover a bright and inviting open-concept floor plan enhanced by soaring 9-foot ceilings, abundant natural light, and elegant finishes throughout. Rich hardwood flooring flows through the main living areas, creating a warm and sophisticated atmosphere. *** Brand new upgraded carpet in all bedrooms and ceramic tile in the bathrooms provide comfort and functionality. The gourmet kitchen is beautifully appointed with granite countertops, gas cooking, a pantry, and energy-efficient stainless-steel appliances, making it ideal for both everyday living and entertaining. *** Upstairs, the spacious primary suite serves as a private retreat, offering generous closet space and a luxurious en-suite bath featuring a double vanity, soaking tub, and separate shower. Two additional bedrooms, a full hall bath, and a conveniently located upper-level laundry area complete the second floor. Fully refreshed paint. *** The exterior showcases timeless curb appeal with a brick-front façade, masonry and vinyl siding, and a classic gable roof design. A private rear-entry garage with direct interior access, along with driveway parking, adds convenience and practicality to everyday living. *** Residents enjoy a truly low-maintenance lifestyle with access to an impressive collection of community amenities, including a resort-style swimming pool, clubhouse with party room, basketball courts, playgrounds, tot lots, picnic areas, scenic sidewalks, and beautifully maintained common grounds. *** Association services cover exterior building maintenance, common area care, water, trash service, snow removal, pool maintenance, and fiber-optic connectivity. *** Plenty of parking, convenient with no daytime restrictions on community common spaces—residents and guests may park in any available space. An overnight hanging permit required after designated hours, including for a third vehicle. The community offers ample additional parking throughout, plus plentiful nearby street parking, providing flexible options for residents and overnight guests. *** Perfectly positioned near Route 50, Route 28, I-66, Dulles International Airport, the Silver Line Metro, and East Gate Marketplace, this home offers unparalleled convenience to shopping, dining, entertainment, and major commuter routes. Families will also appreciate access to highly regarded Loudoun County schools, including Cardinal Ridge Elementary, Mercer Middle School, and John Champe High School. ***
For sale
Price cut: $7K (9/26)
$485,000
44100 Vaira Ter, Chantilly, VA 20152
3beds
1,598sqft
Townhouse
Built in 2013
-- sqft lot
$483,500 Zestimate®
$304/sqft
$336/mo HOA
What's special
Plenty of street parkingClassic gable roof designMasonry and vinyl sidingFully refreshed paintElegant finishes throughoutDriveway parkingPrivate rear-entry garage
- 85 days
- 1,018
- 46
Zillow last checked:
Listing updated:
Listed by:
Tony Yeh 202-257-0830,
United Realty, Inc. 703-204-1188,
Co-Listing Agent: Elizabeth J Zeng 703-867-8686,
United Realty, Inc.
Source: Bright MLS,MLS#: VALO2131006
Facts & features
Interior
Bedrooms & bathrooms
- Bedrooms: 3
- Bathrooms: 3
- Full bathrooms: 2
- 1/2 bathrooms: 1
- Main level bathrooms: 1
Rooms
- Room types: Living Room, Dining Room, Primary Bedroom, Bedroom 2, Bedroom 3, Kitchen, Family Room, Utility Room, Primary Bathroom, Full Bath, Half Bath
Primary bedroom
- Features: Flooring - Carpet, Primary Bedroom - Dressing Area
- Level: Upper
Bedroom 2
- Features: Flooring - Carpet
- Level: Upper
- Area: 99 Square Feet
- Dimensions: 11 X 9
Bedroom 3
- Features: Flooring - Carpet
- Level: Upper
- Area: 110 Square Feet
- Dimensions: 11 X 10
Primary bathroom
- Features: Flooring - Marble
- Level: Upper
- Area: 90 Square Feet
- Dimensions: 10 X 9
Dining room
- Features: Flooring - HardWood
- Level: Main
Family room
- Features: Flooring - HardWood
- Level: Main
Other
- Features: Flooring - Tile/Brick
- Level: Upper
- Area: 63 Square Feet
- Dimensions: 9 X 7
Half bath
- Features: Flooring - HardWood
- Level: Main
- Area: 35 Square Feet
- Dimensions: 5 X 7
Kitchen
- Features: Flooring - HardWood
- Level: Main
- Area: 110 Square Feet
- Dimensions: 10 X 11
Living room
- Features: Flooring - HardWood
- Level: Main
- Area: 368 Square Feet
- Dimensions: 23 X 16
Utility room
- Level: Upper
- Area: 15 Square Feet
- Dimensions: 3 X 5
Heating
- Heat Pump, Natural Gas
Cooling
- Central Air, Electric
Appliances
- Included: Microwave, Dishwasher, Disposal, Dryer, Refrigerator, Stainless Steel Appliance(s), Cooktop, Washer, Gas Water Heater
Features
- Combination Dining/Living, Crown Molding, Dining Area, Family Room Off Kitchen, Open Floorplan, Kitchen Island, Pantry
- Flooring: Hardwood, Carpet
- Has basement: No
- Has fireplace: No
Interior area
- Total structure area: 1,598
- Total interior livable area: 1,598 sqft
- Finished area above ground: 1,598
- Finished area below ground: 0
Property
Parking
- Total spaces: 1
- Parking features: Garage Faces Rear, Inside Entrance, Garage Door Opener, Concrete, Attached
- Attached garage spaces: 1
- Has uncovered spaces: Yes
Accessibility
- Accessibility features: None
Features
- Levels: Two
- Stories: 2
- Pool features: Community
Details
- Additional structures: Above Grade, Below Grade
- Parcel number: 097190639009
- Zoning: R16
- Special conditions: Standard
Construction
Type & style
- Home type: Townhouse
- Architectural style: Contemporary
- Property subtype: Townhouse
Materials
- Masonry
- Foundation: Slab
- Roof: Tile
Condition
- Excellent
- New construction: No
- Year built: 2013
Utilities & green energy
- Sewer: Public Sewer
- Water: Public
- Utilities for property: Water Available, Sewer Available, Electricity Available, Natural Gas Available, Fiber Optic
Community & HOA
Community
- Condo and coop fee: $200 monthly
- Subdivision: East Gate
HOA
- Has HOA: Yes
- Amenities included: Basketball Court, Clubhouse, Common Grounds, Party Room, Picnic Area, Pool, Tot Lots/Playground
- Services included: Common Area Maintenance, Maintenance Structure, Fiber Optics at Dwelling, Pool(s), Snow Removal, Trash, Water
- HOA fee: $136 monthly
- HOA name: EAST GATE ONE
- Second HOA name: East Gate Condominiums
Location
- Region: Chantilly
Financial & listing details
- Price per square foot: $304/sqft
- Tax assessed value: $470,530
- Annual tax amount: $3,788
- Date on market: 7/22/2026
- Listing agreement: Exclusive Right To Sell
- Ownership: Condominium
Estimated market value
$483,500
$459,000 - $508,000
$2,877/mo
Price history
| Date | Event | Price |
|---|---|---|
| 9/26/2026 | Price change | $485,000-1.4%$304/sqft |
Source:  Bright MLS #VALO2131006 Report a problem Bright MLS #VALO2131006 Report a problem | ||
| 7/22/2026 | Listed for sale | $492,000+45.1%$308/sqft |
Source: Bright MLS #VALO2131006 Report a problem | ||
| 2/1/2019 | Sold | $339,000-1.2%$212/sqft |
Source: Public Record Report a problem | ||
| 12/14/2018 | Listed for sale | $343,000+8.6%$215/sqft |
Source: Integrity Real Estate Group #VALO232388 Report a problem | ||
| 4/28/2014 | Sold | $315,940$198/sqft |
Source: Public Record Report a problem | ||
Public tax history
| Year | Property taxes | Tax assessment |
|---|---|---|
| 2026 | $3,788 -1.7% | $470,530 -1.7% |
| 2025 | $3,855 -0.8% | $478,820 +6.6% |
| 2024 | $3,887 +8.4% | $449,370 +9.7% |
| 2023 | $3,584 -1.6% | $409,650 +0.1% |
| 2022 | $3,642 +2.2% | $409,240 +12.5% |
| 2021 | $3,564 +1.6% | $363,680 +7.3% |
| 2020 | $3,509 0% | $339,010 +5% |
| 2019 | $3,509 +2.6% | $322,840 +2.4% |
| 2018 | $3,419 -3.6% | $315,130 |
| 2017 | $3,545 +2.1% | $315,130 +1.5% |
| 2016 | $3,472 | $310,510 +43.8% |
| 2015 | $3,472 | $215,880 |
Find assessor info on the county website
Monthly payment
Est. payment
Payment breakdown
Explore the cost of this home by adjusting the details. Changes won't be saved.Climate risks
Neighborhood: 20152
Nearby schools
Schools provided by the listing agent
- Elementary: Cardinal Ridge
- Middle: J. Michael Lunsford
- High: Freedom
- District: Loudoun County Public Schools
Source: Bright MLS. This data may not be complete. We recommend contacting the local school district to confirm school assignments for this home.


Similar homes
- $459,0003 bd3 ba1.5k sqftEast Gate 3 Condominium, Chantilly, VA 20152For Sale
 MLS ID #VALO2134040, Jae Yoon, Samson Properties. Bright MLS
 - $485,0003 bd4 ba1.5k sqft42792 Sykes Ter, Chantilly, VA 20152For Sale
 MLS ID #VALO2133916, Carla Unterkofler, CENTURY 21 New Millennium. Bright MLS
 - $499,9003 bd4 ba1.5k sqftAmberlea At South Riding, Chantilly, VA 20152For Sale
 MLS ID #VALO2136986, Ryan Quezon, Real Broker, LLC. Bright MLS
 - $498,0003 bd4 ba1.5k sqftAmberlea At South Riding, Chantilly, VA 20152For Sale
 MLS ID #VALO2128818, Jeannie C Kim chang, Samson Properties. Bright MLS
 - $520,0004 bd4 ba1.7k sqftAmberlea At South Riding, Chantilly, VA 20152For SaleMLS ID #VALO2136140, Katrina Funkhouser, Coldwell Banker Realty. Bright MLS
- $464,9003 bd3 ba1.6k sqftVirginia Manor, Aldie, VA 20105For SaleMLS ID #VALO2138030, Mary Calderwood, Integrity Real Estate Group. Bright MLS
- $509,0003 bd4 ba2.2k sqftSummerwalk At Stone Ridge, Aldie, VA 20105For SaleMLS ID #VALO2138336, Danny Humphreys, Real Broker, LLC. Bright MLS
- $515,0003 bd3 ba1.6k sqftBuckingham At Loudoun Valley, Ashburn, VA 20148For SaleMLS ID #VALO2133390, Nitin Ghuman, Samson Properties. Bright MLS
- $499,0003 bd3 ba1.8k sqftResidences At Brambleton 2, Ashburn, VA 20148For SaleMLS ID #VALO2137670, Daan De Raedt, Property Collective. Bright MLS
- $480,0003 bd2 ba1.5k sqftCentre Park Stone Ridge Condo, Aldie, VA 20105For SaleMLS ID #VALO2134334, Roya Delaney, RE/MAX Gateway. Bright MLS
- $424,9002 bd2 ba1.4k sqftVirginia Manor, Aldie, VA 20105For SaleMLS ID #VALO2135432, Roberta Radun, RE/MAX Allegiance. Bright MLS
- $529,0003 bd3 ba1.7k sqftBelmont Greene Condominium, Ashburn, VA 20147For SaleMLS ID #VALO2138236, LuVerne Boes, Century 21 Redwood Realty. Bright MLS
- $474,9904 bd3 ba1.8k sqftFalls Grove Condominium, Manassas, VA 20111For SaleMLS ID #VAPW2125284, Donald Winland, LPT Realty, LLC. Bright MLS
- $490,0003 bd3 ba1.5k sqftTownes At Goose Creek Village, Ashburn, VA 20147For SaleMLS ID #VALO2135206, Ben Heisler, Pearson Smith Realty, LLC. Bright MLS
- $494,9003 bd3 ba1.7k sqftTownes Condominium, Leesburg, VA 20176For SaleMLS ID #VALO2136172, Lindsay Potter, Real Broker, LLC. Bright MLS
- $474,0002 bd3 ba1.4k sqftStone Springs Condominium, Aldie, VA 20105For SaleMLS ID #VALO2134650, TJay WILLIAMS, Redfin Corporation. Bright MLS
- $559,9503 bd3 ba2.2k sqftStone Mill Corner Condominium, Aldie, VA 20105For SaleMLS ID #VALO2132348, Mary Ann Bendinelli, Weichert, REALTORS. Bright MLS
- $495,0002 bd3 ba1.1k sqftEast Market At Fair Lake, Fairfax, VA 22033For SaleMLS ID #VAFX2340414, Josh Choe, Kingdom Realty. Bright MLS
- $417,5003 bd4 ba1.8k sqft302 Moseby Ct, Manassas Park, VA 20111For SaleMLS ID #VAMP2004334, Jag Singh, Move4Free Realty, LLC. Bright MLS
- $595,0003 bd3 ba1.6k sqft4373 Black Tulip Way #241, Chantilly, VA 20151For SaleMLS ID #VAFX2341626, Mr. Joseph Najm, Samson Properties. Bright MLS
