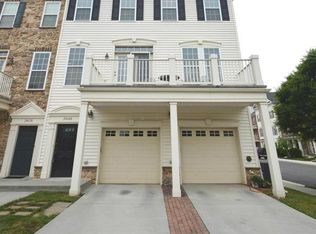
Welcome to this beautifully updated townhome-style condo in the sought-after Stone Ridge community, offering a comfortable blend of modern updates, open living spaces, and everyday convenience. Gleaming hardwood floors, abundant natural light, and an inviting open floor plan connect the living, dining, and kitchen areas, creating an ideal space for both everyday living and entertaining. The kitchen offers generous cabinet and counter space, while the main-level laundry room and private balcony add functionality and comfort. Upstairs, both bedrooms feature private en suite bathrooms and new LVP flooring, providing privacy and convenience for residents and guests. Extensive 2026 upgrades include fresh paint throughout, new LED electrical fixtures, professionally polished hardwood floors, new LVP flooring in the bedrooms and hallway, new carpet on both staircases, and an epoxy-coated garage floor. Additional improvements include a roof replacement in 2024, epoxy-coated balcony flooring in 2025, a new balcony screen door, refreshed balcony door frame, updated locks, and refreshed bathroom and laundry area caulking. The home includes a one-car garage and driveway parking, while Stone Ridge amenities include a community pool, clubhouse, and picnic area. Conveniently located near major commuter routes, shopping, dining, and everyday amenities, this move-in-ready home offers comfortable, low-maintenance living in a desirable community.
For sale
$474,000
24634 Buttonbush Ter, Aldie, VA 20105
2beds
1,472sqft
Condominium
Built in 2006
-- sqft lot
$468,000 Zestimate®
$322/sqft
$382/mo HOA
What's special
Private balconyNew balcony screen doorRefreshed balcony door frameEpoxy-coated balcony flooringFresh paint throughoutInviting open floor planBeautifully updated townhome-style condo
- 47 days
- 233
- 10
Zillow last checked:
Listing updated:
Listed by:
TJay WILLIAMS 571-409-4892,
Redfin Corporation 703-665-6665
Source: Bright MLS,MLS#: VALO2134650
Facts & features
Interior
Bedrooms & bathrooms
- Bedrooms: 2
- Bathrooms: 3
- Full bathrooms: 2
- 1/2 bathrooms: 1
- Main level bathrooms: 2
- Main level bedrooms: 2
Basement
- Area: 0
Heating
- Forced Air, Natural Gas
Cooling
- Central Air, Electric
Appliances
- Included: Microwave, Dryer, Washer, Dishwasher, Disposal, Refrigerator, Cooktop, Gas Water Heater
- Laundry: Has Laundry, In Unit
Features
- Ceiling Fan(s), Dining Area, Family Room Off Kitchen
- Flooring: Carpet, Hardwood, Ceramic Tile, Wood
- Windows: Window Treatments
- Has basement: No
- Has fireplace: No
Interior area
- Total structure area: 1,472
- Total interior livable area: 1,472 sqft
- Finished area above ground: 1,472
- Finished area below ground: 0
Property
Parking
- Total spaces: 2
- Parking features: Covered, Garage Door Opener, Attached, Driveway
- Attached garage spaces: 1
- Uncovered spaces: 1
Accessibility
- Accessibility features: None
Features
- Levels: Three
- Stories: 3
- Pool features: Community
Details
- Additional structures: Above Grade, Below Grade
- Parcel number: 204268837008
- Zoning: R16
- Special conditions: Standard
Construction
Type & style
- Home type: Condo
- Architectural style: Other
- Property subtype: Condominium
- Attached to another structure: Yes
Materials
- Mixed
Condition
- New construction: No
- Year built: 2006
Utilities & green energy
- Sewer: Public Sewer
- Water: Public
Community & HOA
Community
- Condo and coop fee: $382 monthly
- Subdivision: Stone Springs Condominiums
HOA
- Has HOA: No
- Amenities included: Common Grounds, Clubhouse, Community Center, Fitness Center, Jogging Path, Party Room, Picnic Area, Pool, Recreation Facilities, Tennis Court(s), Basketball Court, Tot Lots/Playground
- Services included: Common Area Maintenance, Management, Pool(s), Recreation Facility, Snow Removal, Trash
- HOA name: Stone Ridge Condominium
Location
- Region: Aldie
Financial & listing details
- Price per square foot: $322/sqft
- Tax assessed value: $436,510
- Annual tax amount: $3,514
- Date on market: 9/17/2026
- Listing agreement: Exclusive Right To Sell
- Ownership: Condominium
Estimated market value
$468,000
$445,000 - $491,000
$2,477/mo
Price history
| Date | Event | Price |
|---|---|---|
| 9/17/2026 | Listed for sale | $474,000+49.5%$322/sqft |
Source:  Bright MLS #VALO2134650 Report a problem | ||
| 8/30/2020 | Listing removed | $1,750$1/sqft |
Source: Samson Properties #VALO420002 Report a problem | ||
| 8/29/2020 | Listed for rent | $1,750-2.8%$1/sqft |
Source: Samson Properties #VALO420002 Report a problem | ||
| 8/26/2020 | Sold | $316,990-6.7%$215/sqft |
Source: Public Record Report a problem | ||
| 7/21/2020 | Pending sale | $339,900$231/sqft |
Source: Everland Realty LLC #VALO416414 Report a problem | ||
| 7/17/2020 | Listed for sale | $339,900+22.7%$231/sqft |
Source: Everland Realty LLC #VALO416414 Report a problem | ||
| 1/9/2017 | Sold | $277,000$188/sqft |
Source: Public Record Report a problem | ||
| 12/30/2016 | Pending sale | $277,000$188/sqft |
Source: RE/MAX Gateway, LLC #LO9733588 Report a problem | ||
| 11/28/2016 | Price change | $277,000-0.7%$188/sqft |
Source: RE/MAX Gateway LLC #LO9733588 Report a problem | ||
| 11/23/2016 | Listing removed | $1,800-4%$1/sqft |
Source: RE/MAX Gateway LLC #LO9788438 Report a problem | ||
| 11/23/2016 | Pending sale | $279,000$190/sqft |
Source: RE/MAX Gateway LLC #LO9733588 Report a problem | ||
| 9/15/2016 | Price change | $279,000-3.8%$190/sqft |
Source: RE/MAX Gateway LLC #LO9733588 Report a problem | ||
| 8/5/2016 | Listed for sale | $290,000+34.9%$197/sqft |
Source: RE/MAX Gateway LLC #LO9733588 Report a problem | ||
| 8/27/2011 | Listing removed | $1,875$1/sqft |
Source: WAVA Property Management Report a problem | ||
| 7/31/2011 | Listed for rent | $1,875$1/sqft |
Source: RE/MAX Gateway #LO7660572 Report a problem | ||
| 4/9/2009 | Sold | $215,000-47%$146/sqft |
Source: Public Record Report a problem | ||
| 7/14/2006 | Sold | $406,000$276/sqft |
Source: Public Record Report a problem | ||
Public tax history
| Year | Property taxes | Tax assessment |
|---|---|---|
| 2026 | $3,514 +5.5% | $436,510 +5.5% |
| 2025 | $3,332 -8.2% | $413,890 -1.4% |
| 2024 | $3,631 -0.5% | $419,750 +0.6% |
| 2023 | $3,649 +6.8% | $417,040 +8.7% |
| 2022 | $3,416 +3.6% | $383,790 +14.1% |
| 2021 | $3,297 +0.5% | $336,410 +6.1% |
| 2020 | $3,281 +0% | $316,990 +3.3% |
| 2019 | $3,281 +8.4% | $306,990 +10% |
| 2018 | $3,027 -2.8% | $279,020 +0.8% |
| 2017 | $3,115 -0.5% | $276,850 -0.1% |
| 2016 | $3,131 | $277,040 +34.6% |
| 2015 | $3,131 +5.4% | $205,870 +10% |
| 2014 | $2,971 +6% | $187,210 +15.1% |
| 2013 | $2,804 | $162,670 |
| 2012 | -- | -- |
| 2011 | -- | -- |
| 2010 | -- | -- |
| 2009 | -- | $260,200 -18.7% |
| 2008 | -- | $320,100 -5.3% |
| 2007 | -- | $337,900 |
Find assessor info on the county website
Monthly payment
Est. payment
Payment breakdown
Explore the cost of this home by adjusting the details. Changes won't be saved.Climate risks
Neighborhood: 20105
Nearby schools
Schools provided by the listing agent
- Elementary: Arcola
- Middle: Mercer
- High: John Champe
- District: Loudoun County Public Schools
Source: Bright MLS. This data may not be complete. We recommend contacting the local school district to confirm school assignments for this home.
Similar homes
- $480,0003 bd2 ba1.5k sqftCentre Park Stone Ridge Condo, Aldie, VA 20105For Sale

 MLS ID #VALO2134334, Roya Delaney, RE/MAX Gateway. Bright MLS
- $485,0003 bd3 ba1.5k sqft24977 Coats Sq, Aldie, VA 20105For Sale
 MLS ID #VALO2134962, Sherry Brown, EXP Realty, LLC. Bright MLS
- $460,0002 bd2 ba1.4k sqftLakeside At South Riding, South Riding, VA 20152For Sale
 MLS ID #VALO2138600, Lisa Thurston, Keller Williams Realty. Bright MLS
- $470,0004 bd3 ba1.5k sqftAmberlea At South Riding, Chantilly, VA 20152For Sale
 MLS ID #VALO2138506, Gitte Long, Redfin Corporation. Bright MLS
- $465,0002 bd2 ba1.2k sqft23630 Havelock Walk Ter Unit 410, Ashburn, VA 20148For SaleMLS ID #VALO2137526, Audrey Magner, Century 21 Redwood Realty. Bright MLS
- $420,0002 bd2 ba1.4k sqftVirginia Manor, Aldie, VA 20105For SaleMLS ID #VALO2135432, Roberta Radun, RE/MAX Allegiance. Bright MLS
- $498,9003 bd4 ba1.5k sqftAmberlea At South Riding, Chantilly, VA 20152For SaleMLS ID #VALO2136274, Kevin Kelly, EXP Realty, LLC. Bright MLS
- $488,8882 bd2 ba1k sqft12000 Market St APT 329, Reston, VA 20190For SaleMLS ID #VAFX2347642, Lena Perales, Pearson Smith Realty, LLC. Bright MLS
- $465,0003 bd4 ba1.6k sqftAmberlea At South Riding, Chantilly, VA 20152For SaleMLS ID #VALO2133254, Mark Frieden, Berkshire Hathaway HomeServices PenFed Realty. Bright MLS
- $519,9992 bd3 ba1.4k sqftLoudoun Valley Ridges, Ashburn, VA 20148For SaleMLS ID #VALO2130020, John Karasinski, Pearson Smith Realty, LLC. Bright MLS
- $499,0003 bd3 ba1.8k sqftResidences At Brambleton 2, Ashburn, VA 20148For SaleMLS ID #VALO2137670, Daan De Raedt, Property Collective. Bright MLS
- $499,0004 bd3 ba1.5k sqftAmberlea At South Riding, Chantilly, VA 20152For SaleMLS ID #VALO2133246, Ava Nguyen, Samson Properties. Bright MLS
- $520,0003 bd4 ba1.5k sqftAmberlea At South Riding, Chantilly, VA 20152For SaleMLS ID #VALO2136058, Samantha Bendigo, Berkshire Hathaway HomeServices PenFed Realty. Bright MLS
- $498,0003 bd4 ba1.5k sqftAmberlea At South Riding, Chantilly, VA 20152For SaleMLS ID #VALO2128818, Jeannie C Kim chang, Samson Properties. Bright MLS
- $449,9002 bd2 ba1.5k sqftThe Greenbrier Condo Assoc, Haymarket, VA 20169For SaleMLS ID #VAPW2128612, Juliet Lee, Realty ONE Group Capital. Bright MLS
- $649,9993 bd3 ba2k sqft41516 Quarter Mane Ter, Aldie, VA 20105For SaleMLS ID #VALO2138040, Grant Doe JR., Long & Foster Real Estate, Inc.. Bright MLS
- $515,0003 bd4 ba1.5k sqftAmberlea At South Riding, Chantilly, VA 20152For SaleMLS ID #VALO2131416, Meredith Hannan, Century 21 Redwood Realty. Bright MLS
- $465,0002 bd3 ba1.6k sqft9837 Maitland Loop, Bristow, VA 20136For SaleMLS ID #VAPW2132554, Rachel Shepherd, Pearson Smith Realty LLC. Bright MLS
- $550,0002 bd4 ba1.7k sqft20437 Chetwood Ter, Ashburn, VA 20147For SaleMLS ID #VALO2139390, Michael Severin, EXP Realty, LLC. Bright MLS
- $425,0002 bd2 ba1.3k sqftHeritage Hunt Co, Gainesville, VA 20155For SaleMLS ID #VAPW2126016, Heidi Ludwig, Real Property Management Pros. Bright MLS
