**Maximum Curb Appeal** Nestled in the prestigious Loudoun Crossing community, this stately 2-car garage townhouse offers a harmonious blend of luxury and comfort, perfect for those seeking an elevated lifestyle. Built in 2013, this meticulously maintained home exudes timeless elegance. Step inside to discover a thoughtfully designed open concept floor plan that seamlessly connects the living, dining, and kitchen areas, creating an inviting atmosphere for both relaxation and entertaining. The interior features rich hardwood flooring, plush carpeting, and elegant ceramic tile, enhancing the warmth of each space. Crown moldings and recessed lighting add a touch of sophistication, while the combination kitchen and dining area is perfect for hosting gatherings. The living area is simply massive, perfect for the largest of sectionals and plenty of company. The kitchen is a chef's dream, equipped with stainless steel appliances, granite countertops, and a spacious island that doubles as a breakfast bar. A generous pantry ensures ample storage for all your culinary needs. The adjoining dining area is bathed in natural light, making every meal a delightful experience. Just off the dining area is a sizable low maintenance composite deck, the perfect spot for outdoor entertainment, relaxation, and grilling. Retreat upstairs to the luxurious primary suite, featuring a walk-in closet and a spa-like bathroom with a walk-in shower, double sinks, and a separate linen closet. Also upstairs are two additional bedrooms, a hall bath, and a super convenient laundry room with a front loading washer & dryer. The lower level rec room provides flexible space for a variety of needs: a man cave, playroom, or home gym. Walk-out the rec room to a flat green backyard. The attached 2-car garage provides secure parking and additional storage, complemented by a paved driveway for additional convenience. Loudoun Crossing amenities are truly exceptional, featuring a clubhouse, 24-hour fitness center, outdoor swimming pool, tennis courts, tot lots, and more, all designed to foster an active and social lifestyle. Experience the perfect blend of luxury, comfort, and community in this stunning townhouse -- your dream home awaits!
For sale
$649,999
41516 Quarter Mane Ter, Aldie, VA 20105
3beds
2,028sqft
Townhouse
Built in 2013
1,742 Square Feet Lot
$644,000 Zestimate®
$321/sqft
$127/mo HOA
What's special
Plush carpetingMaximum curb appealGranite countertopsRecessed lightingRich hardwood flooringCrown moldingsWalk-in closet
- 21 days
- 834
- 55
Zillow last checked:
Listing updated:
Listed by:
Grant Doe JR. 571-215-1816,
Long & Foster Real Estate, Inc. 703-522-0500
Source: Bright MLS,MLS#: VALO2138040
Facts & features
Interior
Bedrooms & bathrooms
- Bedrooms: 3
- Bathrooms: 3
- Full bathrooms: 2
- 1/2 bathrooms: 1
- Main level bathrooms: 1
Basement
- Area: 0
Heating
- Forced Air, Natural Gas
Cooling
- Central Air, Electric
Appliances
- Included: Microwave, Dishwasher, Disposal, Dryer, Ice Maker, Oven/Range - Gas, Refrigerator, Stainless Steel Appliance(s), Washer, Water Heater, Gas Water Heater
- Laundry: Upper Level
Features
- Attic, Bathroom - Walk-In Shower, Ceiling Fan(s), Combination Kitchen/Dining, Crown Molding, Dining Area, Open Floorplan, Kitchen Island, Pantry, Primary Bath(s), Recessed Lighting, Walk-In Closet(s), Dry Wall, 9'+ Ceilings, Tray Ceiling(s)
- Flooring: Hardwood, Carpet, Ceramic Tile
- Doors: Insulated, Sliding Glass
- Windows: Double Hung, Double Pane Windows, Insulated Windows, Screens, Transom
- Basement: Full,Finished,Garage Access,Improved,Interior Entry,Heated,Rear Entrance,Walk-Out Access,Windows
- Has fireplace: No
Interior area
- Total structure area: 2,028
- Total interior livable area: 2,028 sqft
- Finished area above ground: 2,028
- Finished area below ground: 0
Property
Parking
- Total spaces: 4
- Parking features: Storage, Basement, Covered, Garage Faces Front, Garage Door Opener, Oversized, Asphalt, Driveway, Attached
- Attached garage spaces: 2
- Uncovered spaces: 2
- Details: Garage Sqft: 350
Accessibility
- Accessibility features: None
Features
- Levels: Three
- Stories: 3
- Patio & porch: Deck
- Exterior features: Lighting
- Pool features: Community
- Fencing: Wood,Back Yard
Lot
- Size: 1,742 Square Feet
- Features: Middle Of Block
Details
- Additional structures: Above Grade, Below Grade
- Parcel number: 250481214000
- Zoning: PDH3
- Special conditions: Standard
Construction
Type & style
- Home type: Townhouse
- Architectural style: Colonial
- Property subtype: Townhouse
Materials
- Brick, Vinyl Siding
- Foundation: Slab
- Roof: Shingle
Condition
- Excellent
- New construction: No
- Year built: 2013
Utilities & green energy
- Electric: 200+ Amp Service
- Sewer: Public Sewer
- Water: Public
- Utilities for property: Cable Available, Electricity Available, Natural Gas Available, Phone Available, Sewer Available, Underground Utilities, Water Available
Community & HOA
Community
- Security: Monitored, Main Entrance Lock, Fire Alarm, Carbon Monoxide Detector(s), Security System, Smoke Detector(s)
- Subdivision: Loudoun Crossing
HOA
- Has HOA: Yes
- Amenities included: Clubhouse, Common Grounds, Fitness Center, Picnic Area, Party Room, Pool, Tennis Court(s), Tot Lots/Playground
- Services included: Common Area Maintenance, Management, Pool(s), Recreation Facility, Reserve Funds, Road Maintenance, Snow Removal, Trash
- HOA fee: $127 monthly
- HOA name: LOUDOUN CROSSING
Location
- Region: Aldie
Financial & listing details
- Price per square foot: $321/sqft
- Tax assessed value: $635,540
- Annual tax amount: $5,116
- Date on market: 10/9/2026
- Listing agreement: Exclusive Right To Sell
- Listing terms: Conventional,Cash,FHA
- Ownership: Fee Simple
Estimated market value
$644,000
$612,000 - $676,000
$3,031/mo
Price history
| Date | Event | Price |
|---|---|---|
| 10/9/2026 | Listed for sale | $649,999+3.8%$321/sqft |
Source:  Bright MLS #VALO2138040 Report a problem | ||
| 4/22/2022 | Sold | $626,500+8%$309/sqft |
Source: Bright MLS #VALO2021624 Report a problem | ||
| 3/27/2022 | Pending sale | $579,999$286/sqft |
Source: Bright MLS #VALO2021624 Report a problem | ||
| 3/24/2022 | Listed for sale | $579,999+49.2%$286/sqft |
Source: Bright MLS #VALO2021624 Report a problem | ||
| 3/4/2016 | Listing removed | $2,300$1/sqft |
Source: Long & Foster Real Estate, Inc. #LO9546562 Report a problem | ||
| 1/6/2016 | Listed for rent | $2,300-8%$1/sqft |
Source: Long & Foster Real Estate, Inc. #LO9546562 Report a problem | ||
| 8/31/2015 | Listing removed | $2,500$1/sqft |
Source: Long & Foster Real Estate, Inc. #LO8697204 Report a problem | ||
| 7/18/2015 | Listed for rent | $2,500$1/sqft |
Source: Long & Foster Real Estate, Inc. #LO8697204 Report a problem | ||
| 3/12/2014 | Sold | $388,687$192/sqft |
Source: Public Record Report a problem | ||
Public tax history
| Year | Property taxes | Tax assessment |
|---|---|---|
| 2026 | $5,116 -0.2% | $635,540 -0.2% |
| 2025 | $5,126 -1% | $636,790 +6.4% |
| 2024 | $5,176 +2.7% | $598,410 +3.9% |
| 2023 | $5,038 +6.2% | $575,780 +8% |
| 2022 | $4,745 -0.3% | $533,130 +9.8% |
| 2021 | $4,758 +7.2% | $485,530 +13.2% |
| 2020 | $4,438 | $428,790 +6.6% |
| 2019 | $4,438 +4.2% | $402,260 +2.4% |
| 2018 | $4,261 -1.8% | $392,680 +1.8% |
| 2017 | $4,339 +2.7% | $385,710 +1.9% |
| 2016 | $4,225 | $378,630 +53.2% |
| 2015 | $4,225 +82.6% | $247,210 +189.6% |
| 2014 | $2,314 | $85,350 |
Find assessor info on the county website
Monthly payment
Est. payment
Payment breakdown
Explore the cost of this home by adjusting the details. Changes won't be saved.Climate risks
Neighborhood: 20105
Nearby schools
Schools provided by the listing agent
- Elementary: Buffalo Trail
- Middle: Willard
- High: Lightridge
- District: Loudoun County Public Schools
Source: Bright MLS. This data may not be complete. We recommend contacting the local school district to confirm school assignments for this home.

Similar homes
- $685,0003 bd4 ba2.4k sqft25151 Sweet Myrtle Sq, Aldie, VA 20105For Sale
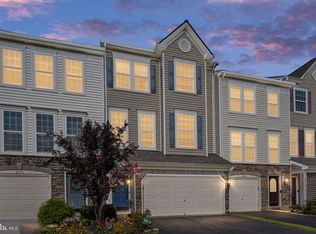
 MLS ID #VALO2135158, Michele Noel, Pearson Smith Realty, LLC. Bright MLS
- $624,9003 bd4 ba1.9k sqft41768 McMonagle Sq, Aldie, VA 20105For Sale
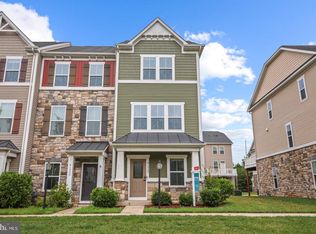 MLS ID #VALO2133056, Ahmed Nadim, Homesavey, LLC. Bright MLS
- $599,0003 bd4 ba1.9k sqft24857 Coats Sq, Aldie, VA 20105For Sale
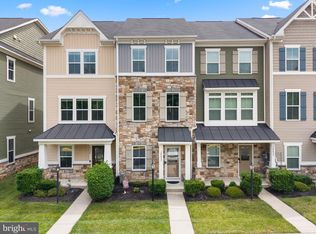 MLS ID #VALO2138184, Brianna Goetting, Pearson Smith Realty, LLC. Bright MLS
- $725,0003 bd4 ba2.7k sqft25082 Magnetite Ter, Aldie, VA 20105For Sale
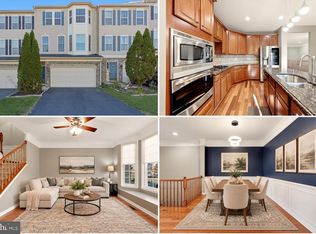 MLS ID #VALO2138476, Kanwar Sodhi, Keller Williams Realty. Bright MLS
- $735,0003 bd4 ba2.5k sqft41863 Cinnabar Sq, Aldie, VA 20105For SaleMLS ID #VALO2137254, Jean Garrell, Keller Williams Realty. Bright MLS
- $619,0003 bd4 ba1.9k sqft25011 Coats Sq, Aldie, VA 20105For SaleMLS ID #VALO2133866, Eric Fortunato, Pearson Smith Realty, LLC. Bright MLS
- $485,0003 bd3 ba1.5k sqft24977 Coats Sq, Aldie, VA 20105For SaleMLS ID #VALO2134962, Sherry Brown, EXP Realty, LLC. Bright MLS
- $625,0003 bd4 ba2k sqft21777 Kings Crossing Ter, Ashburn, VA 20147For SaleMLS ID #VALO2139116, Karyl Allen, Pearson Smith Realty LLC. Bright MLS
- $479,9903 bd3 ba1.9k sqftStone Mill Corner Condominium, Aldie, VA 20105For SaleMLS ID #VALO2137320, Bill Davis, CENTURY 21 New Millennium. Bright MLS
- $624,9903 bd3 ba2.4k sqftEast Gate 3 Condominium, Chantilly, VA 20152For SaleMLS ID #VALO2136270, Nicholas Dorcon, Compass. Bright MLS
- $664,9503 bd3 ba2k sqft13672 Rockingham Ln, Gainesville, VA 20155For SaleMLS ID #VAPW2131466, Mary Ann Bendinelli, Weichert, REALTORS. Bright MLS
- $699,8883 bd4 ba2.1k sqft42532 Tiber Falls Sq, Sterling, VA 20166For SaleMLS ID #VALO2134796, Jorge Carlos Guillen, EXP Realty, LLC. Bright MLS
- $620,0003 bd4 ba2.3k sqft6326 Cullen Pl, Haymarket, VA 20169For SaleMLS ID #VAPW2132148, Ashley Tauzier, Berkshire Hathaway HomeServices PenFed Realty. Bright MLS
- $650,0003 bd5 ba1.9k sqft13937 Airfoil Rd, Herndon, VA 20171For SaleMLS ID #VAFX2342104, Jenny Yazdani, Compass. Bright MLS
- $735,0004 bd4 ba2.4k sqft42464 Regal Wood Dr, Ashburn, VA 20148For SaleMLS ID #VALO2138658, Stephanie Young, CENTURY 21 New Millennium. Bright MLS
- $650,0004 bd4 ba2.2k sqft193 Great Laurel Sq SE, Leesburg, VA 20175For SaleMLS ID #VALO2136186, Sam Hanna, Samson Properties. Bright MLS
- $750,0004 bd4 ba2.9k sqft13764 Senea Dr, Gainesville, VA 20155For SaleMLS ID #VAPW2131662, Chris Ann Cleland, Long & Foster Real Estate, Inc.. Bright MLS
- $599,0003 bd3 ba2.2k sqft9224 Alvyn Lake Cir, Bristow, VA 20136For SaleMLS ID #VAPW2132090, Katherine Forno, Pearson Smith Realty, LLC. Bright MLS
- $639,9003 bd4 ba2k sqft15993 Marsh Pl, Haymarket, VA 20169For SaleMLS ID #VAPW2129072, Candace Bush, Redfin Corporation. Bright MLS
- $659,9003 bd3 ba2.1k sqft43116 Shadow Ter, Leesburg, VA 20176For SaleMLS ID #VALO2136108, Flavia Yuch, Redfin Corporation. Bright MLS
