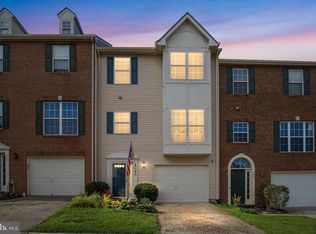
Just Reduced!!!!!!! GRAND SCALE. GENEROUS LIVING. THE BEST OF LEESBURG. Some townhomes simply offer more. This is one of them. Welcome to 193 Great Laurel Square SE in the sought-after Oaklawn community of Leesburg! This beautifully maintained Pulte-built home offers approximately 2,240 square feet of exceptional living space across three spacious levels, with four bedrooms, 3.5 baths, a two-car garage, and private outdoor living. With its generous room sizes, thoughtful layout, and abundance of space, this home lives like a much larger residence. From the moment you enter, you'll appreciate the impressive foyer, beautiful hardwood floors, elegant staircase, and inviting sense of openness. The main level is designed for both comfortable everyday living and entertaining on a grand scale. The spacious kitchen features rich cherry cabinetry, granite countertops, stainless-steel appliances, a breakfast area, and butler's pantry. It opens naturally to the expansive living room, where large windows and a gas fireplace create a warm and welcoming gathering space. A separate dining area is perfect for hosting family and friends, while the deck provides an inviting extension of the living space. Upstairs, the generously sized primary suite offers a relaxing retreat with a walk-in closet and en-suite bath featuring dual vanities, a soaking tub, and separate shower. Additional bedrooms provide plenty of flexibility for family, guests, or a home office. The entry level adds even more possibilities, with a fourth bedroom, full bath, and finished living space ideal for guests, recreation, fitness, or multigenerational living. Outdoor living is equally appealing! Enjoy your private fenced courtyard and patio, perfect for morning coffee, outdoor dining, gardening, or entertaining, along with an elevated deck for even more room to relax and unwind. The detached two-car garage provides secure parking and valuable additional storage—a wonderful feature that sets this home apart. Oaklawn offers a community pool, playground, and ample outdoor space, all in an outstanding Leesburg location. Enjoy being minutes from charming historic downtown Leesburg, with its locally owned restaurants, cafés, boutiques, breweries, and year-round events. Village at Leesburg, Wegmans, Leesburg Premium Outlets, and abundant shopping and dining are also nearby. Explore Loudoun County's celebrated wineries and vineyards on the weekends, while commuters will appreciate convenient access to the Dulles Greenway, Route 7, Battlefield Parkway, Leesburg Park & Ride, and Dulles International Airport. SPACE. FLEXIBILITY. LOCATION. LIFESTYLE. Four bedrooms. Three-and-a-half baths. Approximately 2,240 square feet. Three generous levels. A detached two-car garage. Private courtyard and deck. Community pool and playground. All just minutes from everything that makes Leesburg such a wonderful place to call home. Come experience the space, discover the possibilities, and make yourself at home! Owner/Agent. Some pictures staged by AI
For sale
$625,000
193 Great Laurel Sq SE, Leesburg, VA 20175
4beds
2,240sqft
Townhouse
Built in 2008
1,742 Square Feet Lot
$-- Zestimate®
$279/sqft
$167/mo HOA
What's special
Gas fireplaceTwo-car garagePrivate outdoor livingGranite countertopsInviting sense of opennessFour bedroomsSpacious kitchen
- 39 days
- 559
- 63
Likely to sell faster than
Zillow last checked:
Listing updated:
Listed by:
Sam Hanna 617-794-0320,
Samson Properties 5713781346
Source: Bright MLS,MLS#: VALO2136186
Facts & features
Interior
Bedrooms & bathrooms
- Bedrooms: 4
- Bathrooms: 4
- Full bathrooms: 3
- 1/2 bathrooms: 1
- Main level bathrooms: 4
- Main level bedrooms: 4
Basement
- Area: 0
Heating
- Programmable Thermostat, Heat Pump, Natural Gas, Electric
Cooling
- Central Air, Electric
Appliances
- Included: Microwave, Built-In Range, Dishwasher, Disposal, Dryer, Dual Flush Toilets, Energy Efficient Appliances, ENERGY STAR Qualified Washer, ENERGY STAR Qualified Dishwasher, ENERGY STAR Qualified Refrigerator, Ice Maker, Oven/Range - Electric, Refrigerator, Stainless Steel Appliance(s), Cooktop, Washer, Water Heater, Gas Water Heater
- Laundry: Dryer In Unit, Washer In Unit, Lower Level
Features
- Attic, Soaking Tub, Bathroom - Stall Shower, Bathroom - Tub Shower, Bathroom - Walk-In Shower, Breakfast Area, Butlers Pantry, Chair Railings, Combination Dining/Living, Crown Molding, Dining Area, Entry Level Bedroom, Family Room Off Kitchen, Open Floorplan, Kitchen - Galley, Pantry, Primary Bath(s), Recessed Lighting, Store/Office, Upgraded Countertops, Other, Dry Wall
- Flooring: Carpet, Ceramic Tile, Hardwood, Wood
- Windows: Window Treatments
- Has basement: No
- Number of fireplaces: 1
- Fireplace features: Double Sided, Corner
Interior area
- Total structure area: 2,240
- Total interior livable area: 2,240 sqft
- Finished area above ground: 2,240
- Finished area below ground: 0
Property
Parking
- Total spaces: 4
- Parking features: Storage, Garage Faces Rear, Garage Door Opener, Inside Entrance, Asphalt, Free, Paved, Unassigned, Attached, Off Street
- Attached garage spaces: 2
- Has uncovered spaces: Yes
Accessibility
- Accessibility features: 2+ Access Exits
Features
- Levels: Three
- Stories: 3
- Patio & porch: Deck, Patio, Roof
- Pool features: Community
- Spa features: Bath
Lot
- Size: 1,742 Square Feet
Details
- Additional structures: Above Grade, Below Grade
- Parcel number: 190353423000
- Zoning: LB:PRC
- Special conditions: Standard
Construction
Type & style
- Home type: Townhouse
- Architectural style: Federal
- Property subtype: Townhouse
Materials
- Masonry
- Foundation: Slab
- Roof: Architectural Shingle
Condition
- Excellent
- New construction: No
- Year built: 2008
- Major remodel year: 2019
Utilities & green energy
- Electric: 100 Amp Service
- Sewer: Public Sewer
- Water: Public
- Utilities for property: Cable Available, Electricity Available, Natural Gas Available, Phone Available, Sewer Available, Water Available, Broadband
Community & HOA
Community
- Features: Pool
- Subdivision: Oaklawn
HOA
- Has HOA: Yes
- Amenities included: Common Grounds, Pool, Tot Lots/Playground
- Services included: Common Area Maintenance, Management, Pool(s), Recreation Facility, Reserve Funds, Snow Removal, Trash
- HOA fee: $167 monthly
- HOA name: OAKLAWN HOMEOWNERS ASSOCIATION
Location
- Region: Leesburg
Financial & listing details
- Price per square foot: $279/sqft
- Tax assessed value: $615,700
- Annual tax amount: $6,049
- Date on market: 10/8/2026
- Listing agreement: Exclusive Right To Sell
- Listing terms: Cash,Conventional,Other,VA Loan,FHA
- Ownership: Fee Simple
Estimated market value
Not available
Estimated sales range
Not available
Not available
Price history
| Date | Event | Price |
|---|---|---|
| 7/1/2016 | Sold | $380,000-2.1%$170/sqft |
Source: Public Record Report a problem | ||
| 5/10/2016 | Pending sale | $388,000$173/sqft |
Source: Long & Foster Real Estate, Inc. #LO9647768 Report a problem | ||
| 5/9/2016 | Listed for sale | $388,000-0.5%$173/sqft |
Source: Long & Foster Real Estate, Inc. #LO9647768 Report a problem | ||
| 11/4/2013 | Sold | $389,900$174/sqft |
Source: Public Record Report a problem | ||
| 9/25/2013 | Pending sale | $389,900$174/sqft |
Source: Century 21 New Millennium #LO8142675 Report a problem | ||
| 7/26/2013 | Listed for sale | $389,900+4.5%$174/sqft |
Source: Century 21 New Millennium #LO8142675 Report a problem | ||
| 6/3/2008 | Sold | $373,000$167/sqft |
Source: Public Record Report a problem | ||
Public tax history
| Year | Property taxes | Tax assessment |
|---|---|---|
| 2026 | $4,956 -0.4% | $615,700 -0.4% |
| 2025 | $4,975 -3% | $618,020 +4.2% |
| 2024 | $5,131 +2.6% | $593,230 +3.8% |
| 2023 | $5,000 +5.9% | $571,420 +7.7% |
| 2022 | $4,721 +3.4% | $530,400 +13.8% |
| 2021 | $4,566 +3.4% | $465,890 +9.2% |
| 2020 | $4,415 -15.1% | $426,550 +1.9% |
| 2019 | $5,200 +21.2% | $418,730 +5.9% |
| 2018 | $4,292 -0.6% | $395,550 +3.1% |
| 2017 | $4,316 +1153.7% | $383,620 +3.1% |
| 2016 | $344 | $372,160 +39.8% |
| 2015 | $344 -47.8% | $266,210 +2.2% |
| 2014 | $660 -84.3% | $260,420 +4.8% |
| 2013 | $4,198 | $248,400 |
| 2012 | -- | -- |
| 2011 | -- | -- |
| 2010 | -- | -- |
| 2009 | -- | $347,100 +247.1% |
| 2008 | -- | $100,000 |
Find assessor info on the county website
Monthly payment
Est. payment
Payment breakdown
Explore the cost of this home by adjusting the details. Changes won't be saved.Climate risks
Neighborhood: 20175
Nearby schools
Schools provided by the listing agent
- District: Loudoun County Public Schools
Source: Bright MLS. This data may not be complete. We recommend contacting the local school district to confirm school assignments for this home.
- $611,4004 bd4 ba2.2k sqft191 Great Laurel Sq SE, Leesburg, VA 20175Off Market
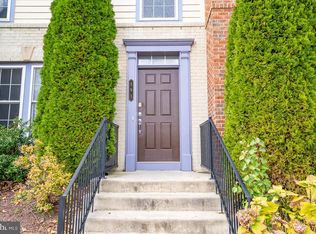
- $635,9004 bd4 ba2.2k sqft189 Great Laurel Sq SE, Leesburg, VA 20175Off Market
- $618,2004 bd3 ba2.2k sqft195 Great Laurel Sq SE, Leesburg, VA 20175Off Market

- $617,9004 bd4 ba2.2k sqft197 Great Laurel Sq SE, Leesburg, VA 20175Off Market

Similar homes
- $550,0003 bd4 ba1.7k sqft276 SE TRAIN WHISTLE TERRACE SE, LEESBURG, VA 20175For Sale
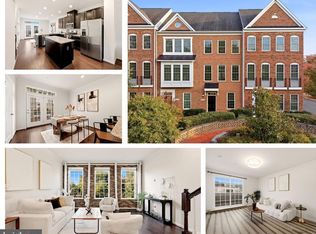 MLS ID #VALO2138178, James W Nellis II. eXp Realty
- $629,0003 bd4 ba2.3k sqft18775 Trident Sq, Leesburg, VA 20176For Sale
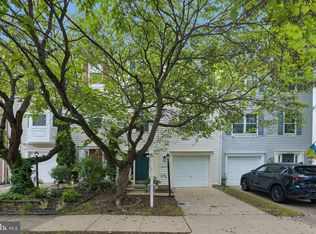
 MLS ID #VALO2133656, Jorden Booth, Samson Properties. Bright MLS
- $659,9003 bd3 ba2.1k sqft43116 Shadow Ter, Leesburg, VA 20176For Sale
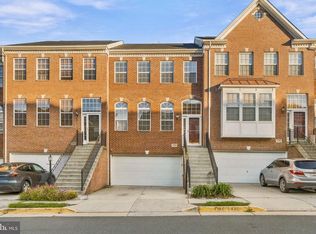 MLS ID #VALO2136108, Flavia Yuch, Redfin Corporation. Bright MLS
- $580,0003 bd4 ba2k sqft545 Sparkleberry Ter NE, Leesburg, VA 20176For Sale
 MLS ID #VALO2135370, Gio Hudson, Crossroads, Realtors. Bright MLS
- $549,0004 bd3 ba2.3k sqftLinden Row Condominium, Leesburg, VA 20176For SaleMLS ID #VALO2139432, Jason Thomas, Compass. Bright MLS
- $624,9003 bd4 ba2k sqft43297 Chokeberry Sq, Ashburn, VA 20147For SaleMLS ID #VALO2136044, Kevin Carter, RE/MAX Distinctive Real Estate, Inc.. Bright MLS
- $625,0003 bd4 ba2k sqft21777 Kings Crossing Ter, Ashburn, VA 20147For SaleMLS ID #VALO2139116, Karyl Allen, Pearson Smith Realty LLC. Bright MLS
- $629,9004 bd4 ba1.9k sqft21929 Bayard Ter, Ashburn, VA 20148For SaleMLS ID #VALO2132574, Angela Hull, Reliance Real Estate Services LLC. Bright MLS
- $798,0003 bd4 ba3k sqft19309 Brookwater Ter, Leesburg, VA 20175For SaleMLS ID #VALO2137350, Jessica Jenner, Coldwell Banker Realty. Bright MLS
- $724,9003 bd4 ba2.2k sqft830 Sawback Sq NE, Leesburg, VA 20176For SaleMLS ID #VALO2136662, John McNamara, TTR Sotheby's International Realty. Bright MLS
- $699,9004 bd4 ba2.4k sqft20925 Houseman Ter, Ashburn, VA 20148For SaleMLS ID #VALO2130832, Reggie Copeland, CR Copeland Real Estate, LLC. Bright MLS
- $630,0003 bd3 ba2k sqft44177 Paget Ter, Ashburn, VA 20147For SaleMLS ID #VALO2130432, Jennifer Mack, EXP Realty, LLC. Bright MLS
- $599,9003 bd4 ba2k sqft21166 Winding Brook Sq, Ashburn, VA 20147For SaleMLS ID #VALO2139276, Shakha Agrawal, Pearson Smith Realty, LLC. Bright MLS
- $565,0003 bd4 ba1.8k sqft21764 Kings Crossing Ter, Ashburn, VA 20147For SaleMLS ID #VALO2139696, Claire Belcher, TTR Sotheby's International Realty. Bright MLS
- $835,0004 bd5 ba3k sqft18533 Perdido Bay Ter, Leesburg, VA 20176For SaleMLS ID #VALO2135372, Kelly Stock Bacon, Century 21 Redwood Realty. Bright MLS
- $589,9003 bd3 ba2.1k sqft21130 Winding Brook Sq, Ashburn, VA 20147For SaleMLS ID #VALO2135932, Debbie Melia, RE/MAX Distinctive Real Estate, Inc.. Bright MLS
- $675,0003 bd4 ba2.3k sqft2515 Woodrow Wilson Dr, Herndon, VA 20171For SaleMLS ID #VAFX2346926, Mary Tunstall, CENTURY 21 New Millennium. Bright MLS
- $735,0004 bd4 ba2.4k sqft42464 Regal Wood Dr, Ashburn, VA 20148For SaleMLS ID #VALO2138658, Stephanie Young, CENTURY 21 New Millennium. Bright MLS
- $624,9003 bd4 ba1.9k sqft41768 McMonagle Sq, Aldie, VA 20105For SaleMLS ID #VALO2133056, Ahmed Nadim, Homesavey, LLC. Bright MLS
- $724,8003 bd4 ba2.3k sqft42276 Peregrine Ter, Ashburn, VA 20148For SaleMLS ID #VALO2139182, RUPALI BHARGAVA, Samson Properties. Bright MLS
