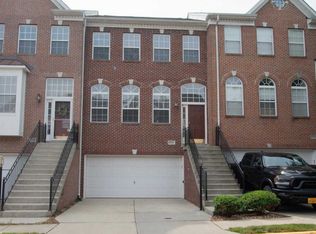
Welcome to 43116 Shadow Ter, a stunning Leesburg townhome in the sought-after Potomac Station community, offering 3 bedrooms and 2.5 bathrooms. Gleaming hardwood floors, thoughtfully maintained by the current owner, welcome you into the home and continue throughout the main living areas. The open floor plan creates a natural flow between the living and dining spaces, with plenty of room for entertaining and large windows that fill the home with natural light. The adjacent kitchen offers an inviting breakfast area, abundant cabinetry, stainless steel appliances, granite countertops, and a gas cooktop. Upstairs, the primary bedroom provides a true retreat with cozy carpet, a walk-in closet, and a gorgeous en suite bath featuring a dual vanity, stall shower, and soaking tub. Two additional bedrooms and convenient upstairs laundry complete the upper level. The lower-level flex space offers even more versatility, with cozy carpet, a fireplace, and walk-out access to the patio. Step outside to enjoy the large deck accessible from the kitchen, a hot tub on the patio, and a fully fenced patio space. The large front-loading two-car garage provides plenty of room for storage, while the driveway offers parking for two additional vehicles. Potomac Station is an amenity-rich, active community with access to a clubhouse, pool, picnic spaces, sports courts, EV charging, and more. Conveniently located near parks, commuter routes, shopping, and dining, this well-appointed home offers easy access to everyday conveniences and beyond.
For sale
Price cut: $20.1K (10/5)
$659,900
43116 Shadow Ter, Leesburg, VA 20176
3beds
2,134sqft
Townhouse
Built in 2002
1,742 Square Feet Lot
$656,300 Zestimate®
$309/sqft
$112/mo HOA
What's special
Lower-level flex spaceStall showerOpen floor planGranite countertopsFully fenced patio spaceLarge front-loading two-car garageGleaming hardwood floors
- 38 days
- 318
- 13
Zillow last checked:
Listing updated:
Listed by:
Flavia Yuch 301-760-8162,
Redfin Corporation 703-665-6665,
Co-Listing Agent: Allison Welch Taylor 703-595-3846,
Redfin Corporation
Source: Bright MLS,MLS#: VALO2136108
Facts & features
Interior
Bedrooms & bathrooms
- Bedrooms: 3
- Bathrooms: 3
- Full bathrooms: 2
- 1/2 bathrooms: 1
- Main level bathrooms: 1
Basement
- Area: 0
Heating
- Forced Air, Natural Gas
Cooling
- Central Air, Electric
Appliances
- Included: Cooktop, Dishwasher, Disposal, Dryer, Exhaust Fan, Microwave, Double Oven, Refrigerator, Washer, Oven, Gas Water Heater
- Laundry: Has Laundry
Features
- Breakfast Area, Kitchen Island, Primary Bath(s), Ceiling Fan(s), Dining Area, Family Room Off Kitchen
- Flooring: Carpet, Hardwood, Wood
- Basement: Connecting Stairway,Full,Finished,Exterior Entry
- Number of fireplaces: 1
Interior area
- Total structure area: 2,134
- Total interior livable area: 2,134 sqft
- Finished area above ground: 2,134
- Finished area below ground: 0
Property
Parking
- Total spaces: 4
- Parking features: Garage Door Opener, Covered, Concrete, Attached, Driveway
- Attached garage spaces: 2
- Uncovered spaces: 2
Accessibility
- Accessibility features: None
Features
- Levels: Three
- Stories: 3
- Patio & porch: Patio
- Pool features: None
- Has spa: Yes
- Spa features: Bath, Heated, Hot Tub
Lot
- Size: 1,742 Square Feet
Details
- Additional structures: Above Grade, Below Grade
- Parcel number: 112456247000
- Zoning: PDH4
- Special conditions: Standard
Construction
Type & style
- Home type: Townhouse
- Architectural style: Colonial
- Property subtype: Townhouse
Materials
- Brick, Combination
- Foundation: Permanent
Condition
- New construction: No
- Year built: 2002
Details
- Builder model: PINEHURST
Utilities & green energy
- Sewer: Public Sewer
- Water: Public
Community & HOA
Community
- Subdivision: Potomac Station
HOA
- Has HOA: Yes
- Amenities included: Clubhouse, Common Grounds, Jogging Path, Pool, Tennis Court(s), Tot Lots/Playground
- Services included: Common Area Maintenance, Management, Pool(s), Snow Removal, Trash
- HOA fee: $112 monthly
- HOA name: POTOMAC STATION
Location
- Region: Leesburg
Financial & listing details
- Price per square foot: $309/sqft
- Tax assessed value: $622,170
- Annual tax amount: $5,008
- Date on market: 9/15/2026
- Listing agreement: Exclusive Right To Sell
- Inclusions: Hot Tub, Shed, Patio Furniture
- Ownership: Fee Simple
Estimated market value
$656,300
$623,000 - $689,000
$3,207/mo
Price history
| Date | Event | Price |
|---|---|---|
| 10/5/2026 | Price change | $659,900-3%$309/sqft |
Source:  Bright MLS #VALO2136108 Report a problem | ||
| 9/15/2026 | Listed for sale | $680,000+43.2%$319/sqft |
Source: Bright MLS #VALO2136108 Report a problem | ||
| 5/23/2005 | Sold | $475,000+75.9%$223/sqft |
Source: Public Record Report a problem | ||
| 5/20/2002 | Sold | $270,114$127/sqft |
Source: Public Record Report a problem | ||
Public tax history
| Year | Property taxes | Tax assessment |
|---|---|---|
| 2026 | $5,008 +0.2% | $622,170 +0.2% |
| 2025 | $4,996 -1.3% | $620,640 +6% |
| 2024 | $5,064 +3.9% | $585,420 +5.1% |
| 2023 | $4,874 +3.3% | $557,080 +5.1% |
| 2022 | $4,719 +5.2% | $530,210 +15.8% |
| 2021 | $4,485 +1.2% | $457,700 +6.9% |
| 2020 | $4,432 | $428,230 +8% |
| 2019 | $4,432 +6.2% | $396,550 +3.1% |
| 2018 | $4,173 +0.7% | $384,590 +4.5% |
| 2017 | $4,142 +0.5% | $368,170 +2.7% |
| 2016 | $4,123 | $358,530 +47.4% |
| 2015 | $4,123 +0.6% | $243,220 -8.2% |
| 2014 | $4,100 +0.4% | $264,940 +6.4% |
| 2013 | $4,084 | $248,930 |
| 2012 | -- | -- |
| 2011 | -- | -- |
| 2010 | -- | -- |
| 2009 | -- | $304,000 -11.6% |
| 2008 | -- | $343,700 -13.5% |
| 2007 | -- | $397,400 -16.9% |
| 2006 | -- | $478,100 +31.5% |
| 2005 | -- | $363,700 |
| 2004 | -- | $363,700 +17.6% |
| 2003 | -- | $309,300 +34% |
| 2002 | -- | $230,800 |
Find assessor info on the county website
Monthly payment
Est. payment
Payment breakdown
Explore the cost of this home by adjusting the details. Changes won't be saved.Climate risks
Neighborhood: 20176
Nearby schools
Schools provided by the listing agent
- Middle: Harper Park
- High: Heritage
- District: Loudoun County Public Schools
Source: Bright MLS. This data may not be complete. We recommend contacting the local school district to confirm school assignments for this home.
Similar homes
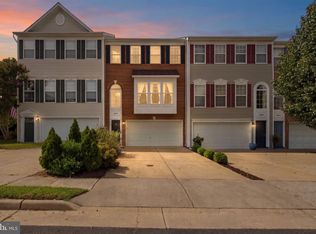
- $675,0003 bd4 ba2.2k sqft18497 Sierra Springs Sq, Leesburg, VA 20176For Sale
 MLS ID #VALO2136496, Paul Bedewi, Keller Williams Realty. Bright MLS
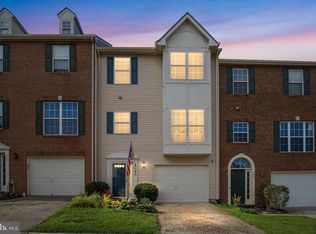
- $590,0003 bd4 ba2k sqft545 Sparkleberry Ter NE, Leesburg, VA 20176For Sale
 MLS ID #VALO2135370, Gio Hudson, Crossroads, Realtors. Bright MLS
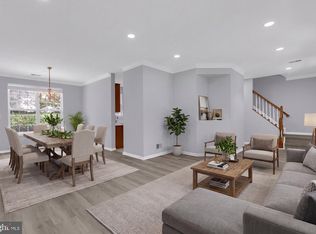
- $675,0003 bd3 ba1.9k sqft20465 Walsheid Ter, Ashburn, VA 20147For Sale
 MLS ID #VALO2138896, Ram Mishra, Spring Hill Real Estate, LLC.. Bright MLS
- $875,0003 bd4 ba2.6k sqft43776 Ballybunion Ter, Leesburg, VA 20176For Sale
 MLS ID #VALO2133658, Allyson Lenz, Compass. Bright MLS
- $847,5003 bd4 ba2.5k sqft18526 Bear Creek Ter, Leesburg, VA 20176For SaleMLS ID #VALO2130010, Eve Weber, Long & Foster Real Estate, Inc.. Bright MLS
- $624,9003 bd4 ba2k sqft43297 Chokeberry Sq, Ashburn, VA 20147For SaleMLS ID #VALO2136044, Kevin Carter, RE/MAX Distinctive Real Estate, Inc.. Bright MLS
- $915,0003 bd4 ba2.6k sqft43757 Bent Creek Ter, Leesburg, VA 20176For SaleMLS ID #VALO2129684, Tara Price, Long & Foster Real Estate, Inc.. Bright MLS
- $798,0003 bd4 ba3k sqft19309 Brookwater Ter, Leesburg, VA 20175For SaleMLS ID #VALO2137350, Jessica Jenner, Coldwell Banker Realty. Bright MLS
- $799,9003 bd4 ba3k sqft19328 Brookwater Ter, Leesburg, VA 20175For SaleMLS ID #VALO2134978, Valerie Ovalle, Real Broker, LLC. Bright MLS
- $630,0003 bd3 ba2k sqft44177 Paget Ter, Ashburn, VA 20147For SaleMLS ID #VALO2130432, Jennifer Mack, EXP Realty, LLC. Bright MLS
- $650,0002 bd2 ba1.6k sqft20577 Rosewood Manor Sq, Ashburn, VA 20147For SaleMLS ID #VALO2136020, Cathy Fulton, United Real Estate Horizon. Bright MLS
- $629,9004 bd4 ba1.9k sqft21929 Bayard Ter, Ashburn, VA 20148For SaleMLS ID #VALO2132574, Angela Hull, Reliance Real Estate Services LLC. Bright MLS
- $799,0003 bd4 ba2.8k sqft43207 Somerset Hills Ter, Ashburn, VA 20147For SaleMLS ID #VALO2137952, Kristy Odendhal, Long & Foster. Bright MLS
- $715,0003 bd4 ba2.8k sqft20804 Miranda Falls Sq, Sterling, VA 20165For SaleMLS ID #VALO2138718, Tamer Eid, DC Premier Real Estate, LLC. Bright MLS
- $769,9993 bd4 ba2.7k sqft20086 Northville Hills Ter, Ashburn, VA 20147For SaleMLS ID #VALO2133700, Robin Wolters, Coldwell Banker Realty. Bright MLS
- $749,9994 bd4 ba2.7k sqft43391 Frenchmans Creek Ter, Ashburn, VA 20147For SaleMLS ID #VALO2130776, Denise Finley, Pearson Smith Realty, LLC. Bright MLS
- $524,9903 bd3 ba1.5k sqftSm One Loudoun Condo, Ashburn, VA 20147For SaleMLS ID #VALO2138696, Johannah Allison Maayta, Realty ONE Group Capital. Bright MLS
- $742,0004 bd4 ba2.4k sqft41060 Dorati Sq, Leesburg, VA 20175For SaleMLS ID #VALO2136372, Ashley Santer, Pearson Smith Realty, LLC. Bright MLS
- $499,9992 bd3 ba1.5k sqftTuscarora Village At Leegate, Leesburg, VA 20175For SaleMLS ID #VALO2135982, William McCulloch, Corcoran McEnearney. Bright MLS
- $649,9993 bd3 ba2k sqft41516 Quarter Mane Ter, Aldie, VA 20105For SaleMLS ID #VALO2138040, Grant Doe JR., Long & Foster Real Estate, Inc.. Bright MLS
