Located within the gated serenity of River Creek, this brick front three level townhome offers over 2600 square feet of beautifully updated sundrenched living space just steps to the Potomac River. The star of the home is the sunlit kitchen, which boasts a 2024 remodel including custom modern green painted cabinetry, white quartz countertops, stainless steel appliances, classic white subway tile backsplash, an extra-deep sink, and an expanded island designed for gathering. The main level features an open-concept layout framed by rich hardwood flooring, plantation shutters, crown molding, and updated light fixtures. Sunlight pours into the living spaces, where a double-sided fireplace connects the inviting family room and formal dining area, and leading seamlessly onto the rear Trex deck. Upstairs, the primary suite serves as a tranquil retreat complete with tray ceilings, a spacious walk-in closet, and a spa-inspired ensuite bathroom featuring an expanded frameless walk in double shower with body sprayers, separate rain head and hand wand, shower bench, and upgraded dual vanity with additional storage cabinetry, backlighted mirrors, and porcelain tile flooring. Two additional bedrooms, a full bath, and upper-level laundry complete this level. The walk-out lower level provides space for entertaining, working out, or cozy living and steps out to a private flagstone patio with additional landscaping, making this practically maintenance free. Spacious two-car garage allows for additional storage and plenty of parking. Updates include hardwood floors throughout entire house refinished in 2017, plantation shutters on main level, crown moulding, chair rail moulding, shadowboxing and wainscotting in house providing additional character and charm. Main level powder room, gas fireplace, dual zone HVAC system, and water heater all replaced around 2019. Situated steps from walking trails leading to Confluence Park overlooking the meeting of Goose Creek and the Potomac River, a privately run and maintained park containing a playground, picnic tables, grills, tennis courts, a basketball and sand volleyball court, and a floating dock for canoeing, kayaking, boat launching, fishing or relaxing. Short stroll to the clubhouse, fitness center, pools, and 18-hole golf course, residents enjoy an active community with gated riverfront living minutes from historic Downtown Leesburg, Wegmans, Harris Teeter, Ashburn, and Tysons Corner.
For sale
Price cut: $20K (10/1)
$875,000
43776 Ballybunion Ter, Leesburg, VA 20176
3beds
2,666sqft
Townhouse
Built in 2002
2,178 Square Feet Lot
$864,000 Zestimate®
$328/sqft
$258/mo HOA
What's special
Gas fireplaceMain level powder roomOpen-concept layoutWhite quartz countertopsTwo additional bedroomsSunlit kitchenPorcelain tile flooring
- 62 days
- 311
- 33
Zillow last checked:
Listing updated:
Listed by:
Allyson Lenz 571-334-0607,
Compass (703) 310-6111
Source: Bright MLS,MLS#: VALO2133658
Facts & features
Interior
Bedrooms & bathrooms
- Bedrooms: 3
- Bathrooms: 4
- Full bathrooms: 3
- 1/2 bathrooms: 1
- Main level bathrooms: 1
Rooms
- Room types: Living Room, Dining Room, Primary Bedroom, Bedroom 2, Bedroom 3, Kitchen, Family Room, Basement, Foyer, Laundry, Bathroom 2, Bathroom 3, Primary Bathroom, Half Bath
Primary bedroom
- Level: Upper
Bedroom 2
- Level: Upper
Bedroom 3
- Level: Upper
Primary bathroom
- Level: Upper
Bathroom 2
- Level: Upper
Bathroom 3
- Level: Lower
Basement
- Level: Lower
Dining room
- Level: Main
Family room
- Level: Main
Foyer
- Level: Main
Half bath
- Level: Main
Kitchen
- Level: Main
Laundry
- Level: Upper
Living room
- Level: Main
Heating
- Forced Air, Natural Gas
Cooling
- Central Air, Electric
Appliances
- Included: Microwave, Dishwasher, Disposal, Dryer, Exhaust Fan, Oven/Range - Gas, Refrigerator, Cooktop, Washer, Gas Water Heater
- Laundry: Upper Level, Laundry Room
Features
- Breakfast Area, Ceiling Fan(s), Chair Railings, Crown Molding, Dining Area, Family Room Off Kitchen, Open Floorplan, Floor Plan - Traditional, Kitchen Island, Primary Bath(s), Upgraded Countertops, Wainscotting, Walk-In Closet(s)
- Flooring: Hardwood
- Windows: Window Treatments
- Basement: Full,Finished,Walk-Out Access,Windows
- Number of fireplaces: 1
- Fireplace features: Double Sided, Glass Doors, Gas/Propane, Mantel(s)
Interior area
- Total structure area: 2,666
- Total interior livable area: 2,666 sqft
- Finished area above ground: 2,666
- Finished area below ground: 0
Property
Parking
- Total spaces: 4
- Parking features: Garage Faces Front, Garage Door Opener, Concrete, Attached, Driveway, On Street
- Attached garage spaces: 2
- Uncovered spaces: 2
Accessibility
- Accessibility features: None
Features
- Levels: Three
- Stories: 3
- Patio & porch: Deck, Patio
- Exterior features: Extensive Hardscape
- Pool features: Community
- Fencing: Full,Back Yard
Lot
- Size: 2,178 Square Feet
Details
- Additional structures: Above Grade, Below Grade
- Parcel number: 080370166000
- Zoning: PDH3
- Special conditions: Standard
Construction
Type & style
- Home type: Townhouse
- Architectural style: Colonial
- Property subtype: Townhouse
Materials
- Brick Front, Vinyl Siding
- Foundation: Slab
- Roof: Asphalt
Condition
- Very Good
- New construction: No
- Year built: 2002
- Major remodel year: 2024
Utilities & green energy
- Sewer: Public Sewer
- Water: Public
- Utilities for property: Electricity Available, Natural Gas Available, Sewer Available, Water Available, Underground Utilities
Community & HOA
Community
- Features: Pool
- Subdivision: River Creek
HOA
- Has HOA: Yes
- Amenities included: Bike Trail, Common Grounds, Community Center, Concierge, Fitness Center, Fencing, Gated, Golf Course Membership Available, Jogging Path, Pier/Dock, Putting Green, Security, Pool, Tennis Court(s), Tot Lots/Playground, Water/Lake Privileges
- Services included: Common Area Maintenance, Pool(s), Recreation Facility, Reserve Funds, Security, Snow Removal, Trash
- HOA fee: $258 monthly
- HOA name: RIVER CREEK
Location
- Region: Leesburg
Financial & listing details
- Price per square foot: $328/sqft
- Tax assessed value: $782,010
- Annual tax amount: $6,295
- Date on market: 8/7/2026
- Listing agreement: Exclusive Right To Sell
- Listing terms: Cash,Conventional,FHA,VA Loan
- Inclusions: Wall Mounted Tvs In Family Room, Basement, Primary Bedroom, Primary Bathroom, And Second Bedroom
- Ownership: Fee Simple
Estimated market value
$864,000
$821,000 - $907,000
$3,790/mo
Price history
| Date | Event | Price |
|---|---|---|
| 10/1/2026 | Price change | $875,000-2.2%$328/sqft |
Source:  Bright MLS #VALO2133658 Report a problem Bright MLS #VALO2133658 Report a problem | ||
| 8/7/2026 | Listed for sale | $895,000+62.8%$336/sqft |
Source: Bright MLS #VALO2133658 Report a problem | ||
| 10/23/2019 | Sold | $549,900$206/sqft |
Source: Public Record Report a problem | ||
| 9/20/2019 | Pending sale | $549,900$206/sqft |
Source: Keller Williams Realty #VALO393388 Report a problem | ||
| 9/6/2019 | Listed for sale | $549,900+10%$206/sqft |
Source: Keller Williams Realty #VALO393388 Report a problem | ||
| 6/16/2015 | Sold | $500,000$188/sqft |
Source: Public Record Report a problem | ||
| 5/16/2014 | Sold | $500,000+2.7%$188/sqft |
Source: Agent Provided Report a problem | ||
| 12/19/2006 | Sold | $487,000+38.8%$183/sqft |
Source: Public Record Report a problem | ||
| 1/16/2003 | Sold | $350,762$132/sqft |
Source: Public Record Report a problem | ||
Public tax history
| Year | Property taxes | Tax assessment |
|---|---|---|
| 2026 | $6,295 +5.2% | $782,010 +5.2% |
| 2025 | $5,983 -0.2% | $743,220 +7.2% |
| 2024 | $5,996 -2.2% | $693,220 -1.1% |
| 2023 | $6,133 +9.4% | $700,960 +11.3% |
| 2022 | $5,605 +6.9% | $629,750 +17.7% |
| 2021 | $5,242 +0.5% | $534,860 +6.2% |
| 2020 | $5,214 +0% | $503,730 +4.1% |
| 2019 | $5,214 +0.6% | $483,910 +1.3% |
| 2018 | $5,183 -4.3% | $477,680 -0.8% |
| 2017 | $5,415 +2.3% | $481,290 +1.3% |
| 2016 | $5,294 | $475,030 +45.5% |
| 2015 | $5,294 -0.7% | $326,470 +1.5% |
| 2014 | $5,332 -4.8% | $321,610 -1% |
| 2013 | $5,602 | $324,860 |
| 2012 | -- | -- |
| 2011 | -- | -- |
| 2010 | -- | -- |
| 2009 | -- | $426,800 -5.5% |
| 2008 | -- | $451,800 -15.8% |
| 2007 | -- | $536,700 -4.7% |
| 2006 | -- | $562,900 +31.3% |
| 2005 | -- | $428,600 |
| 2004 | -- | $428,600 +7.9% |
| 2003 | -- | $397,300 |
Find assessor info on the county website
Monthly payment
Est. payment
Payment breakdown
Explore the cost of this home by adjusting the details. Changes won't be saved.Climate risks
Neighborhood: 20176
Nearby schools
Schools provided by the listing agent
- District: Loudoun County Public Schools
Source: Bright MLS. This data may not be complete. We recommend contacting the local school district to confirm school assignments for this home.
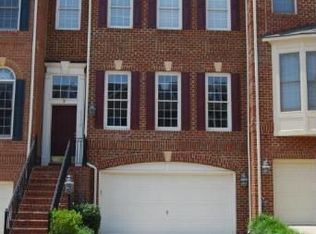
- $813,1004 bd3 ba2.9k sqft43778 Ballybunion Ter, Leesburg, VA 20176Off Market
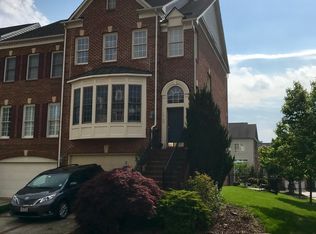
- $886,6003 bd3 ba3.1k sqft43780 Ballybunion Ter, Leesburg, VA 20176Off Market
- $882,5004 bd4 ba3k sqft43774 Ballybunion Ter, Leesburg, VA 20176Off Market

- $855,8004 bd4 ba3.1k sqft43779 Ballybunion Ter, Leesburg, VA 20176Off Market
Similar homes
- $847,5003 bd4 ba2.5k sqft18526 Bear Creek Ter, Leesburg, VA 20176For Sale

 MLS ID #VALO2130010, Eve Weber, Long & Foster Real Estate, Inc.. Bright MLS
 - $950,0003 bd3 ba3.2k sqft43602 Beaver Creek Ter, Leesburg, VA 20176For Sale
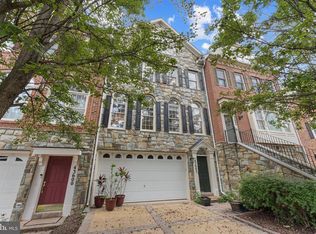 MLS ID #VALO2130512, Lou Casciano, Real Broker, LLC. Bright MLS
 - $795,0003 bd4 ba2.6k sqft19217 Kepharts Mill Ter, Leesburg, VA 20176For Sale
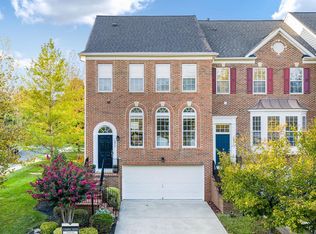 MLS ID #VALO2135194, Nicolette Boxe, Hunt Country Sotheby's International Realty. Bright MLS
 - $799,9003 bd3 ba3.8k sqft43865 Castaway Cay Ter, Leesburg, VA 20176For Sale
 MLS ID #VALO2128310, Michelle Palomo, Samson Properties. Bright MLS
 - $690,0004 bd4 ba2.4k sqft810 Sydney Ter NE, Leesburg, VA 20176For SaleMLS ID #VALO2132688, Amen Ashabi, Spring Hill Real Estate, LLC.. Bright MLS
- $939,9003 bd5 ba3.6k sqft19006 Coral Reef Sq, Leesburg, VA 20176For SaleMLS ID #VALO2125364, Jill Adler, Hunt Country Sotheby's International Realty. Bright MLS
- $699,0004 bd4 ba2.8k sqft601 Burberry Ter SE, Leesburg, VA 20175For SaleMLS ID #VALO2137942, Sadaf Alhooie, Realty ONE Group Capital. Bright MLS
- $889,0003 bd3 ba2.8k sqft43760 Cog Hill Ter, Ashburn, VA 20147For SaleMLS ID #VALO2136064, Kathleen Guszak, Samson Properties. Bright MLS
- $1,200,0004 bd3 ba2.9k sqft18444 Camelback Ter, Leesburg, VA 20176For SaleMLS ID #VALO2136772, Hasan Ibrahim, HMI Property. Bright MLS
- $749,0003 bd4 ba2.6k sqft209 Spencer Ter SE, Leesburg, VA 20175For SaleMLS ID #VALO2136158, Steve Michaels, KW Metro Center. Bright MLS
- $590,0003 bd4 ba2k sqft545 Sparkleberry Ter NE, Leesburg, VA 20176For SaleMLS ID #VALO2135370, Gio Hudson, Crossroads, Realtors. Bright MLS
- $1,190,0004 bd4 ba3.3k sqft43332 Sugarbush Ct, Leesburg, VA 20176For SaleMLS ID #VALO2135312, Sheila Mackey, Samson Properties. Bright MLS
- $795,0003 bd4 ba2.6k sqft402 Haupt Sq SE, Leesburg, VA 20175For SaleMLS ID #VALO2124610, Erica Thompson, Long & Foster Real Estate, Inc.. Bright MLS
- $950,0004 bd3 ba3.2k sqft164 Alpine Dr SE, Leesburg, VA 20175For SaleMLS ID #VALO2135712, Carolyn Young, Samson Properties. Bright MLS
- $772,9993 bd4 ba2.7k sqft20086 Northville Hills Ter, Ashburn, VA 20147For SaleMLS ID #VALO2133700, Robin Wolters, Coldwell Banker Realty. Bright MLS
- $849,9004 bd3 ba2.1k sqftBelmont Greene, Ashburn, VA 20147For SaleMLS ID #VALO2137366, Alanna Nichols, Corcoran McEnearney. Bright MLS
- $848,9903 bd3 ba2.1k sqft638 Gatestone St, Gaithersburg, MD 20878For SaleMLS ID #MDMC2256574, Meredith Fogle, The List Realty. Bright MLS
- $749,9994 bd4 ba2.7k sqft43391 Frenchmans Creek Ter, Ashburn, VA 20147For SaleMLS ID #VALO2130776, Denise Finley, Pearson Smith Realty, LLC. Bright MLS
- $749,0003 bd3 ba2.8k sqft43612 Dunhill Cup Sq, Ashburn, VA 20147For SaleMLS ID #VALO2127564, Rajiv Vashist, Pearson Smith Realty, LLC. Bright MLS
- $799,0004 bd4 ba3.1k sqft21521 Willow Breeze Sq, Ashburn, VA 20147For SaleMLS ID #VALO2133164, Alka Chawla, DMV Realty, INC.. Bright MLS
