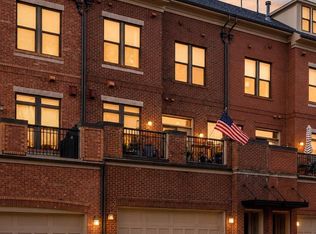
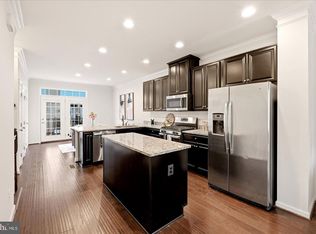
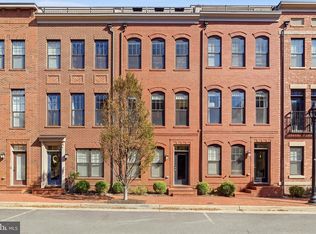
** NEW PRICE** VALUE, VALUE, VALUE! Experience upscale living in the highly sought-after Crescent Place community with this beautifully appointed four-level townhome offering over 3,150 square feet of thoughtfully designed living space, plus two private outdoor terraces. The popular Waverly model features 3 bedrooms, 3.5 baths, soaring ceilings, abundant natural light, and a modern open-concept layout, all within walking distance of historic Downtown Leesburg. The gourmet kitchen is designed for both everyday living and entertaining, showcasing wide-plank hardwood flooring, built in shelves and an oversized center island with wine refrigerator, granite countertops, custom cabinetry, stainless steel appliances, and a designer range hood. Just off the kitchen, the spacious great room offers a cozy gas fireplace and French doors leading to a private balcony. The luxurious primary suite features two custom-designed walk-in closets, plantation shutters, and a spa-inspired ensuite bath complete with a large walk-in shower with rain showerhead and dual granite-topped vanity. The fourth-level loft provides exceptional flexible living space with a wet bar and beverage refrigerator, opening to an expansive rooftop terrace overlooking the Park—an ideal setting for relaxing or entertaining. Additional highlights include a two-car garage with a two-car driveway for a total of four dedicated parking spaces, convenient guest parking nearby, an elevator shaft for future installation, two-zone HVAC, exceptional storage throughout, and two wine refrigerators. COMMUTERS DREAM- Walk to Market Station, Tuscarora Mill, boutique shopping, local breweries, wineries, and the vibrant downtown dining scene. The nearby W&OD Trail offers miles of walking and biking, while popular community events such as First Fridays, the Flower & Garden Festival, and live music on the Green make this location truly special. This exceptional home combines luxury, convenience, and an unbeatable lifestyle in one of Leesburg's most desirable neighborhoods. A MUST SEE!
For sale
Price cut: $50K (10/2)
$1,085,000
206 Railbender Aly SE, Leesburg, VA 20175
3beds
3,162sqft
Townhouse
Built in 2016
-- sqft lot
$1,071,500 Zestimate®
$343/sqft
$544/mo HOA
What's special
Cozy gas fireplaceModern open-concept layoutSpacious great roomGranite countertopsSoaring ceilingsTwo private outdoor terracesTwo wine refrigerators
- 72 days
- 496
- 9
Zillow last checked:
Listing updated:
Listed by:
Blair Strejeck 443-510-3747,
Keller Williams Realty 703-636-7300,
Listing Team: Andors Real Estate Group
Source: Bright MLS,MLS#: VALO2132422
Facts & features
Interior
Bedrooms & bathrooms
- Bedrooms: 3
- Bathrooms: 4
- Full bathrooms: 3
- 1/2 bathrooms: 1
- Main level bathrooms: 1
Rooms
- Room types: Dining Room, Primary Bedroom, Bedroom 2, Bedroom 3, Kitchen, Family Room, Foyer, Great Room, Laundry, Loft, Utility Room, Bathroom 3, Primary Bathroom, Half Bath
Primary bedroom
- Features: Flooring - Laminated, Primary Bedroom - Sitting Area, Walk-In Closet(s)
- Level: Upper
- Area: 345 Square Feet
- Dimensions: 15 X 23
Bedroom 2
- Features: Flooring - Carpet
- Level: Upper
- Area: 168 Square Feet
- Dimensions: 12 X 14
Bedroom 3
- Features: Flooring - Carpet
- Level: Upper
- Area: 132 Square Feet
- Dimensions: 11 X 12
Primary bathroom
- Level: Upper
- Area: 90 Square Feet
- Dimensions: 9 X 10
Bathroom 3
- Level: Upper
- Area: 70 Square Feet
- Dimensions: 7 X 10
Bathroom 3
- Features: Walk-In Closet(s)
- Level: Upper
- Area: 54 Square Feet
- Dimensions: 6 X 9
Dining room
- Features: Flooring - HardWood
- Level: Main
- Area: 154 Square Feet
- Dimensions: 11 X 14
Family room
- Level: Main
- Area: 168 Square Feet
- Dimensions: 12 X 14
Foyer
- Level: Lower
- Area: 16 Square Feet
- Dimensions: 4 X 4
Great room
- Features: Flooring - HardWood, Fireplace - Gas
- Level: Main
- Area: 342 Square Feet
- Dimensions: 18 X 19
Half bath
- Level: Main
- Area: 36 Square Feet
- Dimensions: 6 X 6
Kitchen
- Features: Flooring - HardWood, Kitchen Island
- Level: Main
- Area: 437 Square Feet
- Dimensions: 19 X 23
Laundry
- Level: Upper
- Area: 12 Square Feet
- Dimensions: 3 X 4
Laundry
- Level: Main
- Area: 30 Square Feet
- Dimensions: 5 X 6
Loft
- Features: Wet Bar, Walk-In Closet(s)
- Level: Upper
- Area: 627 Square Feet
- Dimensions: 19 X 33
Utility room
- Level: Upper
- Area: 88 Square Feet
- Dimensions: 8 X 11
Utility room
- Level: Upper
- Area: 12 Square Feet
- Dimensions: 3 X 4
Heating
- Forced Air, Natural Gas
Cooling
- Central Air, Electric
Appliances
- Included: Microwave, Cooktop, Down Draft, Dishwasher, Disposal, Exhaust Fan, Refrigerator, Ice Maker, Double Oven, Stainless Steel Appliance(s), Extra Refrigerator/Freezer, Gas Water Heater
- Laundry: Upper Level, Laundry Room
Features
- Breakfast Area, Built-in Features, Chair Railings, Combination Kitchen/Living, Crown Molding, Dining Area, Family Room Off Kitchen, Floor Plan - Traditional, Formal/Separate Dining Room, Eat-in Kitchen, Kitchen - Gourmet, Kitchen Island, Pantry, Primary Bath(s), Recessed Lighting, Upgraded Countertops, Wainscotting, Walk-In Closet(s), Bar, Bathroom - Stall Shower, 9'+ Ceilings
- Flooring: Hardwood, Carpet, Ceramic Tile, Laminate
- Doors: Sliding Glass, French Doors
- Windows: Window Treatments
- Has basement: No
- Number of fireplaces: 1
- Fireplace features: Mantel(s), Screen
Interior area
- Total structure area: 3,162
- Total interior livable area: 3,162 sqft
- Finished area above ground: 3,162
- Finished area below ground: 0
Property
Parking
- Total spaces: 2
- Parking features: Garage Faces Rear, Asphalt, Attached, Driveway, Other
- Attached garage spaces: 2
- Has uncovered spaces: Yes
Accessibility
- Accessibility features: None
Features
- Levels: Four
- Stories: 4
- Patio & porch: Roof
- Exterior features: Street Lights, Balcony
- Pool features: None
- Has view: Yes
- View description: Park/Greenbelt
Details
- Additional structures: Above Grade, Below Grade
- Parcel number: 231180922008
- Zoning: LB:PRN
- Special conditions: Standard
Construction
Type & style
- Home type: Townhouse
- Architectural style: Traditional
- Property subtype: Townhouse
Materials
- Masonry
- Foundation: Slab
Condition
- Excellent
- New construction: No
- Year built: 2016
Details
- Builder model: WAVERLY
- Builder name: KNUTSON
Utilities & green energy
- Sewer: Public Sewer
- Water: Public
Community & HOA
Community
- Security: Smoke Detector(s), Fire Alarm, Fire Sprinkler System
- Condo and coop fee: $102 monthly
- Subdivision: Crescent Place
HOA
- Has HOA: Yes
- Amenities included: Bike Trail, Common Grounds, Jogging Path
- Services included: Common Area Maintenance, Maintenance Structure, Maintenance Grounds, Management, Reserve Funds, Road Maintenance, Sewer, Snow Removal, Trash, Water
- HOA fee: $442 monthly
- Second HOA name: Crescent Station Poa
Location
- Region: Leesburg
Financial & listing details
- Price per square foot: $343/sqft
- Tax assessed value: $1,132,510
- Annual tax amount: $11,126
- Date on market: 7/30/2026
- Listing agreement: Exclusive Right To Sell
- Listing terms: Cash,Conventional,FHA,VA Loan
- Inclusions: Wine Fridge & Small Fridge On The 4th Floor.
- Ownership: Condominium
Estimated market value
$1,071,500
$1.02M - $1.13M
$4,122/mo
Price history
| Date | Event | Price |
|---|---|---|
| 10/2/2026 | Price change | $1,085,000-4.4%$343/sqft |
Source:  Bright MLS #VALO2132422 Report a problem Bright MLS #VALO2132422 Report a problem | ||
| 7/30/2026 | Listed for sale | $1,135,000+29.3%$359/sqft |
Source: Bright MLS #VALO2132422 Report a problem | ||
| 4/8/2022 | Sold | $878,000+3.3%$278/sqft |
Source: Bright MLS #VALO2020470 Report a problem | ||
| 3/7/2022 | Pending sale | $850,000$269/sqft |
Source: Bright MLS #VALO2020470 Report a problem | ||
| 3/4/2022 | Listed for sale | $850,000+39.5%$269/sqft |
Source: Bright MLS #VALO2020470 Report a problem | ||
| 10/24/2016 | Sold | $609,217$193/sqft |
Source: Public Record Report a problem | ||
Public tax history
| Year | Property taxes | Tax assessment |
|---|---|---|
| 2026 | $9,117 +5.2% | $1,132,510 +5.2% |
| 2025 | $8,669 +15% | $1,076,860 +23.6% |
| 2024 | $7,539 +0.1% | $871,580 +1.2% |
| 2023 | $7,534 +9.1% | $861,080 +11% |
| 2022 | $6,906 -7% | $775,910 +2.4% |
| 2021 | $7,429 -6.9% | $758,050 -1.6% |
| 2020 | $7,977 -15.1% | $770,700 +0.1% |
| 2019 | $9,395 +24.7% | $770,180 +10.9% |
| 2018 | $7,535 +9.9% | $694,470 +14% |
| 2017 | $6,853 | $609,180 |
Find assessor info on the county website
Monthly payment
Est. payment
Payment breakdown
Explore the cost of this home by adjusting the details. Changes won't be saved.Climate risks
Neighborhood: 20175
Nearby schools
Schools provided by the listing agent
- Elementary: Richard And Mildred Loving
- Middle: Smart's Mill
- High: Tuscarora
- District: Loudoun County Public Schools
Source: Bright MLS. This data may not be complete. We recommend contacting the local school district to confirm school assignments for this home.
- $1,250,0003 bd4 ba3.1k sqft208 Railbender Aly SE, Leesburg, VA 20175Sold
- $1,059,5004 bd5 ba3.1k sqft202 Railbender Aly SE, Leesburg, VA 20175Off Market
- $1,051,7004 bd3 ba3.1k sqft212 Railbender Aly SE, Leesburg, VA 20175Off Market
- $1,076,5004 bd4 ba3.1k sqft210 Railbender Aly SE, Leesburg, VA 20175Off Market
Similar homes
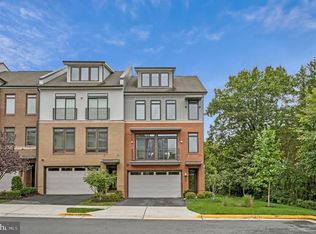
- $625,0003 bd4 ba1.7k sqft276 Train Whistle Ter SE, Leesburg, VA 20175For Sale
 MLS ID #VALO2138178, James Nellis, EXP Realty, LLC. Bright MLS
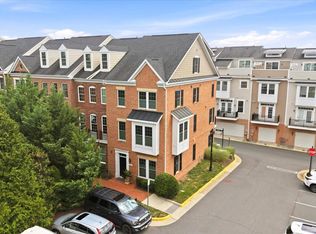
 - $969,9004 bd5 ba3.8k sqft1812 Yellow Garnet Ter SE, Leesburg, VA 20175For Sale
 MLS ID #VALO2136766, Lisa Adams, Pearson Smith Realty, LLC. Bright MLS
 - $795,0003 bd4 ba2.6k sqft402 Haupt Sq SE, Leesburg, VA 20175For Sale
 MLS ID #VALO2124610, Erica Thompson, Long & Foster Real Estate, Inc.. Bright MLS
 - $729,0003 bd4 ba1.9k sqft254 Bluemont Branch Ter SE, Leesburg, VA 20175For Sale
 MLS ID #VALO2135216, Eve Weber, Long & Foster Real Estate, Inc.. Bright MLS
 - $1,025,0004 bd5 ba4.1k sqft43576 Merchant Mill Ter, Leesburg, VA 20176For SaleMLS ID #VALO2136762, Allison Welch Taylor, Redfin Corporation. Bright MLS
- $1,025,0005 bd5 ba4.3k sqft819 Banker Dr SW, Leesburg, VA 20175For SaleMLS ID #VALO2129640, Kim Spear, Keller Williams Realty. Bright MLS
- $875,0003 bd4 ba2.6k sqft43776 Ballybunion Ter, Leesburg, VA 20176For SaleMLS ID #VALO2133658, Allyson Lenz, Compass. Bright MLS
- $799,9003 bd4 ba3k sqft19328 Brookwater Ter, Leesburg, VA 20175For SaleMLS ID #VALO2134978, Valerie Ovalle, Real Broker, LLC. Bright MLS
- $574,0003 bd3 ba2.6k sqftLofts At Village Walk Condo, Leesburg, VA 20175For SaleMLS ID #VALO2135270, Lisa Bruner, Coldwell Banker Realty. Bright MLS
- $819,9003 bd4 ba3.1k sqft1629 Field Sparrow Ter NE, Leesburg, VA 20176For SaleMLS ID #VALO2137404, Ben Heisler, Pearson Smith Realty, LLC. Bright MLS
- $849,9994 bd4 ba3.1k sqft1615 Field Sparrow Ter NE, Leesburg, VA 20176For SaleMLS ID #VALO2136302, Megan Worek, RE/MAX Gateway, LLC. Bright MLS
- $847,5003 bd4 ba2.5k sqft18526 Bear Creek Ter, Leesburg, VA 20176For SaleMLS ID #VALO2130010, Eve Weber, Long & Foster Real Estate, Inc.. Bright MLS
- $1,065,0003 bd4 ba3.2k sqft43931 Norman News Ter, Ashburn, VA 20147For SaleMLS ID #VALO2132502, Beth Sheehy, TTR Sotheby's International Realty. Bright MLS
- $939,9003 bd5 ba3.6k sqft19006 Coral Reef Sq, Leesburg, VA 20176For SaleMLS ID #VALO2125364, Jill Adler, Hunt Country Sotheby's International Realty. Bright MLS
- $945,0005 bd5 ba3.9k sqft43928 Maritime Song Ter, Leesburg, VA 20176For SaleMLS ID #VALO2132480, Anita Mason, Weichert, REALTORS. Bright MLS
- $850,0004 bd5 ba3.4k sqft43451 Charitable St, Ashburn, VA 20148For SaleMLS ID #VALO2138140, Rama Chiruvella, Datta Homes. Bright MLS
- $825,0004 bd4 ba2.9k sqft42322 Sillas Sq, Ashburn, VA 20148For SaleMLS ID #VALO2137884, Chris Johnson, Keller Williams Realty. Bright MLS
- $568,0003 bd3 ba2.6k sqftLansdowne Town Center Condo, Leesburg, VA 20176For SaleMLS ID #VALO2123938, Millie Zhuo, CENTURY 21 New Millennium. Bright MLS
- $900,0004 bd5 ba3.4k sqft44687 Collingdale Ter, Ashburn, VA 20147For SaleMLS ID #VALO2137288, Pamela Jones, Long & Foster Real Estate, Inc.. Bright MLS
- $799,9003 bd3 ba3.8k sqft43865 Castaway Cay Ter, Leesburg, VA 20176For SaleMLS ID #VALO2128310, Michelle Palomo, Samson Properties. Bright MLS
