Skip main navigation
Off market
  • $1,007,300

    43358 Southland St, Ashburn, VA 20148

    4beds
    3,757sqft
    Townhouse
    Built in 2017
    3,920 Square Feet Lot
    $1,007,300 Zestimate®
    $268/sqft
    $4,908 Estimated rent

    Home value

    $1,007,300

    $957,000 - $1.06M

    $4,908/mo

    Zestimate® history
    Loading
    Loading...

    Owner options

    List your home for rent

    $4,908/mo

    Rent Zestimate®

    Find your next renter with Zillow Rental Manager. Plus, with online applications, you can quickly screen prospective tenants – for free.

    Learn more

    $4,908/mo

    Rent Zestimate®

    Refinance and save

    $6,273/mo

    Est. payment

    Refinancing to a lower rate could help reduce your monthly payments and save thousands over the life of the loan.

    See today's rates

    $6,273/mo

    Est. payment

    Explore your selling options

    Work with a Zillow partner agent

    Leverage their expertise and Zillow's premium Showcase listings to get your home seen by more buyers.

    Get started

    List with your own agent

    Get your home in front of millions of buyers by listing it on Zillow.

    Learn how to do it

    Sell it yourself

    Take full control of how buyers see your home on Zillow by listing For Sale by Owner (FSBO).

    List your home

    What's special

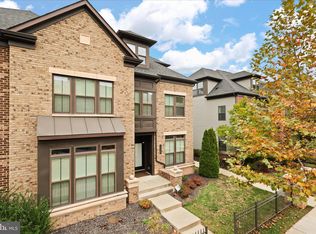
    Amazing 34 Ft Luxury Town Home by NV Homes in Westmore At Moorefield. Walk to the New Silver Line Metro and Loudoun Station Town Center with Shops, Dining, and Movies. Stunning 2-year Old Reston Model has a Sophisticated Urban Style and Lives Like a Single-Family Home with 3 Finished Levels, 3757 Sq Ft, 4/5 BRs, 5 Full Baths, 1 Half BA, and 2 Car Attached Garage. Over 86K in Upgrades Including Brushed Tumbleweed Wide Plank Hardwoods, 12 x 12 Ceramic Tiled Baths with Listello and Granite, Upgraded Carpeting, 3rd Floor Loft w/ Full Bath, Urban Lighting Package, Hardwood Stairs w/ Iron Balusters, Closet Organizers, and Rear Stone Patio. Experience the Open Floor Plan with Main Level BR w/ Full Bath, Main Level Office, Mud Room, and Gourmet Kitchen w/ Level 2 Cabinets, Granite Counters, Over Sized Eat-in Island, Pendant Lighting, Custom Marble Back Splash, Upgraded SS Appliance Package, and Walk-in Pantry. The Second Level Includes a Princess Suite with Private Full Bath, Loft Area with Hardwoods, Granite Counter-Top Laundry Room with 12 x 12 Tile Floor, Espresso Laundry Cabinets, and Sink, 2 Additional BRs, Hall Bath, and MBR Suite with Tray Ceiling, 2 Walk-in Closets, and Spectacular MBA with Granite Vanities, Upgraded Floor & Wall Tile w/ Saphire Lagoon Listello, Frameless Glass Shower, and Separate Jetted Tub. The 3rd Floor Loft has a large Media Room and 5th Full Bath. Westmore Community has an Urban Village Concept and Features Parks, Miles of Trails, Play Ground, Pool, Club House, Fitness Center, Future Amphitheater, Pavilion, and Dog Park,

    This property is off market, which means it's not currently listed for sale or rent on Zillow. This may be different from what's available on other websites or public sources.
    Facts & features

    Interior

    Bedrooms & bathrooms
    • Bedrooms: 4
    • Bathrooms: 6
    • Full bathrooms: 5
    • 1/2 bathrooms: 1
    Heating
    • Forced air, Other, Gas
    Cooling
    • Central
    Appliances
    • Included: Dishwasher, Garbage disposal, Microwave, Refrigerator
    Features
    • Kitchen Island, Pantry, Recessed Lighting, Walk-In Closet(s), Open Floorplan, Formal/Separate Dining Room, Master Bath(s), Upgraded Countertops, Kitchen - Gourmet, WhirlPool/HotTub
    • Flooring: Tile, Carpet, Hardwood
    • Windows: Window Treatments
    • Basement: None
    Interior area
    • Total interior livable area: 3,757 sqft
    • Finished area below ground: 0

    Property

    Parking
    • Total spaces: 2
    • Parking features: Garage - Attached
    Features
    • Exterior features: Brick
    • Has spa: Yes
    Lot
    • Size: 3,920 Square Feet
    Details
    • Parcel number: 121486345000
    • Special conditions: Standard, Third Party Approval

    Construction

    Type & style
    • Home type: Townhouse
    • Architectural style: Contemporary
    Materials
    • masonry
    • Foundation: Concrete
    • Roof: Other
    Condition
    • Year built: 2017

    Community & HOA

    Community
    • Features: Fitness Center
    HOA
    • Has HOA: Yes
    • HOA fee: $158 monthly
    Location
    • Region: Ashburn

    Financial & listing details

    • Price per square foot: $268/sqft
    • Tax assessed value: $925,090
    • Annual tax amount: $9,297

    Price history

    DateEventPrice
    4/7/2020Sold$779,990$208/sqft
    Source: Public Record Report a problem
    3/4/2020Pending sale$779,990$208/sqft
    Source: Coldwell Banker Residential Brokerage - Reston Town Center #VALO403446 Report a problem
    2/15/2020Listed for sale$779,990+5.8%$208/sqft
    Source: Coldwell Banker Residential Brokerage #VALO403446 Report a problem
    7/25/2019Sold$737,000-1.1%$196/sqft
    Source: Public Record Report a problem
    6/16/2019Pending sale$745,000$198/sqft
    Source: Berkshire Hathaway HomeServices PenFed Realty #VALO385960 Report a problem
    6/3/2019Listed for sale$745,000-0.6%$198/sqft
    Source: Berkshire Hathaway HomeServices PenFed Realty #VALO385960 Report a problem
    6/15/2017Sold$749,507$199/sqft
    Source: Public Record Report a problem

    Public tax history

    YearProperty taxesTax assessment
    2025$9,297 -5.7%$925,090 -0.1%
    2024$9,863 +30.6%$926,110 +7.3%
    2023$7,554 -21.5%$863,310 -2.2%
    2022$9,619 +3%$882,470 +11.5%
    2021$9,341 -2.7%$791,610 +1.9%
    2020$9,598 $777,150 +8.6%
    2019$9,598 +23.9%$715,320 +0.2%
    2018$7,744 +12.9%$713,730 +0%
    2017$6,860 $713,640
    Find assessor info on the county website

    Neighborhood: Moorefield

    Nearby schools

    GreatSchools rating
    Schools provided by the listing agent
    • Elementary: MOOREFIELD STATION
    • Middle: STONE HILL
    • High: ROCK RIDGE
    • District: LOUDOUN COUNTY PUBLIC SCHOOLS

    Source: The MLS. This data may not be complete. We recommend contacting the local school district to confirm school assignments for this home.

    Get a cash offer in 3 minutes
    Find out how much your home could sell for in as little as 3 minutes with a no-obligation cash offer.
    Estimated market value
    $1,007,300
    Get a cash offer in 3 minutes
    Find out how much your home could sell for in as little as 3 minutes with a no-obligation cash offer.
    Estimated market value
    $1,007,300