Welcome to this beautifully appointed home in the sought-after community of Preserve at Goose Creek, offering 4 bedrooms, 4.5 bathrooms, and an impressive 4,144 square feet of living space! Step inside to discover gorgeous hardwood floors flowing throughout most of the main level, complemented by an elegant hardwood staircase that serves as a stunning focal point. Formal living and dining room welcome you upon entry, providing inviting spaces for entertaining. The gourmet kitchen is a chef's dream, featuring stainless steel appliances, granite countertops, an oversized center island, abundant counter space, and a spacious eat-in area. The kitchen opens seamlessly to the light-filled family room, where a cozy gas fireplace and expansive windows create the perfect gathering space. Just off the kitchen, step outside onto the composite deck, complete with three retractable awnings, offering a wonderful place to relax, entertain, and enjoy the peaceful wooded backdrop. The main-level primary suite offers a spacious private retreat, complete with an ensuite bathroom and two walk-in closets. Upstairs, you'll find a versatile loft area, three generously sized bedrooms, including one with its own private bathroom, and an additional full bathroom. The lower level provides even more room to spread out with a finished recreation room, perfect for entertaining, a home theater, or a game room. An unfinished room with a full-size window offers the potential for an additional bedroom, while two expansive unfinished storage areas provide plenty of space for storage or future possibilities. Ideally situated in a desirable commuter-friendly location, The Preserve at Goose Creek offers convenient access to an abundance of shopping, dining, and everyday essentials. With its spacious layout, main-level primary suite, beautiful finishes, and peaceful outdoor setting, this home offers the perfect blend of comfort, elegance, and functionality!
For sale
$999,999
42579 Autumn Glory Ter, Broadlands, VA 20148
4beds
4,144sqft
Single Family Residence
Built in 2015
5,663 Square Feet Lot
$983,700 Zestimate®
$241/sqft
$200/mo HOA
What's special
Cozy gas fireplaceVersatile loft areaPeaceful wooded backdropPeaceful outdoor settingComposite deckBeautiful finishesGranite countertops
- 4 days
- 1,172
- 110
Likely to sell faster than
Zillow last checked:
Listing updated:
Listed by:
Jen Forsch 703-801-4608,
Pearson Smith Realty, LLC 304-315-2773
Source: Bright MLS,MLS#: VALO2139506
Facts & features
Interior
Bedrooms & bathrooms
- Bedrooms: 4
- Bathrooms: 5
- Full bathrooms: 4
- 1/2 bathrooms: 1
- Main level bathrooms: 2
- Main level bedrooms: 1
Rooms
- Room types: Living Room, Dining Room, Primary Bedroom, Bedroom 2, Bedroom 3, Bedroom 4, Kitchen, Family Room, Foyer, Laundry, Loft, Recreation Room, Storage Room, Bathroom 2, Bathroom 3, Primary Bathroom, Full Bath, Half Bath
Primary bedroom
- Level: Main
Bedroom 2
- Level: Upper
Bedroom 3
- Level: Upper
Bedroom 4
- Level: Upper
Primary bathroom
- Level: Main
Bathroom 2
- Level: Upper
Bathroom 3
- Level: Upper
Dining room
- Level: Main
Family room
- Level: Main
Foyer
- Level: Main
Other
- Level: Lower
Half bath
- Level: Main
Kitchen
- Level: Main
Laundry
- Level: Main
Living room
- Level: Main
Loft
- Level: Upper
Recreation room
- Level: Lower
Storage room
- Level: Lower
Storage room
- Level: Lower
Heating
- Central, Forced Air, Heat Pump, Natural Gas
Cooling
- Central Air, Electric
Appliances
- Included: Microwave, Cooktop, Dishwasher, Disposal, Dryer, Washer, Oven, Refrigerator, Stainless Steel Appliance(s), Water Heater, Electric Water Heater
- Laundry: Main Level, Laundry Room
Features
- Soaking Tub, Bathroom - Stall Shower, Breakfast Area, Ceiling Fan(s), Combination Kitchen/Living, Dining Area, Entry Level Bedroom, Family Room Off Kitchen, Floor Plan - Traditional, Formal/Separate Dining Room, Kitchen - Gourmet, Kitchen - Table Space, Pantry, Primary Bath(s), Recessed Lighting, Upgraded Countertops, Walk-In Closet(s)
- Flooring: Carpet, Ceramic Tile, Hardwood, Wood
- Windows: Window Treatments
- Basement: Full,Connecting Stairway,Finished,Heated,Improved,Interior Entry,Exterior Entry,Shelving,Unfinished,Walk-Out Access,Windows
- Number of fireplaces: 1
- Fireplace features: Gas/Propane
Interior area
- Total structure area: 4,144
- Total interior livable area: 4,144 sqft
- Finished area above ground: 3,089
- Finished area below ground: 1,055
Property
Parking
- Total spaces: 6
- Parking features: Garage Faces Side, Inside Entrance, Asphalt, Attached, Driveway, On Street
- Attached garage spaces: 2
- Uncovered spaces: 4
Accessibility
- Accessibility features: None
Features
- Levels: Three
- Stories: 3
- Patio & porch: Deck, Patio, Porch
- Exterior features: Awning(s), Lighting
- Pool features: Community
- Has view: Yes
- View description: Trees/Woods
Lot
- Size: 5,663 Square Feet
- Features: Backs to Trees, No Thru Street
Details
- Additional structures: Above Grade, Below Grade
- Parcel number: 154367897000
- Zoning: PDH4
- Special conditions: Standard
Construction
Type & style
- Home type: SingleFamily
- Architectural style: Carriage House
- Property subtype: Single Family Residence
- Attached to another structure: Yes
Materials
- Masonry, Vinyl Siding
- Foundation: Permanent, Concrete Perimeter
- Roof: Architectural Shingle
Condition
- Good
- New construction: No
- Year built: 2015
Details
- Builder model: Monarch
- Builder name: Lennar
Utilities & green energy
- Sewer: Public Sewer
- Water: Public
- Utilities for property: Cable Available, Phone Available, Cable
Community & HOA
Community
- Subdivision: Preserve At Goose Creek
HOA
- Has HOA: Yes
- Amenities included: Jogging Path, Pool, Tot Lots/Playground, Clubhouse, Fitness Center, Indoor Pool
- Services included: Common Area Maintenance, Management, Pool(s), Road Maintenance, Snow Removal, Maintenance Grounds, Reserve Funds
- HOA fee: $200 monthly
Location
- Region: Broadlands
Financial & listing details
- Price per square foot: $241/sqft
- Tax assessed value: $884,710
- Annual tax amount: $7,122
- Date on market: 11/5/2026
- Listing agreement: Exclusive Right To Sell
- Listing terms: Cash,Conventional,FHA,USDA Loan,VA Loan
- Inclusions: Ladders, Shelving, Garden Items, Tools, And Misc Items In The Garage And Basement.
- Ownership: Fee Simple
- Road surface type: Black Top
Estimated market value
$983,700
$935,000 - $1.03M
$2,979/mo
Price history
| Date | Event | Price |
|---|---|---|
| 11/5/2026 | Listed for sale | $999,999+69.5%$241/sqft |
Source:  Bright MLS #VALO2139506 Report a problem | ||
| 4/20/2016 | Sold | $590,000$142/sqft |
Source: Public Record Report a problem | ||
Public tax history
| Year | Property taxes | Tax assessment |
|---|---|---|
| 2026 | $7,122 -1.8% | $884,710 -1.8% |
| 2025 | $7,254 -5.5% | $901,090 +1.6% |
| 2024 | $7,673 +0.2% | $887,040 +1.4% |
| 2023 | $7,657 +8.7% | $875,120 +10.5% |
| 2022 | $7,047 +6.1% | $791,780 +16.8% |
| 2021 | $6,643 +1.4% | $677,870 +7.1% |
| 2020 | $6,549 +0% | $632,760 +1.5% |
| 2019 | $6,549 -2.3% | $623,410 +0.9% |
| 2018 | $6,706 +2% | $618,030 +5.7% |
| 2017 | $6,575 +411.3% | $584,470 +8.2% |
| 2016 | $1,286 | $540,030 |
| 2015 | $1,286 | -- |
Find assessor info on the county website
Monthly payment
Est. payment
Payment breakdown
Explore the cost of this home by adjusting the details. Changes won't be saved.Climate risks
Neighborhood: 20148
Nearby schools
Schools provided by the listing agent
- District: Loudoun County Public Schools
Source: Bright MLS. This data may not be complete. We recommend contacting the local school district to confirm school assignments for this home.
- $934,1004 bd3 ba3k sqft42575 Autumn Glory Ter, Broadlands, VA 20148Off Market

- $997,9005 bd5 ba5k sqft42581 Autumn Glory Ter, Broadlands, VA 20148Off Market
- $927,3004 bd4 ba3k sqft42585 Autumn Glory Ter, Broadlands, VA 20148Off Market
- $973,3004 bd4 ba3.3k sqft42573 Autumn Glory Ter, Broadlands, VA 20148Off Market
Similar homes
- $1,099,9995 bd4 ba4.6k sqft20895 Ashburn Heights Dr, Ashburn, VA 20148For Sale
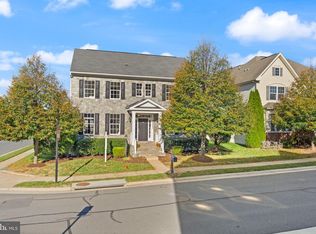
 MLS ID #VALO2139468, Viktorija Piano, Keller Williams Realty. Bright MLS
- $945,0004 bd4 ba3.6k sqft947 Rhonda Pl SE, Leesburg, VA 20175For Sale
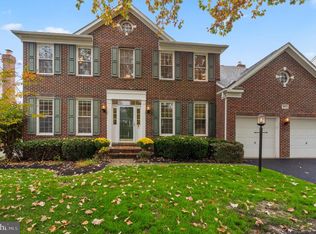 MLS ID #VALO2137156, Becky Houston, Corcoran McEnearney. Bright MLS
- $1,000,0003 bd4 ba4.4k sqft23698 Cypress Glen Sq, Ashburn, VA 20148For Sale
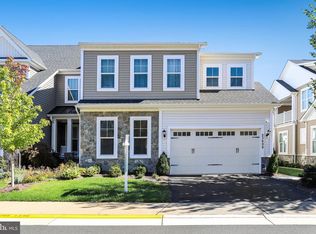 MLS ID #VALO2138316, Annie Coughlin, Pearson Smith Realty, LLC. Bright MLS
- $1,000,0003 bd4 ba4.1k sqft23677 Jayadev Ter, Ashburn, VA 20148For Sale
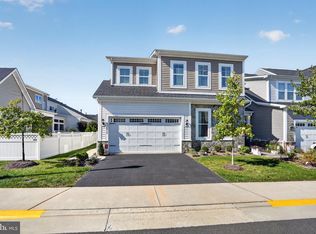 MLS ID #VALO2138198, Brittany Camacho, Century 21 Redwood Realty. Bright MLS
- $1,180,0004 bd4 ba4.6k sqft42755 Chatelain Cir, Ashburn, VA 20148For SaleMLS ID #VALO2137204, Heather Gosman, Keller Williams Realty. Bright MLS
- $1,175,0004 bd4 ba4.3k sqft23313 April Mist Pl, Ashburn, VA 20148For SaleMLS ID #VALO2136462, Kelly Ettrich, Century 21 Redwood Realty. Bright MLS
- $930,0005 bd5 ba3.7k sqft22261 Philanthropic Dr, Ashburn, VA 20148For SaleMLS ID #VALO2137218, Nikki Francis, Samson Properties. Bright MLS
- $724,8003 bd4 ba2.3k sqft42276 Peregrine Ter, Ashburn, VA 20148For SaleMLS ID #VALO2139182, RUPALI BHARGAVA, Samson Properties. Bright MLS
- $925,0004 bd4 ba3.4k sqft801 Valley Springs Dr, Purcellville, VA 20132For SaleMLS ID #VALO2138858, Dave Snyder, Samson Properties. Bright MLS
- $829,0004 bd5 ba3.4k sqft43451 Charitable St, Ashburn, VA 20148For SaleMLS ID #VALO2138140, Rama Chiruvella, Datta Homes. Bright MLS
- $895,0003 bd3 ba2.8k sqft44513 Blueridge Meadows Dr, Ashburn, VA 20147For SaleMLS ID #VALO2138188, Jean Garrell, Keller Williams Realty. Bright MLS
- $949,9003 bd4 ba3.7k sqft42724 Cushing Ter, Ashburn, VA 20148For SaleMLS ID #VALO2137794, Tracy Wenger, Samson Properties. Bright MLS
- $899,9004 bd4 ba3.5k sqft20035 Valhalla Sq, Ashburn, VA 20147For SaleMLS ID #VALO2138832, Tyler Beale, Douglas Elliman of Metro DC, LLC - McLean. Bright MLS
- $850,0003 bd4 ba3.2k sqft23344 Evening Primrose Sq, Ashburn, VA 20148For SaleMLS ID #VALO2139220, Saad Jamil, Samson Properties. Bright MLS
- $859,9003 bd4 ba3.8k sqft42956 Chancery Ter, Ashburn, VA 20148For SaleMLS ID #VALO2118414, Sheila Pack, RE/MAX Roots. Bright MLS
- $935,0003 bd3 ba3.4k sqft4370 Gravely Meadow Ct, Haymarket, VA 20169For SaleMLS ID #VAPW2129330, Toni Farthing, LPT Realty, LLC. Bright MLS
- $1,199,0005 bd4 ba3.6k sqft44642 Petersham Dr, Ashburn, VA 20147For SaleMLS ID #VALO2137246, Maureen Dabkowski, Coldwell Banker Realty. Bright MLS
- $1,099,9005 bd5 ba3.6k sqft41800 Mellowed Ivory Pl, Ashburn, VA 20148For SaleMLS ID #VALO2125366, Khalil El-Ghoul, Glass House Real Estate. Bright MLS
- $800,0004 bd4 ba3.2k sqft43117 Shore Sq, Ashburn, VA 20148For SaleMLS ID #VALO2128700, Sarah Metzfield, Real Broker, LLC. Bright MLS
- $1,184,0004 bd5 ba4.1k sqft21054 Hooded Crow Dr, Leesburg, VA 20175For SaleMLS ID #VALO2130962, Adam Alami, Real Broker, LLC. Bright MLS
