Welcome to this luxury end-unit townhome built by Toll Brothers, perfectly positioned with park views and timeless curb appeal, located in the sought-after Moorefield Station. Featuring elegant brick on two sides, this beautifully maintained home offers over four levels of bright, inviting living space—freshly updated in 2025 with new carpet, interior paint, and a freshly painted front door. Step inside to the main level, where natural light pours through expansive windows adorned with custom plantation shutters. The open-concept layout features a gourmet eat in kitchen with granite countertops, and stainless steel appliances. The adjoining dining area and family room, complete with a gas fireplace. Just off the kitchen, a low-maintenance composite deck awaits - perfect for entertaining. Upstairs, the third level boasts a luxurious primary suite with a generous walk-in closet and en-suite bath. Two additional bedrooms share a hall bathroom, and a conveniently located laundry area. The top-floor bonus space is a true retreat—flooded with light from skylights and equipped with two ceiling fans, it's perfect for a home office, gym, playroom, or media lounge. On the entry level, you’ll find a private flex room with recessed lighting and large windows—ideal for a guest suite, home office, or studio—along with a full bath and coat closet. From here, access the attached two-car garage with extra room for storage or a workbench. The Moorefield Station Community offers fantastic amenities, including a community pool, fitness facility, parks, basketball courts, trash, lawn care, and more. Additionally, the community is located about 1.5 miles from the Ashburn Metro Station, as well as convenient to route 267, making it a commuter's dream! Don't miss this rare end-unit opportunity offering luxury, space, and a prime location in a sought-after community.
For sale
Price cut: $5K (10/9)
$810,000
43117 Shore Sq, Ashburn, VA 20148
4beds
3,232sqft
Townhouse
Built in 2015
3,049 Square Feet Lot
$806,000 Zestimate®
$251/sqft
$181/mo HOA
What's special
Gas fireplaceTimeless curb appealOpen-concept layoutPark viewsStainless steel appliances
- 117 days
- 630
- 42
Zillow last checked:
Listing updated:
Listed by:
Sarah Metzfield 757-685-1461,
Real Broker, LLC 8504500442
Source: Bright MLS,MLS#: VALO2128700
Facts & features
Interior
Bedrooms & bathrooms
- Bedrooms: 4
- Bathrooms: 4
- Full bathrooms: 3
- 1/2 bathrooms: 1
- Main level bathrooms: 1
- Main level bedrooms: 1
Rooms
- Room types: Living Room, Primary Bedroom, Bedroom 2, Bedroom 3, Kitchen, Den, Foyer, Breakfast Room, Great Room, Laundry, Loft, Recreation Room, Utility Room, Bathroom 2, Bathroom 3, Primary Bathroom, Half Bath
Primary bedroom
- Features: Flooring - Carpet, Walk-In Closet(s), Window Treatments
- Level: Upper
- Area: 195 Square Feet
- Dimensions: 13 X 15
Bedroom 2
- Features: Flooring - Carpet, Window Treatments
- Level: Upper
- Area: 130 Square Feet
- Dimensions: 10 X 13
Bedroom 3
- Features: Flooring - Carpet, Window Treatments
- Level: Upper
- Area: 143 Square Feet
- Dimensions: 11 X 13
Primary bathroom
- Features: Granite Counters, Double Sink, Flooring - Tile/Brick
- Level: Upper
- Area: 108 Square Feet
- Dimensions: 9 X 12
Bathroom 2
- Features: Granite Counters, Flooring - Tile/Brick, Bathroom - Tub Shower
- Level: Upper
- Area: 40 Square Feet
- Dimensions: 8 X 5
Bathroom 3
- Features: Granite Counters, Flooring - Tile/Brick, Bathroom - Tub Shower
- Level: Main
- Area: 45 Square Feet
- Dimensions: 9 X 5
Breakfast room
- Features: Flooring - HardWood, Balcony Access
- Level: Upper
- Area: 72 Square Feet
- Dimensions: 9 X 8
Den
- Features: Flooring - Carpet, Crown Molding, Window Treatments, Chair Rail
- Level: Upper
- Area: 132 Square Feet
- Dimensions: 11 X 12
Foyer
- Features: Flooring - HardWood, Crown Molding
- Level: Upper
- Area: 36 Square Feet
- Dimensions: 6 X 6
Foyer
- Features: Flooring - HardWood
- Level: Main
- Area: 54 Square Feet
- Dimensions: 6 X 9
Great room
- Features: Fireplace - Gas, Flooring - HardWood, Window Treatments
- Level: Upper
- Area: 165 Square Feet
- Dimensions: 11 X 15
Half bath
- Features: Flooring - Tile/Brick
- Level: Upper
- Area: 25 Square Feet
- Dimensions: 5 X 5
Kitchen
- Features: Granite Counters, Flooring - HardWood, Eat-in Kitchen, Kitchen - Gas Cooking, Pantry
- Level: Upper
- Area: 252 Square Feet
- Dimensions: 12 X 21
Laundry
- Features: Flooring - Vinyl
- Level: Upper
- Area: 15 Square Feet
- Dimensions: 3 X 5
Living room
- Features: Flooring - Carpet, Window Treatments, Crown Molding, Chair Rail
- Level: Upper
- Area: 144 Square Feet
- Dimensions: 12 X 12
Loft
- Features: Flooring - Carpet, Ceiling Fan(s), Walk-In Closet(s), Skylight(s)
- Level: Upper
- Area: 575 Square Feet
- Dimensions: 23 X 25
Recreation room
- Features: Flooring - Other, Window Treatments
- Level: Main
- Area: 368 Square Feet
- Dimensions: 23 X 16
Utility room
- Level: Main
Heating
- Forced Air, Heat Pump, Zoned, Natural Gas, Electric
Cooling
- Ceiling Fan(s), Central Air, Zoned, Electric
Appliances
- Included: Microwave, Cooktop, Dishwasher, Disposal, Dryer, Oven, Refrigerator, Washer, Gas Water Heater
- Laundry: Upper Level, Laundry Room
Features
- Attic, Butlers Pantry, Ceiling Fan(s), Chair Railings, Crown Molding, Entry Level Bedroom, Family Room Off Kitchen, Open Floorplan, Eat-in Kitchen, Kitchen - Gourmet, Kitchen - Table Space, Pantry, Recessed Lighting, Upgraded Countertops, Walk-In Closet(s), 9'+ Ceilings
- Flooring: Hardwood, Carpet, Ceramic Tile, Wood
- Doors: Sliding Glass
- Windows: Skylight(s), Window Treatments
- Has basement: No
- Number of fireplaces: 1
- Fireplace features: Gas/Propane
Interior area
- Total structure area: 3,232
- Total interior livable area: 3,232 sqft
- Finished area above ground: 3,232
- Finished area below ground: 0
Property
Parking
- Total spaces: 2
- Parking features: Garage Faces Rear, Garage Door Opener, Attached, On Street, Driveway
- Attached garage spaces: 2
- Has uncovered spaces: Yes
Accessibility
- Accessibility features: None
Features
- Levels: Four
- Stories: 4
- Patio & porch: Deck
- Pool features: Community
- Has view: Yes
- View description: Park/Greenbelt
Lot
- Size: 3,049 Square Feet
- Features: Corner Lot, Front Yard, Landscaped, Premium, SideYard(s), Corner Lot/Unit
Details
- Additional structures: Above Grade, Below Grade
- Parcel number: 121362238000
- Zoning: TRC
- Special conditions: Standard
Construction
Type & style
- Home type: Townhouse
- Architectural style: Other
- Property subtype: Townhouse
Materials
- Masonry
- Foundation: Slab
- Roof: Asphalt
Condition
- New construction: No
- Year built: 2015
Details
- Builder name: TOLL BROTHERS
Utilities & green energy
- Sewer: Public Sewer
- Water: Public
Community & HOA
Community
- Features: Pool
- Security: Fire Sprinkler System
- Subdivision: Moorefield Station
HOA
- Has HOA: Yes
- Amenities included: Baseball Field, Basketball Court, Common Grounds, Fitness Center, Jogging Path, Pool, Tot Lots/Playground, Tennis Court(s)
- Services included: Common Area Maintenance, Lawn Care Front, Lawn Care Side, Maintenance Grounds, Pool(s), Snow Removal, Trash
- HOA fee: $181 monthly
- HOA name: MOOREFIELD GREEN
Location
- Region: Ashburn
Financial & listing details
- Price per square foot: $251/sqft
- Tax assessed value: $786,480
- Annual tax amount: $6,331
- Date on market: 6/16/2026
- Listing agreement: Exclusive Right To Sell
- Listing terms: Conventional,Cash,FHA,VA Loan
- Ownership: Fee Simple
Estimated market value
$806,000
$766,000 - $846,000
$3,771/mo
Price history
| Date | Event | Price |
|---|---|---|
| 10/10/2026 | Price change | $3,850-2.5%$1/sqft |
Source: Bright MLS #VALO2135378 Report a problem | ||
| 10/9/2026 | Price change | $810,000-0.6%$251/sqft |
Source:  Bright MLS #VALO2128700 Report a problem Bright MLS #VALO2128700 Report a problem | ||
| 8/29/2026 | Listed for rent | $3,950+9.7%$1/sqft |
Source: Bright MLS #VALO2135378 Report a problem | ||
| 8/29/2026 | Price change | $815,000-1.2%$252/sqft |
Source: Bright MLS #VALO2128700 Report a problem | ||
| 6/30/2026 | Price change | $825,000-2.4%$255/sqft |
Source: Bright MLS #VALO2128700 Report a problem | ||
| 6/16/2026 | Listed for sale | $845,000+5.6%$261/sqft |
Source: Bright MLS #VALO2128700 Report a problem | ||
| 9/25/2025 | Listing removed | $800,000$248/sqft |
Source: Bright MLS #VALO2103220 Report a problem | ||
| 9/22/2025 | Listed for rent | $3,600-5.3%$1/sqft |
Source: Bright MLS #VALO2104734 Report a problem | ||
| 9/22/2025 | Price change | $800,000-1.2%$248/sqft |
Source: Bright MLS #VALO2103220 Report a problem | ||
| 9/22/2025 | Listing removed | $3,800$1/sqft |
Source: Zillow Rentals Report a problem | ||
| 9/9/2025 | Price change | $810,000-2.4%$251/sqft |
Source: Bright MLS #VALO2103220 Report a problem | ||
| 8/14/2025 | Listed for rent | $3,800$1/sqft |
Source: Bright MLS #VALO2104734 Report a problem | ||
| 8/14/2025 | Price change | $830,000-1.2%$257/sqft |
Source: Bright MLS #VALO2103220 Report a problem | ||
| 7/31/2025 | Listed for sale | $840,000+23.7%$260/sqft |
Source: Bright MLS #VALO2103220 Report a problem | ||
| 1/8/2021 | Sold | $679,000+2.4%$210/sqft |
Source: Public Record Report a problem | ||
| 12/8/2020 | Pending sale | $662,900$205/sqft |
Source: RE/MAX Select Properties #VALO426552 Report a problem | ||
| 12/3/2020 | Listed for sale | $662,900+22%$205/sqft |
Source: RE/MAX Select Properties #VALO426552 Report a problem | ||
| 11/16/2015 | Sold | $543,552$168/sqft |
Source: Public Record Report a problem | ||
Public tax history
| Year | Property taxes | Tax assessment |
|---|---|---|
| 2026 | $7,904 -4.1% | $786,480 -4.1% |
| 2025 | $8,246 +0.4% | $820,530 +6.4% |
| 2024 | $8,210 +19.7% | $770,930 -1.7% |
| 2023 | $6,859 -12.9% | $783,930 +8.5% |
| 2022 | $7,879 +7.3% | $722,800 +16.1% |
| 2021 | $7,344 +2.5% | $622,380 +7.3% |
| 2020 | $7,166 | $580,280 +4.3% |
| 2019 | $7,166 +20.2% | $556,420 +1.3% |
| 2018 | $5,963 -14.3% | $549,540 +4.7% |
| 2017 | $6,957 +299.3% | $525,090 +1.3% |
| 2016 | $1,742 | $518,400 |
| 2015 | $1,742 | -- |
Find assessor info on the county website
Monthly payment
Est. payment
Payment breakdown
Explore the cost of this home by adjusting the details. Changes won't be saved.Climate risks
Neighborhood: Moorefield
Nearby schools
Schools provided by the listing agent
- High: Rock Ridge
- District: Loudoun County Public Schools
Source: Bright MLS. This data may not be complete. We recommend contacting the local school district to confirm school assignments for this home.

Similar homes
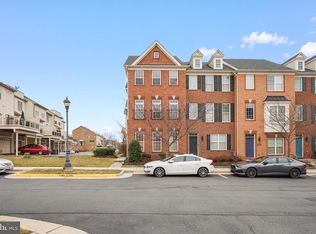
- $849,9994 bd5 ba2.8k sqft22318 Tees Ter, Ashburn, VA 20148For Sale

 MLS ID #VALO2133066, Nicolette Boxe, Hunt Country Sotheby's International Realty. Bright MLS
 - $835,0004 bd4 ba2.9k sqft42248 Palladian Blue Ter, Ashburn, VA 20148For Sale
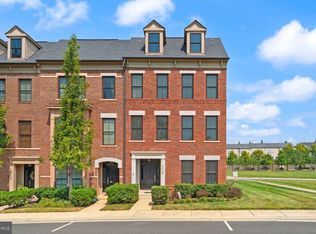 MLS ID #VALO2134548, Peter Knapp, Real Broker, LLC. Bright MLS
 - $890,0003 bd4 ba3.8k sqft42956 Chancery Ter, Ashburn, VA 20148For Sale
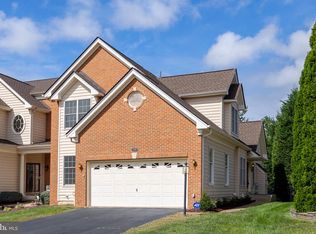 MLS ID #VALO2118414, Sheila Pack, RE/MAX Roots. Bright MLS
 - $745,0003 bd3 ba2.8k sqft42371 Trellis Sq, Ashburn, VA 20148For Sale
 MLS ID #VALO2137300, Joseph Doman, Pearson Smith Realty, LLC. Bright MLS
 - $699,9003 bd4 ba3.2k sqft22582 Scattersville Gap Ter, Ashburn, VA 20148For SaleMLS ID #VALO2134234, Casey Margenau, Casey Margenau Fine Homes and Estates LLC. Bright MLS
- $799,0004 bd4 ba3.1k sqft21521 Willow Breeze Sq, Ashburn, VA 20147For SaleMLS ID #VALO2133164, Alka Chawla, DMV Realty, INC.. Bright MLS
- $740,0003 bd4 ba2.4k sqft42464 Regal Wood Dr, Ashburn, VA 20148For SaleMLS ID #VALO2120224, Stephanie Young, CENTURY 21 New Millennium. Bright MLS
- $639,9004 bd4 ba1.9k sqft21929 Bayard Ter, Ashburn, VA 20148For SaleMLS ID #VALO2132574, Angela Hull, Reliance Real Estate Services LLC. Bright MLS
- $599,0003 bd3 ba2.5k sqft43420 Stonewood Crossing Ter, Ashburn, VA 20148For SaleMLS ID #VALO2133280, Scotti Sellers, Compass. Bright MLS
- $575,0003 bd3 ba2.4k sqftResidences At Brambleton Condo, Ashburn, VA 20148For SaleMLS ID #VALO2137148, Ritu Desai, Samson Properties. Bright MLS
- $900,0004 bd5 ba3.4k sqft44687 Collingdale Ter, Ashburn, VA 20147For SaleMLS ID #VALO2137288, Pamela Jones, Long & Foster Real Estate, Inc.. Bright MLS
- $749,9994 bd4 ba2.7k sqft43391 Frenchmans Creek Ter, Ashburn, VA 20147For SaleMLS ID #VALO2130776, Denise Finley, Pearson Smith Realty, LLC. Bright MLS
- $769,9993 bd4 ba2.7k sqft20086 Northville Hills Ter, Ashburn, VA 20147For SaleMLS ID #VALO2133700, Robin Wolters, Coldwell Banker Realty. Bright MLS
- $775,0003 bd4 ba2.8k sqft43411 Briar Creek Ter, Ashburn, VA 20147For SaleMLS ID #VALO2131250, Cameron Salemi, Long & Foster Real Estate, Inc.. Bright MLS
- $575,0003 bd3 ba2.4k sqftBuckingham At Loudoun Valley, Ashburn, VA 20148For SaleMLS ID #VALO2130816, Kelly Stock Bacon, Century 21 Redwood Realty. Bright MLS
- $819,9004 bd4 ba2.5k sqft2463 Silk Ct, Oak Hill, VA 20171For SaleMLS ID #VAFX2335164, Bhavani Ghanta, Samson Properties. Bright MLS
- $934,9005 bd6 ba4.7k sqft41834 Bristow Manor Dr, Ashburn, VA 20148For SaleMLS ID #VALO2132222, Antonio Maceo, Coldwell Banker Realty. Bright MLS
- $549,9003 bd3 ba2.4k sqftSummit At Birchwood Condo, Ashburn, VA 20148For SaleMLS ID #VALO2133938, Paul Thistle, Take 2 Real Estate LLC. Bright MLS
- $1,180,0004 bd4 ba4.6k sqft42755 Chatelain Cir, Ashburn, VA 20148For SaleMLS ID #VALO2137204, Heather Gosman, Keller Williams Realty. Bright MLS
- $587,9003 bd3 ba2.2k sqftPreserve At Goose Creek Condo, Ashburn, VA 20148For SaleMLS ID #VALO2118562, Leman Aliou, Fairfax Realty of Tysons. Bright MLS
