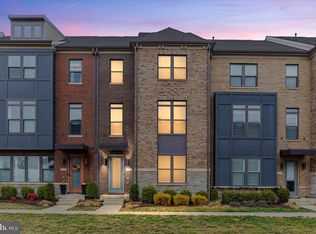
**Exceptional End-Unit Townhome | John Jacob Astor Model | 4 Bedrooms and 4.5 Baths | Over 3,400 Sq Ft on four levels with rooftop terrace. Located in the Desirable One Loudoun Community** Just moments from Downtown One Loudoun’s shops, restaurants, and year-round events, yet tucked along a quiet street. This residence combines generous living space, thoughtful design, and an unbeatable location, making it the perfect fit for today’s modern lifestyle. Flooded with natural light, the home showcases a sleek open-concept layout with hardwood flooring on the second level and refined, high-end finishes. The entry level features a den/office, full bath, storage closet connecting to the 2-car garage. The second level open main level features 10-foot ceilings, hardwood floors, recessed lighting, and a chef’s kitchen boasts an oversized island with granite, upgraded cabinetry, and stainless-steel appliances, seamlessly flowing into spacious dining and living areas, and trex deck perfect for entertaining or relaxed everyday living. Living area wired for 7.1 surround sound. Bump outs on main & upper 1 levels. The third level primary suite offers a tranquil retreat, featuring two oversized walk-in closets, a luxurious bath with roman shower. Two additional bedrooms, full bath and laundry provide versatile space for family, guests, or a home office. The fourth level is a true flex space/4th bedroom, with a full bath and storage closet. Whether you envision a home theater (wired for 7.1 surround sound, with projector cables and outlet), library, or office, this space easily adapts to your needs. Enjoy effortless indoor-outdoor living with a private rooftop terrace with pergola ideal for morning sunrises, evening stargazing, or hosting intimate gatherings under the sky. Wired for surround sound & projector. Plantation Blinds, HVAC on upper level (2024), UV sanitizers for both HVAC(2019), luxury vinyl flooring on entry level, 6 new windows on front bump outs out on level 2 & 3 (2020), ductless minis A/C in primary bedroom (2022), top level terrace with pergola & cover, barbeque grill with gas connection on deck, roof boots flashing, central vacuum system, second and fourth levels wired for 7.1 surround sound, six zones of built-in stereo speakers powered by included Sonos Amps. Zones include garage, entry level den/office, second floor dining area, second floor deck, primary bedroom, rooftop terrace. ••CHECK OUT THE 3D MATTERPORT TOUR** Located in one of Loudoun County’s premier communities. Walk to Trader Joes, Abundance of Shopping options, Fitness, Restaurants, Coffee Shops, Movie Theatre and So MUCH MORE! A Commuters Dream Location with Easy access onto Routes: 7, 28, 15 and 50- PLUS- Within 6 Miles of the Ashburn Metro, 10 Miles to Dulles International Airport, 36 minutes to Amazon HQ2 and 39 minutes to Nationals Ball Park! Need More? Across from Top Golf, Minutes to Landsdowne Town Center, Belmont Chase, Leesburg, Cascades, Brambleton Town Center, Broadlands Shopping and the list goes on… One Loudoun Amenities: Pools, Tennis Courts, Pickle Ball Courts, Tot Lots, Sand Volleyball, Multi Purpose Court, Linear Parks, Trail System, The Barn and MORE:) This is luxury, space, and lifestyle, all in one exceptional home.
For sale
$900,000
44687 Collingdale Ter, Ashburn, VA 20147
4beds
3,418sqft
Townhouse
Built in 2013
2,614 Square Feet Lot
$-- Zestimate®
$263/sqft
$247/mo HOA
What's special
Sleek open-concept layoutQuiet streetRooftop terraceRefined high-end finishesPlantation blindsRecessed lightingOversized island with granite
- 8 days
- 379
- 15
Likely to sell faster than
Zillow last checked:
Listing updated:
Listed by:
Pamela Jones 703-726-3405,
Long & Foster Real Estate, Inc. 703-724-9494
Source: Bright MLS,MLS#: VALO2137288
Facts & features
Interior
Bedrooms & bathrooms
- Bedrooms: 4
- Bathrooms: 5
- Full bathrooms: 4
- 1/2 bathrooms: 1
- Main level bathrooms: 1
Rooms
- Room types: Living Room, Dining Room, Primary Bedroom, Bedroom 2, Bedroom 3, Bedroom 4, Kitchen, Family Room, Den, Foyer, Laundry, Full Bath
Primary bedroom
- Features: Flooring - HardWood
- Level: Upper
- Area: 330 Square Feet
- Dimensions: 15 X 22
Bedroom 2
- Features: Flooring - Carpet
- Level: Upper
- Area: 176 Square Feet
- Dimensions: 11 X 16
Bedroom 3
- Features: Flooring - Carpet
- Level: Upper
- Area: 154 Square Feet
- Dimensions: 11 X 14
Bedroom 4
- Features: Flooring - Carpet, Walk-In Closet(s), Balcony Access
- Level: Upper
- Area: 338 Square Feet
- Dimensions: 13 X 26
Den
- Features: Flooring - Luxury Vinyl Plank, Walk-In Closet(s)
- Level: Lower
- Area: 240 Square Feet
- Dimensions: 12 X 20
Dining room
- Features: Flooring - HardWood, Balcony Access
- Level: Main
- Area: 64 Square Feet
- Dimensions: 8 X 8
Family room
- Features: Flooring - HardWood
- Level: Main
Foyer
- Features: Flooring - Luxury Vinyl Plank
- Level: Lower
- Area: 20 Square Feet
- Dimensions: 4 X 5
Other
- Level: Lower
Other
- Level: Upper
Kitchen
- Features: Flooring - HardWood
- Level: Main
- Area: 170 Square Feet
- Dimensions: 10 X 17
Laundry
- Level: Upper
- Area: 35 Square Feet
- Dimensions: 5 X 7
Living room
- Features: Flooring - HardWood
- Level: Main
- Area: 352 Square Feet
- Dimensions: 16 X 22
Heating
- Forced Air, Zoned, Natural Gas
Cooling
- Central Air, Ceiling Fan(s), Zoned, Electric
Appliances
- Included: Microwave, Cooktop, Central Vacuum, Dishwasher, Disposal, Refrigerator, Ice Maker, Oven, Washer, Dryer, Gas Water Heater
- Laundry: Upper Level, Laundry Room
Features
- Dining Area, Kitchen - Table Space, 9'+ Ceilings, Tray Ceiling(s)
- Flooring: Engineered Wood, Luxury Vinyl, Carpet, Ceramic Tile
- Has basement: No
- Has fireplace: No
Interior area
- Total structure area: 3,418
- Total interior livable area: 3,418 sqft
- Finished area above ground: 3,418
- Finished area below ground: 0
Property
Parking
- Total spaces: 4
- Parking features: Garage Faces Rear, Inside Entrance, Garage Door Opener, Paved, Attached, Driveway, On Street
- Attached garage spaces: 2
- Uncovered spaces: 2
Accessibility
- Accessibility features: None
Features
- Levels: Four
- Stories: 4
- Patio & porch: Deck, Terrace, Porch
- Exterior features: Bump-outs, Sidewalks, Street Lights
- Pool features: Community
Lot
- Size: 2,614 Square Feet
Details
- Additional structures: Above Grade, Below Grade
- Parcel number: 058297893000
- Zoning: PDH6
- Special conditions: Standard
Construction
Type & style
- Home type: Townhouse
- Architectural style: Colonial,Other
- Property subtype: Townhouse
Materials
- Brick Front, Combination, Vinyl Siding
- Foundation: Slab
- Roof: Architectural Shingle
Condition
- New construction: No
- Year built: 2013
Details
- Builder model: John Jacob Aster
- Builder name: NVR
Utilities & green energy
- Sewer: Public Sewer
- Water: Public
Community & HOA
Community
- Security: Security System, Smoke Detector(s)
- Subdivision: One Loudoun
HOA
- Has HOA: Yes
- Amenities included: Basketball Court, Clubhouse, Common Grounds, Dog Park, Jogging Path, Meeting Room, Party Room, Picnic Area, Pool, Soccer Field, Tennis Court(s), Tot Lots/Playground
- Services included: All Ground Fee, Common Area Maintenance, Maintenance Grounds, Management, Pool(s), Reserve Funds, Road Maintenance, Sewer, Snow Removal, Trash
- HOA fee: $247 monthly
- HOA name: ONE LOUDOUN NEIGHBORHOOD ASSOCIATION
Location
- Region: Ashburn
Financial & listing details
- Price per square foot: $263/sqft
- Tax assessed value: $857,940
- Annual tax amount: $6,906
- Date on market: 10/3/2026
- Listing agreement: Exclusive Right To Sell
- Ownership: Fee Simple
Estimated market value
Not available
Estimated sales range
Not available
Not available
Price history
| Date | Event | Price |
|---|---|---|
| 10/3/2026 | Listed for sale | $900,000+52.4%$263/sqft |
Source:  Bright MLS #VALO2137288 Report a problem Bright MLS #VALO2137288 Report a problem | ||
| 5/1/2013 | Sold | $590,585+14.9%$173/sqft |
Source: Public Record Report a problem | ||
| 12/21/2012 | Sold | $514,000$150/sqft |
Source: Public Record Report a problem | ||
Public tax history
| Year | Property taxes | Tax assessment |
|---|---|---|
| 2026 | $6,906 +2.1% | $857,940 +2.1% |
| 2025 | $6,766 -1.2% | $840,550 +6.2% |
| 2024 | $6,846 -3.5% | $791,390 -2.3% |
| 2023 | $7,090 +12.2% | $810,320 +14.1% |
| 2022 | $6,321 -2.1% | $710,230 +7.8% |
| 2021 | $6,456 -3.3% | $658,790 +2.1% |
| 2020 | $6,678 0% | $645,240 +2.5% |
| 2019 | $6,678 -2.5% | $629,520 -0.3% |
| 2018 | $6,851 +4.9% | $631,440 +8.8% |
| 2017 | $6,530 -0.8% | $580,430 +2.5% |
| 2016 | $6,582 | $566,390 +37.7% |
| 2015 | $6,582 +7.4% | $411,400 +13.7% |
| 2014 | $6,127 | $361,960 |
Find assessor info on the county website
Monthly payment
Est. payment
Payment breakdown
Explore the cost of this home by adjusting the details. Changes won't be saved.Climate risks
Neighborhood: One Loudoun
Nearby schools
Schools provided by the listing agent
- Elementary: Steuart W. Weller
- Middle: Belmont Ridge
- High: Riverside
- District: Loudoun County Public Schools
Source: Bright MLS. This data may not be complete. We recommend contacting the local school district to confirm school assignments for this home.
- $650,5004 bd2 ba1.8k sqft44685 Collingdale Ter, Ashburn, VA 20147Off Market

- $800,2003 bd3 ba2.8k sqft44691 Collingdale Ter, Ashburn, VA 20147Off Market

- $720,5004 bd3 ba2.3k sqft44683 Collingdale Ter, Ashburn, VA 20147Off Market
- $633,7004 bd3 ba1.8k sqft44681 Collingdale Ter, Ashburn, VA 20147Off Market

Similar homes
- $920,0003 bd5 ba2.9k sqftSm One Loudoun Condo, Ashburn, VA 20147For Sale
 MLS ID #VALO2135786, Jerry Audi, TTR Sotheby's International Realty. Bright MLS
 - $850,0004 bd5 ba3.4k sqft43451 Charitable St, Ashburn, VA 20148For Sale
 MLS ID #VALO2138140, Rama Chiruvella, Datta Homes. Bright MLS
 - $799,0004 bd4 ba3.1k sqft21521 Willow Breeze Sq, Ashburn, VA 20147For Sale
 MLS ID #VALO2133164, Alka Chawla, DMV Realty, INC.. Bright MLS
 - $810,0004 bd4 ba3.1k sqft19617 Edgemont Sq, Ashburn, VA 20147For Sale
 MLS ID #VALO2123972, Jane Webb, Casey Margenau Fine Homes and Estates LLC. Bright MLS
 - $879,0003 bd4 ba3.9k sqft44237 Silverpalm Grove Ter, Leesburg, VA 20176For SaleMLS ID #VALO2135146, Carla Towns, Keller Williams Realty. Bright MLS
- $1,025,0004 bd5 ba4.1k sqft43576 Merchant Mill Ter, Leesburg, VA 20176For SaleMLS ID #VALO2136762, Allison Welch Taylor, Redfin Corporation. Bright MLS
- $769,9993 bd4 ba2.7k sqft20086 Northville Hills Ter, Ashburn, VA 20147For SaleMLS ID #VALO2133700, Robin Wolters, Coldwell Banker Realty. Bright MLS
- $890,0003 bd4 ba3.8k sqft42956 Chancery Ter, Ashburn, VA 20148For SaleMLS ID #VALO2118414, Sheila Pack, RE/MAX Roots. Bright MLS
- $775,0003 bd4 ba2.8k sqft43411 Briar Creek Ter, Ashburn, VA 20147For SaleMLS ID #VALO2131250, Cameron Salemi, Long & Foster Real Estate, Inc.. Bright MLS
- $799,0004 bd4 ba2.9k sqft22339 Trailview Crossing Ter, Ashburn, VA 20148For SaleMLS ID #VALO2135404, Ruby Styslinger, Long & Foster Real Estate, Inc.. Bright MLS
- $835,0004 bd4 ba2.9k sqft42248 Palladian Blue Ter, Ashburn, VA 20148For SaleMLS ID #VALO2134548, Peter Knapp, Real Broker, LLC. Bright MLS
- $858,0004 bd4 ba2.6k sqft42145 Shining Star Sq, Ashburn, VA 20148For SaleMLS ID #VALO2137816, Daniel Boris, Pearson Smith Realty, LLC. Bright MLS
- $810,0004 bd4 ba3.2k sqft43117 Shore Sq, Ashburn, VA 20148For SaleMLS ID #VALO2128700, Sarah Metzfield, Real Broker, LLC. Bright MLS
- $865,0003 bd4 ba3.2k sqft42300 Crawford Ter, Ashburn, VA 20148For SaleMLS ID #VALO2133208, Jennifer Young, Keller Williams Realty. Bright MLS
- $969,9004 bd5 ba3.8k sqft1812 Yellow Garnet Ter SE, Leesburg, VA 20175For SaleMLS ID #VALO2136766, Lisa Adams, Pearson Smith Realty, LLC. Bright MLS
- $825,0004 bd3 ba2.9k sqftMedinah Homes, Sterling, VA 20165For SaleMLS ID #VALO2137388, Collin Sediqi, Real Broker, LLC. Bright MLS
- $630,0003 bd3 ba2k sqft44177 Paget Ter, Ashburn, VA 20147For SaleMLS ID #VALO2130432, Jennifer Mack, EXP Realty, LLC. Bright MLS
- $635,0003 bd4 ba2k sqft43297 Chokeberry Sq, Ashburn, VA 20147For SaleMLS ID #VALO2136044, Kevin Carter, RE/MAX Distinctive Real Estate, Inc.. Bright MLS
- $945,0005 bd5 ba3.9k sqft43928 Maritime Song Ter, Leesburg, VA 20176For SaleMLS ID #VALO2132480, Anita Mason, Weichert, REALTORS. Bright MLS
- $934,9004 bd5 ba3.2k sqft22976 Copper Tree Ter, Ashburn, VA 20148For SaleMLS ID #VALO2135706, Karl Achstetter, Keller Williams Realty. Bright MLS
