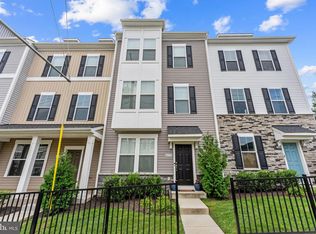
Beautiful Townhome for sale in the Heart of One Loudoun – Move-In Ready Don’t miss this beautifully maintained and spacious townhome located in one of the most convenient areas of Ashburn, Virginia. This bright and inviting home offers an open layout, large windows with plenty of natural light, and comfortable living spaces perfect for relaxing or entertaining. The main level features a spacious living and dining area that flows into a well-equipped kitchen with ample cabinet space and modern appliances. Upstairs, you'll find generously sized bedrooms including a large primary suite with a private bath and plenty of closet space. Enjoy outdoor living with a private patio/deck — perfect for morning coffee, grilling, or unwinding in the evening. Spacious bedrooms Open and bright floor plan Private outdoor space In-unit laundryAmple parking Located just minutes from shopping, restaurants, grocery stores, and parks. Commuters will love the easy access to the Dulles Greenway, Route 7 (Virginia), and the Washington Metro Silver Line, making travel to Washington, D.C., Reston, Virginia, and surrounding areas quick and convenient.
For sale
$920,000
44735 Medway Ter, Ashburn, VA 20147
3beds
2,904sqft
Townhouse
Built in 2017
-- sqft lot
$903,700 Zestimate®
$317/sqft
$247/mo HOA
What's special
- 34 days
- 413
- 14
Zillow last checked:
Listing updated:
Listed by:
Jerry Audi 571-659-8409,
TTR Sotheby's International Realty 7037149030
Source: Bright MLS,MLS#: VALO2135786
Facts & features
Interior
Bedrooms & bathrooms
- Bedrooms: 3
- Bathrooms: 5
- Full bathrooms: 2
- 1/2 bathrooms: 3
- Main level bathrooms: 1
Basement
- Area: 0
Heating
- Central, Forced Air, Zoned, Natural Gas
Cooling
- Ceiling Fan(s), Central Air, Zoned, Electric
Appliances
- Included: Microwave, Cooktop, Dishwasher, Disposal, Dryer, Exhaust Fan, Humidifier, Ice Maker, Double Oven, Refrigerator, Stainless Steel Appliance(s), Washer, Washer/Dryer Stacked, Water Dispenser, Water Heater, Electric Water Heater
- Laundry: Dryer In Unit, Has Laundry, Upper Level, Washer In Unit
Features
- Air Filter System, Bathroom - Stall Shower, Bathroom - Tub Shower, Breakfast Area, Ceiling Fan(s), Crown Molding, Family Room Off Kitchen, Open Floorplan, Kitchen - Gourmet, Kitchen Island, Kitchen - Table Space, Pantry, Primary Bath(s), Recessed Lighting, Upgraded Countertops, Walk-In Closet(s), 9'+ Ceilings
- Flooring: Carpet, Ceramic Tile, Wood
- Windows: Double Pane Windows, Window Treatments
- Basement: Full,Front Entrance,Finished,Interior Entry,Exterior Entry,Rear Entrance,Walk-Out Access,Windows
- Has fireplace: No
Interior area
- Total structure area: 2,904
- Total interior livable area: 2,904 sqft
- Finished area above ground: 2,904
- Finished area below ground: 0
Property
Parking
- Total spaces: 2
- Parking features: Storage, Garage Faces Rear, Garage Door Opener, Inside Entrance, Other, Attached, Driveway, On Street
- Attached garage spaces: 2
- Has uncovered spaces: Yes
Accessibility
- Accessibility features: None
Features
- Levels: Four
- Stories: 4
- Patio & porch: Deck, Roof
- Exterior features: Lighting, Sidewalks
- Pool features: Community
Lot
- Features: No Thru Street, Suburban
Details
- Additional structures: Above Grade, Below Grade
- Parcel number: 058303150005
- Zoning: PDTC
- Special conditions: Standard
Construction
Type & style
- Home type: Townhouse
- Architectural style: Contemporary
- Property subtype: Townhouse
Materials
- Brick, Masonry, Stone, Vinyl Siding
- Foundation: Slab
Condition
- Excellent
- New construction: No
- Year built: 2017
Details
- Builder model: THE KENSINGTON
- Builder name: STANLEY MARTIN
Utilities & green energy
- Sewer: Public Sewer
- Water: Public
- Utilities for property: Underground Utilities
Community & HOA
Community
- Features: Pool
- Security: Security System, Smoke Detector(s)
- Condo and coop fee: $247 monthly
- Subdivision: Sm One Loudoun Condo
HOA
- Has HOA: No
- Amenities included: Common Grounds, Community Center, Dog Park, Jogging Path, Pool, Tennis Court(s), Tot Lots/Playground
- Services included: Common Area Maintenance, Maintenance Structure, Maintenance Grounds, Management, Snow Removal, Trash
Location
- Region: Ashburn
Financial & listing details
- Price per square foot: $317/sqft
- Tax assessed value: $805,870
- Annual tax amount: $6,970
- Date on market: 9/12/2026
- Listing agreement: Exclusive Right To Sell
- Listing terms: Cash,Conventional,FHA,VA Loan
- Ownership: Condominium
Estimated market value
$903,700
$859,000 - $949,000
$4,407/mo
Price history
| Date | Event | Price |
|---|---|---|
| 10/9/2026 | Listed for rent | $4,300$1/sqft |
Source: Bright MLS #VALO2138166 Report a problem | ||
| 9/13/2026 | Listed for sale | $920,000+8.9%$317/sqft |
Source:  Bright MLS #VALO2135786 Report a problem Bright MLS #VALO2135786 Report a problem | ||
| 9/2/2026 | Listing removed | $4,300$1/sqft |
Source: Bright MLS #VALO2135200 Report a problem | ||
| 9/2/2026 | Price change | $4,300-10.4%$1/sqft |
Source: Bright MLS #VALO2135200 Report a problem | ||
| 8/27/2026 | Listed for rent | $4,800$2/sqft |
Source: Bright MLS #VALO2135200 Report a problem | ||
| 8/25/2026 | Listing removed | $4,800$2/sqft |
Source: Bright MLS #VALO2133942 Report a problem | ||
| 8/18/2026 | Price change | $4,800-3%$2/sqft |
Source: Bright MLS #VALO2133942 Report a problem | ||
| 8/10/2026 | Listed for rent | $4,950-4.8%$2/sqft |
Source: Bright MLS #VALO2133942 Report a problem | ||
| 8/10/2026 | Listing removed | $5,200$2/sqft |
Source: Bright MLS #VALO2133484 Report a problem | ||
| 8/5/2026 | Listed for rent | $5,200+9.5%$2/sqft |
Source: Bright MLS #VALO2133484 Report a problem | ||
| 3/13/2026 | Listing removed | $4,750$2/sqft |
Source: Bright MLS #VALO2117542 Report a problem | ||
| 3/7/2026 | Listed for rent | $4,750$2/sqft |
Source: Bright MLS #VALO2117542 Report a problem | ||
| 4/9/2025 | Sold | $845,000-0.6%$291/sqft |
Source: Bright MLS #VALO2085816 Report a problem | ||
| 4/8/2025 | Pending sale | $850,000$293/sqft |
Source: Bright MLS #VALO2085816 Report a problem | ||
| 3/15/2025 | Contingent | $850,000$293/sqft |
Source: Bright MLS #VALO2085816 Report a problem | ||
| 2/24/2025 | Price change | $850,000-2.8%$293/sqft |
Source: Bright MLS #VALO2085816 Report a problem | ||
| 1/3/2025 | Listed for sale | $874,900+2.9%$301/sqft |
Source: Bright MLS #VALO2085816 Report a problem | ||
| 12/25/2022 | Listing removed | $849,900$293/sqft |
Source: Bright MLS #VALO2037644 Report a problem | ||
| 10/6/2022 | Price change | $849,900-1.7%$293/sqft |
Source: Bright MLS #VALO2037644 Report a problem | ||
| 9/26/2022 | Listed for sale | $865,000+23.6%$298/sqft |
Source: Bright MLS #VALO2037644 Report a problem | ||
| 2/1/2021 | Sold | $700,000$241/sqft |
Source: Public Record Report a problem | ||
Public tax history
| Year | Property taxes | Tax assessment |
|---|---|---|
| 2026 | $6,664 +1.1% | $827,850 +1.1% |
| 2025 | $6,593 -5.4% | $819,060 +1.6% |
| 2024 | $6,971 +1.7% | $805,870 +2.8% |
| 2023 | $6,857 +5.3% | $783,680 +7.1% |
| 2022 | $6,514 -4.2% | $731,940 +5.4% |
| 2021 | $6,803 +2.2% | $694,190 +7.9% |
| 2020 | $6,658 +0% | $643,330 -3.9% |
| 2019 | $6,658 -7% | $669,670 +1.5% |
| 2018 | $7,160 | $659,950 |
Find assessor info on the county website
Monthly payment
Est. payment
Payment breakdown
Explore the cost of this home by adjusting the details. Changes won't be saved.Climate risks
Neighborhood: One Loudoun
Nearby schools
Schools provided by the listing agent
- Elementary: Steuart W. Weller
- Middle: Belmont Ridge
- High: Riverside
- District: Loudoun County Public Schools
Source: Bright MLS. This data may not be complete. We recommend contacting the local school district to confirm school assignments for this home.
Similar homes
- $549,9003 bd3 ba1.5k sqftSm One Loudoun Condo, Ashburn, VA 20147For Sale

 MLS ID #VALO2136230, Johannah Allison Maayta, Realty ONE Group Capital. Bright MLS
 - $739,9004 bd4 ba2.7k sqft43731 Hay Rd, Ashburn, VA 20147For Sale
 MLS ID #VALO2134360, Kelly Gaitten, Berkshire Hathaway HomeServices PenFed Realty. Bright MLS
 - $829,0004 bd5 ba3.4k sqft43451 Charitable St, Ashburn, VA 20148For Sale
 MLS ID #VALO2138140, Rama Chiruvella, Datta Homes. Bright MLS
 - $749,9994 bd4 ba2.7k sqft43391 Frenchmans Creek Ter, Ashburn, VA 20147For Sale
 MLS ID #VALO2130776, Denise Finley, Pearson Smith Realty, LLC. Bright MLS
 - $970,0005 bd5 ba3.7k sqft22261 Philanthropic Dr, Ashburn, VA 20148For SaleMLS ID #VALO2137218, Nikki Francis, Samson Properties. Bright MLS
- $1,249,0005 bd4 ba3.6k sqft44642 Petersham Dr, Ashburn, VA 20147For SaleMLS ID #VALO2137246, Maureen Dabkowski, Coldwell Banker Realty. Bright MLS
- $849,9994 bd5 ba2.8k sqft22318 Tees Ter, Ashburn, VA 20148For SaleMLS ID #VALO2133066, Nicolette Boxe, Hunt Country Sotheby's International Realty. Bright MLS
- $960,0003 bd4 ba3.7k sqft42724 Cushing Ter, Ashburn, VA 20148For SaleMLS ID #VALO2137794, Tracy Wenger, Samson Properties. Bright MLS
- $850,0003 bd4 ba3.2k sqft42300 Crawford Ter, Ashburn, VA 20148For SaleMLS ID #VALO2133208, Jennifer Young, Keller Williams Realty. Bright MLS
- $889,0004 bd4 ba3.6k sqft42936 Courtland Chase Sq, Ashburn, VA 20148For SaleMLS ID #VALO2130474, Gye Kim, GSHwang Realty. Bright MLS
- $798,0003 bd4 ba3k sqft19309 Brookwater Ter, Leesburg, VA 20175For SaleMLS ID #VALO2137350, Jessica Jenner, Coldwell Banker Realty. Bright MLS
- $764,9904 bd4 ba2.2k sqft22306 Tees Ter, Ashburn, VA 20148For SaleMLS ID #VALO2134302, Jin Wickwire, EXP Realty, LLC. Bright MLS
- $929,9903 bd5 ba3k sqft23057 Blue Eagle Ter, Ashburn, VA 20148For SaleMLS ID #VALO2135810, Andy Sapra, Bajwa Commercial Real Estate. Bright MLS
- $825,0004 bd4 ba2.9k sqft42248 Palladian Blue Ter, Ashburn, VA 20148For SaleMLS ID #VALO2134548, Peter Knapp, Real Broker, LLC. Bright MLS
- $847,5003 bd4 ba2.5k sqft18526 Bear Creek Ter, Leesburg, VA 20176For SaleMLS ID #VALO2130010, Eve Weber, Long & Foster Real Estate, Inc.. Bright MLS
- $939,9003 bd5 ba3.6k sqft19006 Coral Reef Sq, Leesburg, VA 20176For SaleMLS ID #VALO2125364, Jill Adler, Hunt Country Sotheby's International Realty. Bright MLS
- $699,9003 bd4 ba3.2k sqft22582 Scattersville Gap Ter, Ashburn, VA 20148For SaleMLS ID #VALO2134234, Casey Margenau, Casey Margenau Fine Homes and Estates LLC. Bright MLS
- $924,7004 bd5 ba3.2k sqft22976 Copper Tree Ter, Ashburn, VA 20148For SaleMLS ID #VALO2135706, Karl Achstetter, Keller Williams Realty. Bright MLS
- $945,0005 bd5 ba3.9k sqft43928 Maritime Song Ter, Leesburg, VA 20176For SaleMLS ID #VALO2132480, Anita Mason, Weichert, REALTORS. Bright MLS
- $810,0004 bd4 ba3.2k sqft43117 Shore Sq, Ashburn, VA 20148For SaleMLS ID #VALO2128700, Sarah Metzfield, Real Broker, LLC. Bright MLS
