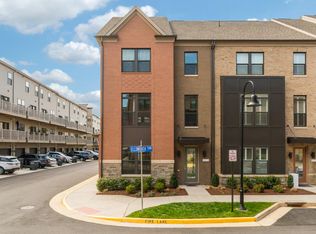
This rare North-facing 4-level townhome in the highly sought-after One Loudoun offers an exceptional living experience that combines modern design, sophistication, and convenience. This home is perfect for those who value both elegance and functionality. As you step inside, you’re greeted by a spacious recreation room on the first level, complete with wide-plank engineered hardwood floors and an abundance of natural light. This level also offers access to an oversized two-car garage with epoxy-coated floors and additional under-stairs storage. Ascend the upgraded oak hardwood steps to the second level, where you’ll find 10-foot ceilings and a stunning open-concept layout. The gourmet kitchen features premium stainless steel appliances, including a gas cooktop and double wall oven, soft-close cabinetry, and a 12' quartz island with space for six barstools—ideal for hosting. The large dining area flows seamlessly into the great room, highlighted by a beautiful wood plank accent wall. A spacious balcony off the kitchen is perfect for al fresco outdoor dining and entertaining. The third level is dedicated to comfort, with plush carpeting and premium 8lb padding throughout. The spacious primary suite offers a tray ceiling, dual closets, and a luxurious en-suite bathroom with dual vanities, a walk-in tiled shower with a built-in bench, and a private water closet. Two additional generously sized bedrooms share a full bathroom, and a stackable washer/dryer is conveniently located on this level. The fourth level offers an incredibly versatile loft space that can be used as an office, club room, or additional living area. Step outside to the 24’ x 13’ rooftop terrace, where you’ll enjoy sweeping views and stunning sunsets—a perfect setting for unwinding or entertaining guests. This home offers more than just a luxurious residence; it’s a lifestyle. Living in One Loudoun means access to an incredible array of amenities, including The Club at One Loudoun, with its resort-style clubhouse, swimming pool, tennis courts, fitness trails, and sports courts like pickleball, volleyball, and soccer. The community also boasts a gated dog park, playgrounds, and frequent community events at the Red Barn. Additionally, you’re within walking distance of shopping, dining, and entertainment, including a movie theater, Trader Joe’s, and more. With easy access to Dulles International Airport, Routes 7 and 28, and just 3 miles from the Metro Silver Line, this home offers unparalleled convenience for both work and leisure. Whether you’re commuting to D.C. or enjoying the amenities of One Loudoun, everything you need is within reach. This incredible property is a rare opportunity to own a luxurious home in a vibrant community, combining modern elegance, exceptional amenities, and an unbeatable location. Schedule your private tour today to experience the lifestyle and luxury that awaits you in One Loudoun.
Sold for $880,000
Zillow last checked:
Listing updated:
Bought with:
Molly Craig, 0225215089
CENTURY 21 New Millennium
Source: Bright MLS,MLS#: VALO2091350
Price history
| Date | Event | Price |
|---|---|---|
| 5/8/2026 | Listing removed | $4,000$1/sqft |
Source: Bright MLS #VALO2121508 Report a problem | ||
| 5/1/2026 | Listed for rent | $4,000$1/sqft |
Source: Bright MLS #VALO2121508 Report a problem | ||
| 6/6/2025 | Sold | $880,000-0.6%$303/sqft |
Source:  Bright MLS #VALO2091350 Report a problem Bright MLS #VALO2091350 Report a problem | ||
| 4/7/2025 | Pending sale | $885,000$305/sqft |
Source: Bright MLS #VALO2091350 Report a problem | ||
| 4/1/2025 | Contingent | $885,000$305/sqft |
Source: Bright MLS #VALO2091350 Report a problem | ||
| 3/27/2025 | Listed for sale | $885,000+4.1%$305/sqft |
Source: Bright MLS #VALO2091350 Report a problem | ||
| 5/23/2024 | Sold | $849,900$293/sqft |
Source: Bright MLS #VALO2068850 Report a problem | ||
| 5/20/2024 | Pending sale | $849,900$293/sqft |
Source: Bright MLS #VALO2068850 Report a problem | ||
| 4/23/2024 | Contingent | $849,900$293/sqft |
Source: Bright MLS #VALO2068850 Report a problem | ||
| 4/18/2024 | Listed for sale | $849,900+9%$293/sqft |
Source: Bright MLS #VALO2068850 Report a problem | ||
| 8/25/2022 | Listing removed | $780,000$269/sqft |
Source: Bright MLS #VALO2033904 Report a problem | ||
| 8/20/2022 | Listed for sale | $780,000$269/sqft |
Source: Bright MLS #VALO2033904 Report a problem | ||
| 8/13/2022 | Contingent | $780,000$269/sqft |
Source: Bright MLS #VALO2033904 Report a problem | ||
| 8/1/2022 | Listed for sale | $780,000-2.5%$269/sqft |
Source: Bright MLS #VALO2033904 Report a problem | ||
| 8/1/2022 | Listing removed | $799,900$275/sqft |
Source: Bright MLS #VALO2029108 Report a problem | ||
| 7/1/2022 | Price change | $799,900-3%$275/sqft |
Source: Bright MLS #VALO2029108 Report a problem | ||
| 6/23/2022 | Price change | $825,000-2.4%$284/sqft |
Source: Bright MLS #VALO2029108 Report a problem | ||
| 6/17/2022 | Listed for sale | $844,900+15%$291/sqft |
Source: Bright MLS #VALO2029108 Report a problem | ||
| 4/16/2021 | Sold | $735,000+7.4%$253/sqft |
Source: Public Record Report a problem | ||
| 8/14/2017 | Sold | $684,265$236/sqft |
Source: Public Record Report a problem | ||

Get a cash offer in 3 minutes
Find out how much your home could sell for in as little as 3 minutes with a no-obligation cash offer.
Estimated market value
$889,000
