Skip main navigation
Sold for $850,000
  • $850,000

    44713 Ellsworth Ter, Ashburn, VA 20147

    3beds
    2,904sqft
    Townhouse
    Built in 2017
    -- sqft lot
    $877,600 Zestimate®
    $293/sqft
    $4,390 Estimated rent

    Home value

    $877,600

    $834,000 - $921,000

    $4,390/mo

    Zestimate® history
    Loading
    Loading...

    Owner options

    List your home for rent

    $4,390/mo

    Rent Zestimate®

    Find your next renter with Zillow Rental Manager. Plus, with online applications, you can quickly screen prospective tenants – for free.

    Learn more

    $4,390/mo

    Rent Zestimate®

    Refinance and save

    $5,051/mo

    Est. payment

    Refinancing to a lower rate could help reduce your monthly payments and save thousands over the life of the loan.

    See today's rates

    $5,051/mo

    Est. payment

    Explore your selling options

    Work with a Zillow partner agent

    Leverage their expertise and Zillow's premium Showcase listings to get your home seen by more buyers.

    Get started

    List with your own agent

    Get your home in front of millions of buyers by listing it on Zillow.

    Learn how to do it

    Sell it yourself

    Take full control of how buyers see your home on Zillow by listing For Sale by Owner (FSBO).

    List your home

    What's special

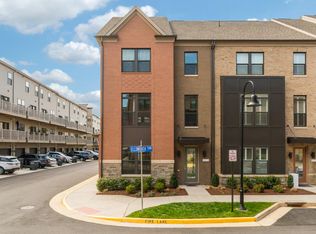
    View Video Walk-thru Tour!! Stop the car, this is the HOME you have been waiting for.. Just a block from One Loudoun, this gorgeous newer 4 Level Townhome (almost 3000SF) has an Open Floor plan, every room & closets are spacious, with so many upgrades, freshly painted, new flooring, multimedia prewiring even a 240V 30 amp for an EV Charger in the Oversized 2 Car Garage, great Deck and a Rooftop Terrace with amazing views!! Don't Miss this Beauty.... it's ready and in Move In Condition! Let's take a look inside: Enter thru your front door (plenty of parking in front of home) or park in your garage and walk right into to the lower level with beautiful wide Rustic Premium Gray Washed Laminate Plank Floors, and a 1/2 bath; this level is perfect for a game room, office, entertainment room. As you go up the Oak Hardwood Stairs, WOW... Entire Main Level so open with the Great Room right off the Gourmet Kitchen; 10 Ft Ceilings, Gray Washed Wide Laminate Plank Floor throughout- this level is perfect to entertain or for the Chef that wants a Fantastic Open Kitchen; Huge 12 FT Island with gorgeous upgraded Granite Counters & Pendant Lights, top of the line Frigidare Stainless Steel appliances (double wall oven & gas cooktop), Tile Backsplash, beautiful Upgraded Cabinetry with soft close drawers & hardware. Like to barbecue and or your favorite beverage enjoy it on your deck. Upper Level: Brand New Carpet & Upgraded Padding throughout: Wonderful Primary Suite with a Huge Walk-In Closet & Luxurious Bath - Double Granite Vanities & beautiful Frameless Shower Custom Tile Surround & Floor; Two other Spacious Bedrooms with great closet space too! Wait there's more- 4th Loft Level with a ½ bath can be a perfect office, game and or craft room..great extra space. Want to enjoy the sunsets or stars at night, relax on the rooftop terrace with amazing views of One Loudoun. Bonus this Location - sought after One Loudoun is considered Loudoun's "new downtown" offering you the best of everything, stroll down to Trader Joes, so many restaurants (Uncle Julio's, Matchbox, Bar Louie, Lost Fox, Eddie Merlot), shops such as Sephora, Lululemon, Alamo Movie Theater and so much more. Also, enjoy your community The Club at One Loudoun - your own like country club with swimming pool, snack bar, tennis/pickleball/basketball/volleyball courts & meeting rooms. Can't forget about the The Barn, an amphitheater and barn venue which host community social events. AND.... A commuters dream too, conveniently located to all major roads (RT 7, Dulles Toll Rd, RT 28 & RT 50), 5-10 minutes away Dulles Airport, Ashburn Silver Line Metro and more shops/retail - Villages of Leesburg, Lansdowne Town Center and so much more...What else can you ask for...Welcome Home!! Please note: this area, One Loudoun and property is within the 60-65 LDN of Washington Dulles Airport.

    Zillow last checked:

    Listing updated:

    Listed by:

    Raynelle Araque 703-963-7904,

    Long & Foster Real Estate, Inc.

    Bought with:

    Kevin Carter, 0225059627

    RE/MAX Distinctive Real Estate, Inc.

    Source: Bright MLS,MLS#: VALO2074664MLS Logo

    Facts & features

    Interior

    Bedrooms & bathrooms
    • Bedrooms: 3
    • Bathrooms: 5
    • Full bathrooms: 2
    • 1/2 bathrooms: 3
    • Main level bathrooms: 1
    Basement
    • Area: 0
    Heating
    • Forced Air, Programmable Thermostat, Zoned, Natural Gas
    Cooling
    • Central Air, Natural Gas
    Appliances
    • Included: Dishwasher, Disposal, Dryer, ENERGY STAR Qualified Washer, ENERGY STAR Qualified Refrigerator, Freezer, Ice Maker, Microwave, Oven, Double Oven, Oven/Range - Gas, Range Hood, Refrigerator, Cooktop, Washer, Electric Water Heater
    • Laundry: Upper Level
    Features
    • Kitchen - Gourmet, Kitchen Island, Eat-in Kitchen, Dining Area, Primary Bath(s), Upgraded Countertops, Recessed Lighting, Open Floorplan, Walk-In Closet(s), 9'+ Ceilings
    • Flooring: Laminate, Carpet, Tile/Brick
    • Windows: ENERGY STAR Qualified Windows, Insulated Windows, Double Pane Windows
    • Has basement: No
    • Has fireplace: No
    Interior area
    • Total structure area: 2,904
    • Total interior livable area: 2,904 sqft
    • Finished area above ground: 2,904
    • Finished area below ground: 0

    Property

    Parking
    • Total spaces: 2
    • Parking features: Garage Door Opener, Attached
    • Attached garage spaces: 2
    Accessibility
    • Accessibility features: Accessible Entrance
    Features
    • Levels: Four
    • Stories: 4
    • Patio & porch: Deck
    • Exterior features: Balcony
    • Has private pool: Yes
    • Pool features: Community, Private
    Details
    • Additional structures: Above Grade, Below Grade
    • Parcel number: 058303062003
    • Zoning: PDTC
    • Special conditions: Standard

    Construction

    Type & style
    • Home type: Townhouse
    • Architectural style: Contemporary
    • Property subtype: Townhouse
    Materials
    • Combination, Brick, Stone
    • Foundation: Concrete Perimeter
    Condition
    • Excellent
    • New construction: No
    • Year built: 2017
    Details
    • Builder model: KENSINGTON
    • Builder name: STANLEY MARTIN

    Utilities & green energy

    • Sewer: Public Sewer
    • Water: Public
    • Utilities for property: Cable Available

    Community & neighborhood

    Security
    • Security features: Security System
    Location
    • Region: Ashburn
    • Subdivision: One Loudoun

    HOA & financial

    Other fees
    • Condo and coop fee: $227 monthly

    Other

    Other facts
    • Listing agreement: Exclusive Right To Sell
    • Ownership: Condominium

    Price history

    DateEventPrice
    7/25/2025Listing removed$3,990$1/sqft
    Source: Zillow Rentals Report a problem
    7/4/2025Listed for rent$3,990+5%$1/sqft
    Source: Zillow Rentals Report a problem
    9/10/2024Listing removed$3,800$1/sqft
    Source: Bright MLS #VALO2078524 Report a problem
    8/24/2024Listed for rent$3,800+15.2%$1/sqft
    Source: Bright MLS #VALO2078524 Report a problem
    8/12/2024Sold$850,000+0%$293/sqft
    Source: Bright MLS #VALO2074664 Report a problem
    7/19/2024Contingent$849,900$293/sqft
    Source: Long & Foster Broker Feed #VALO2074664 Report a problem
    7/12/2024Listed for sale$849,900+28.6%$293/sqft
    Source: Long & Foster Broker Feed #VALO2074664 Report a problem
    3/24/2021Listing removed--
    Source: Owner Report a problem
    4/25/2020Listing removed$3,300$1/sqft
    Source: Owner Report a problem
    4/10/2020Listed for rent$3,300$1/sqft
    Source: Owner Report a problem
    7/5/2017Sold$660,700$228/sqft
    Source: Public Record Report a problem

    Public tax history

    YearProperty taxesTax assessment
    2025$6,593 -5.4%$819,060 +1.6%
    2024$6,971 +1.7%$805,870 +2.8%
    2023$6,857 +5.3%$783,680 +7.1%
    2022$6,514 -4.2%$731,940 +5.4%
    2021$6,803 +2.2%$694,190 +7.9%
    2020$6,658 +0%$643,330 -3.9%
    2019$6,658 -7%$669,670 +1.5%
    2018$7,160 +184.5%$659,950 +72.9%
    2017$2,517 $381,650

    Find assessor info on the county website

    Neighborhood: One Loudoun

    Nearby schools

    GreatSchools rating
    Schools provided by the listing agent
    • Elementary: Steuart W. Weller
    • Middle: Belmont Ridge
    • High: Riverside
    • District: Loudoun County Public Schools

    Source: Bright MLS. This data may not be complete. We recommend contacting the local school district to confirm school assignments for this home.

    Get a cash offer in 3 minutes
    Find out how much your home could sell for in as little as 3 minutes with a no-obligation cash offer.
    Estimated market value
    $877,600
    Get a cash offer in 3 minutes
    Find out how much your home could sell for in as little as 3 minutes with a no-obligation cash offer.
    Estimated market value
    $877,600