Discover an exquisite opportunity in this luxurious 5-bedroom, 4. Built in 2023, this Colonial-style residence boasts an impressive 3,969 sq. ft. of meticulously crafted living space, offering an unparalleled lifestyle of comfort and elegance. Step inside to find a gourmet kitchen featuring upgraded countertops, stainless steel appliances, and a spacious island, perfect for culinary enthusiasts. The open floor plan seamlessly connects the dining and living areas, enhanced by crown moldings and recessed lighting, creating an inviting atmosphere for entertaining or quiet evenings at home. The main level includes a convenient entry-level bedroom and a luxurious primary bath. Outside, the property is adorned with extensive hardscaping and beautiful landscaping, providing a serene backdrop that backs to lush trees and a gentle stream. Enjoy tranquil views from your deck or patio, where you can unwind in nature's embrace. Additional highlights include a fully finished daylight basement with an outside entrance, perfect for guests or hobbies, and an attached garage with ample parking. This home is not just a residence; it's a gateway to a sophisticated lifestyle, where luxury meets convenience in a community that values quality living. Embrace the exclusive lifestyle you deserve in this stunning property!
For sale
$945,000
43928 Maritime Song Ter, Leesburg, VA 20176
5beds
3,969sqft
Townhouse
Built in 2023
3,485 Square Feet Lot
$-- Zestimate®
$238/sqft
$200/mo HOA
What's special
Beautiful landscapingConvenient entry-level bedroomExtensive hardscapingOpen floor planUpgraded countertopsRecessed lightingCrown moldings
- 25 days
- 759
- 31
Zillow last checked:
Listing updated:
Listed by:
Anita Mason 703-627-6624,
Weichert, REALTORS 703-938-6070
Source: Bright MLS,MLS#: VALO2132480
Facts & features
Interior
Bedrooms & bathrooms
- Bedrooms: 5
- Bathrooms: 5
- Full bathrooms: 4
- 1/2 bathrooms: 1
- Main level bathrooms: 2
- Main level bedrooms: 1
Rooms
- Room types: Living Room, Dining Room, Primary Bedroom, Bedroom 2, Bedroom 3, Bedroom 4, Kitchen, Den, Foyer, Office, Recreation Room, Bathroom 2, Bathroom 3, Primary Bathroom, Half Bath
Primary bedroom
- Features: Crown Molding, Flooring - Luxury Vinyl Plank, Recessed Lighting, Walk-In Closet(s), Window Treatments
- Level: Main
Bedroom 2
- Features: Ceiling Fan(s), Flooring - Luxury Vinyl Plank, Recessed Lighting, Window Treatments
- Level: Upper
Bedroom 3
- Features: Ceiling Fan(s), Crown Molding, Flooring - Luxury Vinyl Plank, Recessed Lighting, Window Treatments
- Level: Upper
Bedroom 4
- Features: Bathroom - Tub Shower, Flooring - Ceramic Tile
- Level: Lower
Primary bathroom
- Features: Bathroom - Tub Shower, Bathroom - Walk-In Shower, Double Sink, Flooring - Ceramic Tile, Recessed Lighting
- Level: Main
Bathroom 2
- Features: Bathroom - Tub Shower, Double Sink, Flooring - Ceramic Tile, Flooring - Tile/Brick
- Level: Upper
Bathroom 3
- Features: Bathroom - Tub Shower, Flooring - Ceramic Tile
- Level: Upper
Bathroom 3
- Features: Bathroom - Tub Shower, Flooring - Ceramic Tile
- Level: Lower
Den
- Features: Flooring - Luxury Vinyl Plank, Recessed Lighting
- Level: Upper
Dining room
- Features: Chair Rail, Crown Molding, Flooring - Luxury Vinyl Plank, Recessed Lighting, Window Treatments
- Level: Main
Foyer
- Features: Crown Molding, Flooring - Luxury Vinyl Plank, Recessed Lighting
- Level: Main
Half bath
- Level: Main
Kitchen
- Features: Breakfast Bar, Chair Rail, Granite Counters, Crown Molding, Flooring - Luxury Vinyl Plank, Kitchen Island, Kitchen - Gas Cooking, Recessed Lighting, Pantry
- Level: Main
Kitchen
- Features: Granite Counters, Flooring - Luxury Vinyl Plank, Recessed Lighting
- Level: Lower
Living room
- Features: Ceiling Fan(s), Crown Molding, Flooring - Luxury Vinyl Plank, Recessed Lighting, Living/Dining Room Combo, Window Treatments
- Level: Main
Office
- Features: Flooring - Luxury Vinyl Plank, Recessed Lighting
- Level: Lower
Recreation room
- Features: Flooring - Luxury Vinyl Plank, Recessed Lighting, Window Treatments
- Level: Upper
Recreation room
- Features: Flooring - Luxury Vinyl Plank, Recessed Lighting, Window Treatments
- Level: Lower
Heating
- Central, Natural Gas
Cooling
- Ceiling Fan(s), Central Air, Electric
Appliances
- Included: Microwave, Cooktop, Dishwasher, Disposal, Dryer, Double Oven, Self Cleaning Oven, Oven, Refrigerator, Stainless Steel Appliance(s), Washer, Water Heater, Gas Water Heater
- Laundry: Has Laundry, Main Level, Washer In Unit, Dryer In Unit
Features
- 2nd Kitchen, Bathroom - Walk-In Shower, Soaking Tub, Ceiling Fan(s), Chair Railings, Combination Dining/Living, Combination Kitchen/Dining, Crown Molding, Entry Level Bedroom, Open Floorplan, Kitchen - Gourmet, Kitchen Island, Pantry, Primary Bath(s), Recessed Lighting, Store/Office, Upgraded Countertops, Walk-In Closet(s)
- Windows: Window Treatments
- Basement: Full,Finished,Exterior Entry,Rear Entrance,Walk-Out Access
- Has fireplace: No
Interior area
- Total structure area: 3,969
- Total interior livable area: 3,969 sqft
- Finished area above ground: 2,759
- Finished area below ground: 1,210
Property
Parking
- Total spaces: 4
- Parking features: Garage Faces Front, Garage Door Opener, Asphalt, Attached, Driveway
- Attached garage spaces: 2
- Uncovered spaces: 2
Accessibility
- Accessibility features: Other
Features
- Levels: Three
- Stories: 3
- Patio & porch: Deck, Patio
- Exterior features: Extensive Hardscape, Lighting
- Pool features: None
- Has view: Yes
- View description: Creek/Stream, Garden, Trees/Woods
- Has water view: Yes
- Water view: Creek/Stream
Lot
- Size: 3,485 Square Feet
- Features: Backs to Trees, Landscaped, SideYard(s), Stream/Creek, Wooded
Details
- Additional structures: Above Grade, Below Grade
- Parcel number: 081383284000
- Zoning: PDH4
- Special conditions: Standard
Construction
Type & style
- Home type: Townhouse
- Architectural style: Colonial
- Property subtype: Townhouse
Materials
- Aluminum Siding
- Foundation: Other
Condition
- New construction: No
- Year built: 2023
Utilities & green energy
- Sewer: Public Sewer
- Water: Public
Community & HOA
Community
- Security: Smoke Detector(s)
- Senior community: Yes
- Subdivision: None Available
HOA
- Has HOA: Yes
- HOA fee: $200 monthly
- HOA name: NATIONAL CONFERENCE CTR EAST
Location
- Region: Leesburg
Financial & listing details
- Price per square foot: $238/sqft
- Tax assessed value: $886,920
- Annual tax amount: $7,140
- Date on market: 8/12/2026
- Listing agreement: Exclusive Right To Sell
- Listing terms: Conventional,VA Loan,Cash
- Ownership: Fee Simple
Estimated market value
Not available
Estimated sales range
Not available
Not available
Price history
| Date | Event | Price |
|---|---|---|
| 8/12/2026 | Listed for sale | $945,000+9.5%$238/sqft |
Source:  Bright MLS #VALO2132480 Report a problem Bright MLS #VALO2132480 Report a problem | ||
| 12/12/2023 | Sold | $862,742$217/sqft |
Source: Bright MLS #VALO2062602 Report a problem | ||
Public tax history
| Year | Property taxes | Tax assessment |
|---|---|---|
| 2026 | $7,140 +15.9% | $886,920 +15.9% |
| 2025 | $6,161 -15% | $765,360 -8.6% |
| 2024 | $7,245 +240% | $837,590 +244% |
| 2023 | $2,131 +51% | $243,500 +53.6% |
| 2022 | $1,411 | $158,500 |
| 2021 | -- | -- |
Find assessor info on the county website
Monthly payment
Est. payment
Payment breakdown
Explore the cost of this home by adjusting the details. Changes won't be saved.Climate risks
Neighborhood: 20176
Nearby schools
Schools provided by the listing agent
- District: Loudoun County Public Schools
Source: Bright MLS. This data may not be complete. We recommend contacting the local school district to confirm school assignments for this home.
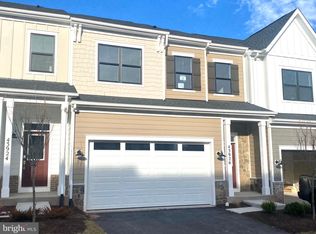
Similar homes
- $939,9003 bd5 ba3.6k sqft19006 Coral Reef Sq, Leesburg, VA 20176For Sale

 MLS ID #VALO2125364, Jill Adler, Hunt Country Sotheby's International Realty. Bright MLS
 - $815,0003 bd3 ba3.8k sqft43865 Castaway Cay Ter, Leesburg, VA 20176For Sale
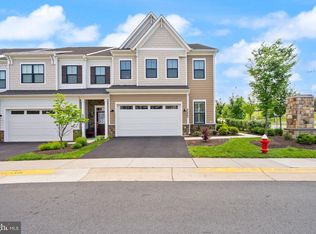 MLS ID #VALO2128310, Michelle Palomo, Samson Properties. Bright MLS
 - $875,0003 bd4 ba2.5k sqft18526 Bear Creek Ter, Leesburg, VA 20176For Sale
 MLS ID #VALO2130010, Eve Weber, Long & Foster Real Estate, Inc.. Bright MLS
 - $860,0004 bd4 ba3.1k sqft1603 Field Sparrow Ter NE, Leesburg, VA 20176For Sale
 MLS ID #VALO2131458, Angie Tanner, Samson Properties. Bright MLS
 - $820,0004 bd4 ba2.6k sqft42947 Running Creek Sq, Leesburg, VA 20175For SaleMLS ID #VALO2133670, Nesha Khargie, Pearson Smith Realty, LLC. Bright MLS
- $949,0005 bd6 ba4.7k sqft41834 Bristow Manor Dr, Ashburn, VA 20148For SaleMLS ID #VALO2132222, Antonio Maceo, Coldwell Banker Realty. Bright MLS
- $899,0004 bd5 ba3.4k sqft43451 Charitable St, Ashburn, VA 20148New ConstructionMLS ID #VALO2134734, Rama Chiruvella, Datta Homes. Bright MLS
- $925,0004 bd5 ba3.3k sqft22522 Foundation Dr, Ashburn, VA 20148For SaleMLS ID #VALO2129536, Chris Lee, Samson Properties. Bright MLS
- $750,0004 bd4 ba2.5k sqft19443 Spokan Sq, Leesburg, VA 20175For SaleMLS ID #VALO2134488, FARHAN KHAN, Fathom Realty. Bright MLS
- $764,9004 bd4 ba2.7k sqft821 Cattail Ln NE, Leesburg, VA 20176For SaleMLS ID #VALO2131822, Brett Selestay, Property Collective. Bright MLS
- $799,0004 bd4 ba3.1k sqft21521 Willow Breeze Sq, Ashburn, VA 20147For SaleMLS ID #VALO2133164, Alka Chawla, DMV Realty, INC.. Bright MLS
- $1,049,0005 bd5 ba4.3k sqft819 Banker Dr SW, Leesburg, VA 20175For SaleMLS ID #VALO2129640, Kim Spear, Keller Williams Realty. Bright MLS
- $829,9904 bd4 ba2.9k sqft42322 Sillas Sq, Ashburn, VA 20148For SaleMLS ID #VALO2135850, Shivam Vashi, DMV Realty, INC.. Bright MLS
- $1,225,0005 bd6 ba3.9k sqft43029 Fridays Run Ln, Leesburg, VA 20176For SaleMLS ID #VALO2132440, Tuyet Bui, Pearson Smith Realty, LLC. Bright MLS
- $720,0004 bd4 ba2.8k sqft601 Burberry Ter SE, Leesburg, VA 20175For SaleMLS ID #VALO2130216, Sadaf Alhooie, Keller Williams Realty. Bright MLS
- $750,0004 bd4 ba2.3k sqft43975 Lords Valley Ter, Ashburn, VA 20147For SaleMLS ID #VALO2135168, Christine Allocca, Compass. Bright MLS
- $749,9994 bd4 ba2.7k sqft43391 Frenchmans Creek Ter, Ashburn, VA 20147For SaleMLS ID #VALO2130776, Denise Finley, Pearson Smith Realty, LLC. Bright MLS
- $914,9004 bd4 ba3.5k sqft23394 Evening Primrose Sq, Ashburn, VA 20148For SaleMLS ID #VALO2122748, Zee AlMaliky, Keller Williams Capital Properties. Bright MLS
- $799,9994 bd5 ba2.8k sqft22311 Tees Ter, Ashburn, VA 20148For SaleMLS ID #VALO2134692, Rashid Mohamed, Compass. Bright MLS
- $649,9003 bd3 ba2.6k sqftPotomac Station Market Condo, Leesburg, VA 20176For SaleMLS ID #VALO2129674, Kathleen Stakem, RE/MAX Gateway, LLC. Bright MLS
