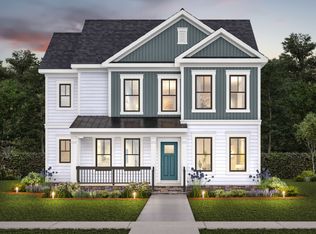
Coming Soon to Cattail Run — one of Leesburg's most sought-after new-home communities. This 2024-built Meriwether by Pulte offers 5 bedrooms, 5.5 baths, and 4,507 total finished square feet across three thoughtfully designed levels. A 2-car garage, driveway space for 2 large vehicles, and curbside street parking make this house extra special for safety, convenience, and entertaining guests who can walk from their cars to a splendid front porch that leads to your front door. The main level features a lovely room with French doors and a dining room that connects to a chef's kitchen with quartz countertops, a farmhouse sink, and a large island that looks out to a breakfast area. The Great Room draws you in with tray ceilings and an electric fireplace framed in stone, while a desk space is the perfect place to house a computer. A screened-in porch anchors the back of the house and is perfect for relaxing with friends and family. The main level also has a laundry room with a large countertop, sink, and cabinets. The upper level features a loft that is unique among Pulte models in Cattail Run. Surrounding the loft are four bedrooms that include a serene primary suite with a walk-in shower. Two of the three other bedrooms have full baths and a hallway shower/tub combo is a convenience guests will appreciate. The oversized basement is perfect as an in-law or au pair suite. It features a finished rec room with a large wet bar and wine fridge. Complimented by a bedroom and full bath, it includes an enclosed media room that could serve as an extra sleeping quarter for additional guests. Storage space is also plentiful with finished closets and a huge unfinished walk-in utility room. Community amenities include common grounds, walking paths, and a tot lot. Minutes away from Costco, the Leesburg Outlet, and Routes 7 and 15. Tuscarora HS / Smart's Mill MS / Ball's Bluff ES. Showings begin soon — schedule your tour now to be first through the door!
Coming soon 08/28
$1,325,000
42755 Cannon Chapel Dr, Leesburg, VA 20176
5beds
4,507sqft
:
Get pre-qualified$8,066/mo
Single Family Residence
Built in 2024
7,841 Square Feet Lot
$1,243,600 Zestimate®
$294/sqft
$225/mo HOA
What's special
- 23 hours |
- 42 |
- 1 |
Zillow last checked:
Listing updated:
Listed by:
Joe Versage 703-399-4065,
Spring Hill Real Estate, LLC. 7038914520
Source: Bright MLS,MLS#: VALO2133332
Facts & features
Interior
Bedrooms & bathrooms
- Bedrooms: 5
- Bathrooms: 6
- Full bathrooms: 5
- 1/2 bathrooms: 1
- Main level bathrooms: 1
Basement
- Area: 1290
Heating
- Forced Air, Hot Water, Programmable Thermostat, Radiant, Natural Gas
Cooling
- Central Air, Programmable Thermostat, Electric
Appliances
- Included: Microwave, Dishwasher, Disposal, Dryer, Ice Maker, Oven/Range - Gas, Oven, Refrigerator, Stainless Steel Appliance(s), Washer, Tankless Water Heater, Gas Water Heater
- Laundry: Upper Level
Features
- Air Filter System, Attic, Bathroom - Tub Shower, Bathroom - Walk-In Shower, Breakfast Area, Ceiling Fan(s), Combination Dining/Living, Combination Kitchen/Dining, Dining Area, Open Floorplan, Formal/Separate Dining Room, Kitchen Island, Pantry, Primary Bath(s), Recessed Lighting, Walk-In Closet(s), Bar, 9'+ Ceilings, Dry Wall
- Flooring: Ceramic Tile, Engineered Wood, Luxury Vinyl, Carpet
- Windows: Casement, Energy Efficient, Window Treatments
- Basement: Finished,Sump Pump,Windows
- Number of fireplaces: 1
- Fireplace features: Electric
Interior area
- Total structure area: 4,507
- Total interior livable area: 4,507 sqft
- Finished area above ground: 3,217
- Finished area below ground: 1,290
Property
Parking
- Total spaces: 4
- Parking features: Garage Door Opener, Garage Faces Rear, Inside Entrance, Concrete, Lighted, Private, Attached, Driveway
- Attached garage spaces: 2
- Uncovered spaces: 2
Accessibility
- Accessibility features: Doors - Lever Handle(s), Doors - Swing In, Low Pile Carpeting
Features
- Levels: Three
- Stories: 3
- Exterior features: Lighting, Rain Gutters, Sidewalks, Street Lights
- Pool features: None
Lot
- Size: 7,841 Square Feet
Details
- Additional structures: Above Grade, Below Grade
- Parcel number: 147180235000
- Zoning: PDH3
- Special conditions: Standard
Construction
Type & style
- Home type: SingleFamily
- Architectural style: Traditional
- Property subtype: Single Family Residence
Materials
- Batts Insulation, Brick Front, Combination, Concrete, CPVC/PVC, HardiPlank Type, Rough-In Plumbing, Stone
- Foundation: Concrete Perimeter
- Roof: Architectural Shingle
Condition
- New construction: No
- Year built: 2024
Details
- Builder model: Meriwether
- Builder name: Pulte
Utilities & green energy
- Sewer: Public Sewer
- Water: Public
- Utilities for property: Broadband, Fiber Optic
Community & HOA
Community
- Subdivision: Cattail Run
HOA
- Has HOA: Yes
- Amenities included: Common Grounds, Jogging Path, Tot Lots/Playground
- Services included: Common Area Maintenance, Lawn Care Front, Lawn Care Rear, Lawn Care Side, Maintenance Grounds, Management, Reserve Funds, Road Maintenance, Snow Removal, Trash
- HOA fee: $225 monthly
Location
- Region: Leesburg
Financial & listing details
- Price per square foot: $294/sqft
- Tax assessed value: $1,201,980
- Annual tax amount: $9,675
- Date on market: 8/28/2026
- Listing agreement: Exclusive Right To Sell
- Listing terms: Cash,Conventional,FHA,VA Loan
- Ownership: Fee Simple
Estimated market value
$1,243,600
$1.18M - $1.32M
$5,644/mo
Price history
| Date | Event | Price |
|---|---|---|
| 12/9/2024 | Sold | $1,182,875-0.2%$262/sqft |
Source:  Bright MLS #VALO2079260 Report a problem Bright MLS #VALO2079260 Report a problem | ||
| 10/25/2024 | Pending sale | $1,184,875$263/sqft |
Source: Bright MLS #VALO2079260 Report a problem | ||
| 10/13/2024 | Price change | $1,184,875+0.4%$263/sqft |
Source:  Pulte Report a problem Pulte Report a problem | ||
| 9/20/2024 | Price change | $1,179,875-2.1%$262/sqft |
Source: Bright MLS #VALO2079260 Report a problem | ||
| 9/4/2024 | Listed for sale | $1,204,875$267/sqft |
Source: Bright MLS #VALO2079260 Report a problem | ||
Public tax history
Tax history is unavailable.
Monthly payment
Est. payment
Payment breakdown
Explore the cost of this home by adjusting the details. Changes won't be saved.Climate risks
Neighborhood: 20176
Nearby schools
GreatSchools rating
- 6/10Ball's Bluff Elementary SchoolGrades: PK-5Distance: 1.2 mi
- 5/10Smart's Mill Middle SchoolGrades: 6-8Distance: 2.1 mi
- 5/10Tuscarora High SchoolGrades: PK-12Distance: 2.5 mi
Schools provided by the listing agent
- Elementary: Ball's Bluff
- Middle: Smart's Mill
- High: Tuscarora
- District: Loudoun County Public Schools
Source: Bright MLS. This data may not be complete. We recommend contacting the local school district to confirm school assignments for this home.
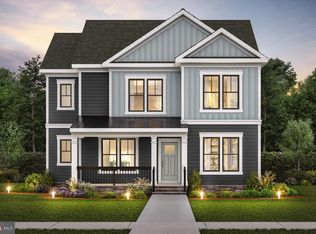
- $1,181,4515 bd6 ba4k sqft42747 Cannon Chapel Dr, Leesburg, VA 20176Sold

- $1,130,5766 bd6 ba3.9k sqft42759 Cannon Chapel Dr, Leesburg, VA 20176Sold
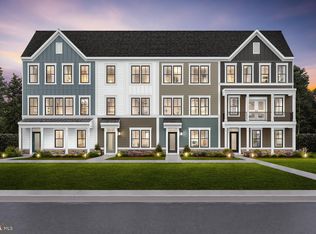
- $876,3754 bd5 ba2.7k sqft42609 Houdini Rest Ter, Leesburg, VA 20176Sold
- $1,108,2784 bd5 ba3.9k sqft42760 Cattail Creek Dr, Leesburg, VA 20176Sold
- $1,254,9174 bd5 ba4k sqft42767 Cannon Chapel Dr, Leesburg, VA 20176Sold
- $1,466,5855 bd6 ba5.4k sqft42754 Cannon Chapel Dr, Leesburg, VA 20176Sold
- $860,0004 bd5 ba2.7k sqft42601 Houdini Rest Ter, Leesburg, VA 20176Sold
- $1,746,5906 bd7 ba5.9k sqft42750 Cannon Chapel Dr, Leesburg, VA 20176Sold
A local agent can set up tours, give advice and negotiate with sellers.
Similar homes
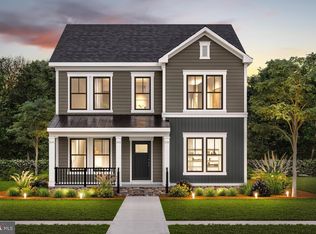
- $1,268,5776 bd6 ba4.3k sqft42700 Cattail Creek Dr, Leesburg, VA 20176New Construction
 Bright MLS
 - $1,264,2226 bd6 ba4.3k sqft42688 Cattail Creek Dr, Leesburg, VA 20176New ConstructionBright MLS
- $1,209,9955 bd5 ba4k sqft14144 Karcich Oaks Ct, Leesburg, VA 20176New Construction
 MLS ID #VALO2132584, Carla Brown, Toll Brothers Real Estate Inc.. Bright MLS
 - $1,264,3545 bd6 ba4.4k sqft18326 Chutnee Run Dr, Leesburg, VA 20176New Construction
 Pulte
Pulte - from $1,190,5604 bd5 ba4k sqftMeriwether Plan, Cattail Run - Village, Leesburg, VA 20176New ConstructionPulte
- $1,397,0005 bd7 ba5.6k sqft14182 Swimming Pen Pl, Leesburg, VA 20176New ConstructionBright MLS
- $1,149,9954 bd5 ba4.7k sqft14133 Swimming Pen Pl, Leesburg, VA 20176New ConstructionMLS ID #VALO2124194, Carla Brown, Toll Brothers Real Estate Inc.. Bright MLS
- from $1,374,9955 bd6 ba4.7k sqftPassant Plan, Riverfield Estates, Leesburg, VA 20176New ConstructionToll Brothers Inc.
- $917,4403 bd4 ba2.7k sqft207 Halliford Ter NE, Leesburg, VA 20176New ConstructionBright MLS
- $1,844,9004 bd5 ba5.2k sqft330 Runner Stone Ct NW, Leesburg, VA 20176New ConstructionMLS ID #VALO2130958, Julie Zelaska, Urban Pace Polaris, Inc.. Bright MLS
- $1,549,0005 bd5 ba5.5k sqft23609 Roselle Ridge Ln, Aldie, VA 20105For SaleMLS ID #VALO2133420, Chetan Parakh, Samson Properties. Bright MLS
- $1,236,7405 bd5 ba4.2k sqft1 Preston Falls Way #36-F2, Brambleton, VA 20148New ConstructionBright MLS
- from $1,334,9954 bd5 ba4.2k sqftKonni Plan, Parkside Village - Sequoia Collection, Aldie, VA 20105New ConstructionToll Brothers Inc.
- from $870,9003 bd4 ba2.7k sqftBIRKHALL Plan, Brickyard, Leesburg, VA 20176New ConstructionDrees Homes
- $951,2953 bd4 ba2.8k sqft211 Halliford Ter NE, Leesburg, VA 20176New ConstructionDrees Homes
- from $1,846,9955 bd6 ba4.7k sqftPassant Plan, Toll Brothers at Woodburn, Leesburg, VA 20175New ConstructionToll Brothers Inc.
- $923,1753 bd4 ba2.7k sqft213 Halliford Ter NE, Leesburg, VA 20176New ConstructionDrees Homes
- $1,195,2404 bd4 ba3.2k sqft22881 Golden Holly Dr Homesite 3508, Ashburn, VA 20148New ConstructionBright MLS
- $959,4552 bd4 ba2.8k sqft205 Halliford Ter NE, Leesburg, VA 20176New ConstructionDrees Homes
- $983,5603 bd4 ba2.8k sqft215 Halliford Ter NE, Leesburg, VA 20176New ConstructionBright MLS
