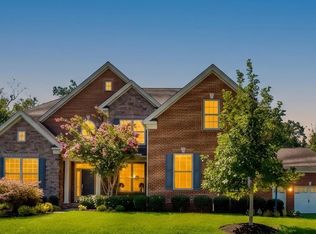
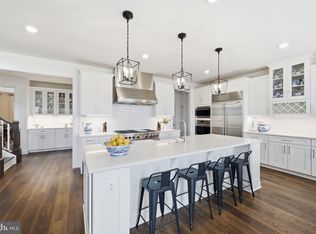
Located in the highly sought-after Hartland community, this beautifully upgraded single-family home offers a spacious, well-designed floor plan and a private, tree-lined setting. A three-car side-load garage welcomes you to an interior featuring a light-filled family room, a gourmet kitchen with an oversized center island, a spacious pantry, and a bright sunroom that opens to a maintenance-free Trex deck, perfect for relaxing or entertaining. Upstairs, you'll find four generously sized bedrooms and three full bathrooms, including a stunning primary suite with a large walk-in closet and a beautifully designed ensuite bath. The lower level features a spacious recreation room, an additional bedroom and full bathroom, plus unfinished space ready to be transformed into a home theater, fitness room, or whatever best suits your lifestyle. Surrounded by mature trees at both the front and rear, this home offers a rare combination of privacy, space, and convenience in one of the area's most desirable communities.
For sale
$1,550,000
23609 Roselle Ridge Ln, Aldie, VA 20105
5beds
5,565sqft
Single Family Residence
Built in 2022
0.3 Acres Lot
$1,520,000 Zestimate®
$279/sqft
$283/mo HOA
What's special
- 1 day
- 58
- 3
Zillow last checked:
Listing updated:
Listed by:
Kamal Parakh 703-678-7225,
Samson Properties 7033788810
Source: Bright MLS,MLS#: VALO2135714
Facts & features
Interior
Bedrooms & bathrooms
- Bedrooms: 5
- Bathrooms: 5
- Full bathrooms: 4
- 1/2 bathrooms: 1
- Main level bathrooms: 1
Heating
- Forced Air, Natural Gas
Cooling
- Central Air, Electric
Appliances
- Included: Dishwasher, Stainless Steel Appliance(s), Gas Water Heater
Features
- Soaking Tub, Built-in Features, Ceiling Fan(s), Kitchen Island
- Basement: Full,Walk-Out Access
- Number of fireplaces: 1
- Fireplace features: Electric
Interior area
- Total structure area: 5,565
- Total interior livable area: 5,565 sqft
- Finished area above ground: 5,565
Property
Parking
- Total spaces: 3
- Parking features: Garage Faces Side, Asphalt, Attached, Driveway
- Attached garage spaces: 3
- Has uncovered spaces: Yes
Accessibility
- Accessibility features: Other
Features
- Levels: Three
- Stories: 3
- Exterior features: Barbecue
- Pool features: Community
Lot
- Size: 0.3 Acres
Details
- Additional structures: Above Grade
- Parcel number: 285401749000
- Zoning: TR1UBF
- Special conditions: Standard
Construction
Type & style
- Home type: SingleFamily
- Architectural style: Colonial
- Property subtype: Single Family Residence
Materials
- Other
- Foundation: Other
Condition
- New construction: No
- Year built: 2022
Utilities & green energy
- Sewer: Public Sewer
- Water: Public
Community & HOA
Community
- Subdivision: Hartland
HOA
- Has HOA: Yes
- Amenities included: Clubhouse, Fitness Center, Pool, Tennis Court(s), Tot Lots/Playground
- Services included: Internet, Snow Removal, Trash
- HOA fee: $283 monthly
- HOA name: HARTLAND COMMUNITY ASSOCIATION
Location
- Region: Aldie
Financial & listing details
- Price per square foot: $279/sqft
- Tax assessed value: $1,531,500
- Annual tax amount: $11,417
- Date on market: 9/4/2026
- Listing agreement: Exclusive Right To Sell
- Ownership: Fee Simple
Estimated market value
$1,520,000
$1.44M - $1.60M
$5,664/mo
Price history
| Date | Event | Price |
|---|---|---|
| 9/5/2026 | Listed for sale | $1,550,000+0.1%$279/sqft |
Source:  Bright MLS #VALO2135714 Report a problem Bright MLS #VALO2135714 Report a problem | ||
| 8/26/2026 | Listing removed | $1,549,000$278/sqft |
Source: Bright MLS #VALO2133420 Report a problem | ||
| 8/5/2026 | Listed for sale | $1,549,000-1.7%$278/sqft |
Source: Bright MLS #VALO2133420 Report a problem | ||
| 8/4/2026 | Listing removed | $1,575,000$283/sqft |
Source: Bright MLS #VALO2125408 Report a problem | ||
| 7/4/2026 | Listed for sale | $1,575,000+12.9%$283/sqft |
Source: Bright MLS #VALO2125408 Report a problem | ||
| 11/22/2022 | Sold | $1,394,810$251/sqft |
Source: Bright MLS #VALO2040892 Report a problem | ||
Public tax history
| Year | Property taxes | Tax assessment |
|---|---|---|
| 2026 | $12,329 +8% | $1,531,500 +8% |
| 2025 | $11,417 -0.8% | $1,418,300 +6.6% |
| 2024 | $11,511 -1.3% | $1,330,700 -0.2% |
| 2023 | $11,662 | $1,332,800 |
| 2022 | -- | -- |
Find assessor info on the county website
Monthly payment
Est. payment
Payment breakdown
Explore the cost of this home by adjusting the details. Changes won't be saved.Climate risks
Neighborhood: 20105
Nearby schools
Schools provided by the listing agent
- District: Loudoun County Public Schools
Source: Bright MLS. This data may not be complete. We recommend contacting the local school district to confirm school assignments for this home.
- $1,530,0004 bd4 ba3.8k sqft23605 Roselle Ridge Ln, Aldie, VA 20105Off Market
- $1,423,4005 bd4 ba3.6k sqft23613 Roselle Ridge Ln, Aldie, VA 20105Off Market
- $1,430,9005 bd5 ba3.7k sqft23601 Roselle Ridge Ln, Aldie, VA 20105Off Market
- $1,483,4005 bd5 ba3.7k sqft23617 Roselle Ridge Ln, Aldie, VA 20105Off Market
Similar homes
- $1,595,0005 bd5 ba5.9k sqft41356 Lavender Breeze Cir, Aldie, VA 20105For Sale
 MLS ID #VALO2135334, Lex Lianos, Compass. Bright MLS
 - $1,599,9995 bd5 ba5.2k sqft24590 Lenah Crossing Dr, Aldie, VA 20105For Sale
 MLS ID #VALO2133506, Chander Godwin, Real Broker, LLC. Bright MLS
 - $1,899,0005 bd7 ba6.1k sqft23750 Great Bend Ln, Aldie, VA 20105For Sale
 MLS ID #VALO2134798, Nancy Pav, Century 21 Redwood Realty. Bright MLS
 - $1,585,0005 bd6 ba5.8k sqft24696 Crested Butte Ct, Aldie, VA 20105For Sale
 MLS ID #VALO2131696, GABRIEL MALDONADO VALLADOLID, RE Smart, LLC. Bright MLS
 - $1,499,9995 bd5 ba4.6k sqft41116 Hickory Hedge Pl, Aldie, VA 20105For SaleMLS ID #VALO2133180, Ashish Khianey, Vylla Home. Bright MLS
- $1,499,9004 bd5 ba5.1k sqft40452 Windyhill Farms Dr, Aldie, VA 20105For SaleMLS ID #VALO2128110, Matt Megel, EXP Realty, LLC. Bright MLS
- $1,400,0005 bd5 ba5.3k sqft40982 White Clover Ln, Aldie, VA 20105For SaleMLS ID #VALO2134068, Lisa Thompson, Weichert, REALTORS. Bright MLS
- $1,310,0005 bd5 ba4.3k sqft23948 Nightsong Ct, Aldie, VA 20105For SaleMLS ID #VALO2127218, Kim Spear, Keller Williams Realty. Bright MLS
- $1,549,9995 bd5 ba5.4k sqft42458 Reservoir Ridge Pl, Ashburn, VA 20148For SaleMLS ID #VALO2125744, Amy Salley, EXP Realty, LLC. Bright MLS
- $1,269,0004 bd4 ba3.3k sqft24921 Balmoral Glen Ct, Aldie, VA 20105For SaleMLS ID #VALO2134534, Viktorija Piano, Keller Williams Realty. Bright MLS
- $1,849,0006 bd6 ba6.6k sqft23044 Creighton Farms Dr, Leesburg, VA 20175For SaleMLS ID #VALO2131858, Tyler Beale, Douglas Elliman of Metro DC, LLC - McLean. Bright MLS
- $1,299,9803 bd4 ba3.6k sqft41057 Haybine Ln, Aldie, VA 20105For SaleMLS ID #VALO2134714, Ferris Eways, Samson Properties. Bright MLS
- $1,899,9996 bd5 ba4k sqft39391 Saddleridge Ln, Aldie, VA 20105For SaleMLS ID #VALO2131040, Viktorija Piano, Keller Williams Realty. Bright MLS
- $2,099,9996 bd6 ba6.3k sqft25811 Yellow Birch Ct, Aldie, VA 20105For SaleMLS ID #VALO2134754, Viktorija Piano, Keller Williams Realty. Bright MLS
- $1,750,0004 bd7 ba5k sqft1101 Mountain Rd, Haymarket, VA 20169For SaleMLS ID #VAPW2128134, Sreekanth Challa, FAB Realty LLC. Bright MLS
- $1,665,0004 bd5 ba6.3k sqft4384 Despain Pl, Haymarket, VA 20169For SaleMLS ID #VAPW2128968, yalcin zabun, Samson Properties. Bright MLS
- $1,195,0005 bd4 ba4.2k sqft23382 Virginia Rose Pl, Ashburn, VA 20148For SaleMLS ID #VALO2134840, Paul Bedewi, Keller Williams Realty. Bright MLS
- $1,150,0005 bd5 ba4.7k sqft22782 Courtland Park Dr, Ashburn, VA 20148For SaleMLS ID #VALO2135112, Colleen Gustavson, Hunt Country Sotheby's International Realty. Bright MLS
- $1,500,0004 bd6 ba6.3k sqft904 Locust St, Herndon, VA 20170For SaleMLS ID #VAFX2324186, Mindy Thunman, RE/MAX Allegiance. Bright MLS
- $1,050,0005 bd5 ba4.4k sqft35928 Platinum Dr, Round Hill, VA 20141For SaleMLS ID #VALO2133686, Hanah Desherow, Pearson Smith Realty, LLC. Bright MLS
