I’m a Northwest-facing Grandin III in Hartland, looking for someone who wants the best parts of a newer community without feeling like they’re living in the middle of all the action. You’ll find me tucked away on an interior cul-de-sac, where things feel a little quieter and more private. But when you’re ready to venture out, Hartland’s trails, open spaces, amenities, and gathering places are all part of the package. I make a pretty good first impression. My Modern Farmhouse exterior pairs HardiPlank siding with a flagstone walkway and a wide front porch that’s actually worth sitting on. My two-car garage is tucked around the side, leaving the front of the home to do what it does best: welcome you in. Inside, I’ve had more than $200,000 in builder upgrades and enhancements, but I’m not interested in being admired from a distance. I was designed to be lived in. My kitchen is where everyone will inevitably end up. The oversized extended island gives you room for weeknight dinners, morning coffee, homework, appetizers, and the people who insist on talking to you while you’re trying to cook. Level 3 cabinetry, a GE gourmet gas appliance package, generous prep space, and carefully selected finishes make it beautiful enough for company and practical enough for a Tuesday night. Just beyond, the family room gives everyone a place to settle in, with a designer Westcott built-in mantel and Arctic Gray marble surround providing an elegant focal point. Need a little separation? I have that, too. A premium two-level study extension added finished space on both levels, creating flexible rooms that can change along with you. Think home office, reading room, creative space, homework headquarters, or simply somewhere to close a door when the rest of the house gets busy. Upstairs, the primary suite is meant to feel like a retreat at the end of the day, with a coffered ceiling, luxury vinyl plank flooring, and a beautifully finished bath featuring floor-to-ceiling Carrara tile and a frameless glass shower. Three additional bedrooms provide plenty of flexibility, and the laundry room is right where most of the laundry actually happens: upstairs with the bedrooms. And then there’s my lower level. Fully finished and accessible by walk-up stairs, it feels like an extension of the home rather than an afterthought. There’s a spacious recreation room, wet bar, additional bedroom, full bathroom, flex room, and an expanded laundry/storage area currently used as a fitness room. Connections are already in place for a future second washer and dryer. That combination creates some interesting possibilities. Overnight guests can have more privacy. Extended stays become easier. And households looking for additional separation or multigenerational flexibility have space that can adapt as needs change. I’ve also taken care of some of the less glamorous things you’ll appreciate once you live here: 42 recessed lights, structured wiring and security prewire, an EV charging circuit, whole-house water filtration, and luxury vinyl plank flooring throughout the main living areas. But perhaps my best feature isn’t something you’ll find on an upgrade sheet. It’s where I am. Hartland gives you the trails, amenities, open spaces, and sense of community that make a newer neighborhood appealing. My particular spot within it gives you something a little harder to find: an interior cul-de-sac setting that feels more tucked away from the larger development. So, what am I looking for? Someone who appreciates beautiful upscale finishes but plans to actually use the kitchen. Someone who likes having neighbors and community nearby but values a quieter place to come home to. Someone who needs a home that works for life today but has enough flexibility for whatever comes next. Someone who wants to build the outdoor living areas the way they live; not to someone else's plan. If that sounds like you, we should probably meet.
For sale
Price cut: $40K (9/5)
$1,310,000
23948 Nightsong Ct, Aldie, VA 20105
5beds
4,354sqft
Single Family Residence
Built in 2023
0.26 Acres Lot
$1,290,900 Zestimate®
$301/sqft
$244/mo HOA
What's special
Hardiplank exteriorTwo-car side-load garageRefined finishes throughoutStylish wet barInviting family roomWelcoming flagstone walkwayThree beautifully finished levels
- 80 days
- 1,834
- 59
Zillow last checked:
Listing updated:
Listed by:
Kim Spear 703-618-6892,
Keller Williams Realty 7034309008,
Co-Listing Agent: Kristy T Moyssiadis 703-587-5149,
Keller Williams Realty
Source: Bright MLS,MLS#: VALO2127218
Facts & features
Interior
Bedrooms & bathrooms
- Bedrooms: 5
- Bathrooms: 5
- Full bathrooms: 4
- 1/2 bathrooms: 1
- Main level bathrooms: 1
Rooms
- Room types: Dining Room, Primary Bedroom, Bedroom 2, Bedroom 3, Bedroom 4, Bedroom 5, Kitchen, Family Room, Foyer, Study, Laundry, Recreation Room, Bonus Room, Primary Bathroom
Primary bedroom
- Features: Walk-In Closet(s), Flooring - Luxury Vinyl Plank, Ceiling Fan(s), Recessed Lighting
- Level: Upper
- Area: 342 Square Feet
- Dimensions: 19 X 18
Bedroom 2
- Features: Walk-In Closet(s), Flooring - Carpet, Attached Bathroom, Recessed Lighting
- Level: Upper
- Area: 150 Square Feet
- Dimensions: 10 X 15
Bedroom 3
- Features: Walk-In Closet(s), Flooring - Carpet, Recessed Lighting
- Level: Upper
- Area: 180 Square Feet
- Dimensions: 15 X 12
Bedroom 4
- Features: Flooring - Carpet, Recessed Lighting
- Level: Upper
- Area: 180 Square Feet
- Dimensions: 15 X 12
Bedroom 5
- Features: Flooring - Carpet, Recessed Lighting
- Level: Lower
- Area: 170 Square Feet
- Dimensions: 10 X 17
Primary bathroom
- Features: Double Sink, Flooring - Ceramic Tile, Bathroom - Walk-In Shower
- Level: Upper
- Area: 110 Square Feet
- Dimensions: 10 X 11
Bonus room
- Features: Flooring - Luxury Vinyl Plank, Recessed Lighting
- Level: Lower
- Area: 156 Square Feet
- Dimensions: 12 X 13
Dining room
- Features: Flooring - Luxury Vinyl Plank
- Level: Main
- Area: 180 Square Feet
- Dimensions: 18 X 10
Family room
- Features: Fireplace - Gas, Flooring - Luxury Vinyl Plank, Recessed Lighting
- Level: Main
- Area: 252 Square Feet
- Dimensions: 18 X 14
Foyer
- Features: Flooring - Luxury Vinyl Plank
- Level: Main
- Area: 300 Square Feet
- Dimensions: 25 X 12
Kitchen
- Features: Kitchen Island, Pantry, Flooring - Luxury Vinyl Plank, Countertop(s) - Quartz, Recessed Lighting, Kitchen - Gas Cooking
- Level: Main
- Area: 270 Square Feet
- Dimensions: 18 X 15
Laundry
- Features: Flooring - Luxury Vinyl Plank
- Level: Lower
- Area: 180 Square Feet
- Dimensions: 15 X 12
Laundry
- Features: Flooring - Luxury Vinyl Plank
- Level: Upper
- Area: 40 Square Feet
- Dimensions: 8 X 5
Mud room
- Features: Built-in Features, Flooring - Ceramic Tile
- Level: Main
- Area: 78 Square Feet
- Dimensions: 6 X 13
Recreation room
- Features: Flooring - Luxury Vinyl Plank, Wet Bar, Recessed Lighting
- Level: Lower
- Area: 646 Square Feet
- Dimensions: 34 X 19
Study
- Features: Flooring - Luxury Vinyl Plank, Recessed Lighting
- Level: Main
- Area: 165 Square Feet
- Dimensions: 15 X 11
Heating
- Forced Air, Zoned, Natural Gas
Cooling
- Central Air, Zoned, Electric
Appliances
- Included: Microwave, Dryer, Washer, Cooktop, Dishwasher, Disposal, Refrigerator, Ice Maker, Oven, Double Oven, Stainless Steel Appliance(s), Water Treat System, Gas Water Heater, Water Heater
- Laundry: Dryer In Unit, Washer In Unit, Lower Level, Upper Level, Laundry Room, Mud Room
Features
- Kitchen - Gourmet, Kitchen Island, Ceiling Fan(s), Bar, Recessed Lighting, Bathroom - Tub Shower, Bathroom - Walk-In Shower, Breakfast Area, Built-in Features, Combination Kitchen/Dining, Dining Area, Family Room Off Kitchen, Open Floorplan, Pantry, Primary Bath(s), Upgraded Countertops, Walk-In Closet(s), 9'+ Ceilings, Dry Wall, Tray Ceiling(s)
- Flooring: Luxury Vinyl, Carpet
- Doors: French Doors
- Windows: Window Treatments
- Basement: Full,Finished,Walk-Out Access
- Number of fireplaces: 1
- Fireplace features: Gas/Propane
Interior area
- Total structure area: 4,354
- Total interior livable area: 4,354 sqft
- Finished area above ground: 3,054
- Finished area below ground: 1,300
Video & virtual tour
Property
Parking
- Total spaces: 4
- Parking features: Garage Faces Side, Garage Door Opener, Electric Vehicle Charging Station(s), Attached, Driveway
- Attached garage spaces: 2
- Uncovered spaces: 2
Accessibility
- Accessibility features: None
Features
- Levels: Three
- Stories: 3
- Patio & porch: Porch, Deck
- Pool features: Community
- Fencing: Back Yard
- Has view: Yes
- View description: Trees/Woods
Lot
- Size: 0.26 Acres
- Features: Cul-De-Sac, Front Yard, Rear Yard, Suburban
Details
- Additional structures: Above Grade, Below Grade
- Parcel number: 245155510000
- Zoning: TR1UBF
- Special conditions: Standard
Construction
Type & style
- Home type: SingleFamily
- Architectural style: Farmhouse/National Folk
- Property subtype: Single Family Residence
Materials
- HardiPlank Type
- Foundation: Concrete Perimeter
Condition
- Excellent
- New construction: No
- Year built: 2023
Details
- Builder model: Grandin III
- Builder name: Van Metre Homes
Utilities & green energy
- Electric: 120/240V, 220 Volts
- Sewer: Public Sewer
- Water: Public
- Utilities for property: Underground Utilities, Fiber Optic
Community & HOA
Community
- Features: Pool
- Subdivision: Hartland
HOA
- Has HOA: Yes
- Amenities included: Basketball Court, Bike Trail, Common Grounds, Clubhouse, Community Center, Fitness Center, Jogging Path, Picnic Area, Pool, Tennis Court(s), Volleyball Courts, Tot Lots/Playground
- Services included: Common Area Maintenance, Pool(s), Recreation Facility, Road Maintenance, Snow Removal, Trash
- HOA fee: $244 monthly
- HOA name: HARTLAND
Location
- Region: Aldie
Financial & listing details
- Price per square foot: $301/sqft
- Tax assessed value: $1,380,910
- Annual tax amount: $10,876
- Date on market: 6/17/2026
- Listing agreement: Exclusive Right To Sell
- Listing terms: Cash,Conventional,FHA,VA Loan,Other
- Inclusions: Whole House Water Filtration System
- Ownership: Fee Simple
Estimated market value
$1,290,900
$1.23M - $1.36M
$5,184/mo
Price history
| Date | Event | Price |
|---|---|---|
| 9/5/2026 | Price change | $1,310,000-3%$301/sqft |
Source:  Bright MLS #VALO2127218 Report a problem Bright MLS #VALO2127218 Report a problem | ||
| 6/17/2026 | Listed for sale | $1,350,000+14.5%$310/sqft |
Source: Bright MLS #VALO2127218 Report a problem | ||
| 4/24/2023 | Sold | $1,179,380$271/sqft |
Source: Public Record Report a problem | ||
Public tax history
| Year | Property taxes | Tax assessment |
|---|---|---|
| 2026 | $11,116 +2.2% | $1,380,910 +2.2% |
| 2025 | $10,877 +18.5% | $1,351,120 +27.4% |
| 2024 | $9,175 +161.8% | $1,060,740 +164.9% |
| 2023 | $3,504 | $400,500 |
| 2022 | -- | -- |
Find assessor info on the county website
Monthly payment
Est. payment
Payment breakdown
Explore the cost of this home by adjusting the details. Changes won't be saved.Climate risks
Neighborhood: 20105
Nearby schools
Schools provided by the listing agent
- Elementary: Hovatter
- Middle: Gum Spring
- High: John Champe
- District: Loudoun County Public Schools
Source: Bright MLS. This data may not be complete. We recommend contacting the local school district to confirm school assignments for this home.
Similar homes
- $1,300,0005 bd5 ba4.3k sqft23631 Glenmallie Ct, Aldie, VA 20105For Sale

 MLS ID #VALO2135012, ARUL JOVELPONNAIEN, Samson Properties. Bright MLS
 - $1,595,0005 bd5 ba5.9k sqft41356 Lavender Breeze Cir, Aldie, VA 20105For Sale
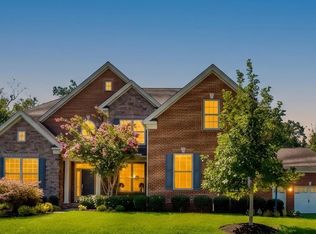 MLS ID #VALO2135334, Lex Lianos, Compass. Bright MLS
 - $1,550,0005 bd5 ba5.5k sqft23609 Roselle Ridge Ln, Aldie, VA 20105For Sale
 MLS ID #VALO2135714, Kamal Parakh, Samson Properties. Bright MLS
 - $1,299,9803 bd4 ba3.6k sqft41057 Haybine Ln, Aldie, VA 20105For Sale
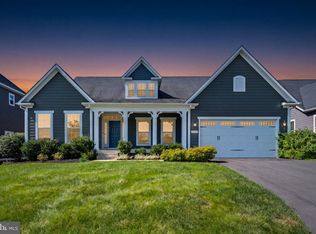 MLS ID #VALO2134714, Ferris Eways, Samson Properties. Bright MLS
 - $1,269,0004 bd4 ba3.3k sqft24921 Balmoral Glen Ct, Aldie, VA 20105For SaleMLS ID #VALO2134534, Viktorija Piano, Keller Williams Realty. Bright MLS
- $1,599,9995 bd5 ba5.2k sqft24590 Lenah Crossing Dr, Aldie, VA 20105For SaleMLS ID #VALO2133506, Chander Godwin, Real Broker, LLC. Bright MLS
- $1,400,0005 bd5 ba5.3k sqft40982 White Clover Ln, Aldie, VA 20105For SaleMLS ID #VALO2134068, Lisa Thompson, Weichert, REALTORS. Bright MLS
- $1,499,9995 bd5 ba4.6k sqft41116 Hickory Hedge Pl, Aldie, VA 20105For SaleMLS ID #VALO2133180, Ashish Khianey, Vylla Home. Bright MLS
- $1,899,0005 bd7 ba6.1k sqft23750 Great Bend Ln, Aldie, VA 20105For SaleMLS ID #VALO2134798, Nancy Pav, Century 21 Redwood Realty. Bright MLS
- $1,585,0005 bd6 ba5.8k sqft24696 Crested Butte Ct, Aldie, VA 20105For SaleMLS ID #VALO2131696, GABRIEL MALDONADO VALLADOLID, RE Smart, LLC. Bright MLS
- $1,499,9004 bd5 ba5.1k sqft40452 Windyhill Farms Dr, Aldie, VA 20105For SaleMLS ID #VALO2128110, Matt Megel, EXP Realty, LLC. Bright MLS
- $1,195,0005 bd4 ba4.2k sqft23382 Virginia Rose Pl, Ashburn, VA 20148For SaleMLS ID #VALO2134840, Paul Bedewi, Keller Williams Realty. Bright MLS
- $1,236,7405 bd5 ba4.2k sqft1 Preston Falls Way #36-F2, Brambleton, VA 20148New ConstructionBright MLS
- $1,299,0005 bd4 ba4.6k sqft109 Philokalia St SE, Leesburg, VA 20175For SaleMLS ID #VALO2134072, Katie Covey, Long & Foster Real Estate, Inc.. Bright MLS
- $1,175,0004 bd4 ba4k sqft26780 Crusher Dr, Chantilly, VA 20152For SaleMLS ID #VALO2132980, Sarah Reynolds, Keller Williams Realty. Bright MLS
- $1,395,0004 bd4 ba4.1k sqft22082 Water Run Ct, Ashburn, VA 20148For SaleMLS ID #VALO2131576, Ash Morsi, Real Broker, LLC. Bright MLS
- $1,275,0004 bd3 ba3.8k sqft17572 Tranquility Rd, Purcellville, VA 20132For SaleMLS ID #VALO2134340, Lou Casciano, Real Broker, LLC. Bright MLS
- $1,549,9995 bd5 ba5.4k sqft42458 Reservoir Ridge Pl, Ashburn, VA 20148For SaleMLS ID #VALO2125744, Amy Salley, EXP Realty, LLC. Bright MLS
- $1,085,0004 bd4 ba3.5k sqft22969 Aurora View Dr, Ashburn, VA 20148For SaleMLS ID #VALO2126876, Saad Jamil, Samson Properties. Bright MLS
- $1,150,0005 bd4 ba3.8k sqft15609 Thoroughfare Rd, Gainesville, VA 20155For SaleMLS ID #VAPW2124090, Becky Miller, Piedmont Fine Properties. Bright MLS
