Home for the Holidays—with a Little Extra Buying Power! Celebrate the season in this Custom Craftsman in Herndon’s Historic District—and explore an opportunity to lower your initial mortgage payments! The seller is willing to contribute toward a mortgage rate buydown, and a lender contribution toward a temporary rate buydown is also available for qualified buyers. Lender’s special program is available only through December. Call for details on making this home yours for the holidays. Blending distinctive character, generous living spaces & a walkable downtown lifestyle, this home offers tall ceilings, authentic hand-scraped hardwood floors, solid wood Shaker shutters & fresh paint for an open, airy, move-in-ready appeal. The main level features formal living & dining rooms, a dedicated office & spacious eat-in kitchen, with an open design suited to everyday living & entertaining. Each of the home’s 4 bedrooms has its own private full bath. Upstairs, the expansive primary suite includes an oversized walk-in closet that could be converted back to a 5th bedroom. The fully finished daylight walk-up lower level offers a large living/recreation area, bedroom & full bath, providing flexible space for guests, work or relaxation. An oversized detached 2-car garage completes the property. Just blocks away, downtown Herndon invites you to explore coffee shops, restaurants, the library & local favorites like Great Harvest Bread. Enjoy the weekly farmers market & summer concerts, with nearby parks & the W&OD Trail offering opportunities for outdoor recreation. Convenient access to Metro, Dulles Airport & Reston Town Center completes this exceptional blend of space, craftsmanship & Historic Herndon charm.
For sale
Price cut: $5K (10/20)
$1,269,900
643 Jefferson St, Herndon, VA 20170
4beds
4,608sqft
Single Family Residence
Built in 2019
5,757 Square Feet Lot
$-- Zestimate®
$276/sqft
$-- HOA
What's special
Distinctive characterGenerous living spacesAuthentic hand-scraped hardwood floorsSolid wood shaker shuttersDedicated officeExpansive primary suiteOversized walk-in closet
- 27 days
- 1,098
- 39
Likely to sell faster than
Zillow last checked:
Listing updated:
Listed by:
Dee Owens 540-273-2137,
RE/MAX Gateway, LLC (703) 652-5777
Source: Bright MLS,MLS#: VAFX2342862
Facts & features
Interior
Bedrooms & bathrooms
- Bedrooms: 4
- Bathrooms: 5
- Full bathrooms: 4
- 1/2 bathrooms: 1
- Main level bathrooms: 1
Basement
- Description: Percent Finished: 100.0
- Area: 1536
Heating
- Forced Air, Central, Natural Gas
Cooling
- Central Air, ENERGY STAR Qualified Equipment, Electric
Appliances
- Included: Disposal, ENERGY STAR Qualified Refrigerator, Ice Maker, Oven/Range - Gas, Refrigerator, Water Heater, Washer, Dryer, Microwave, Gas Water Heater
- Laundry: Upper Level, In Basement
Features
- Flooring: Hardwood
- Basement: Connecting Stairway,Side Entrance,Finished
- Number of fireplaces: 1
- Fireplace features: Glass Doors, Gas/Propane, Mantel(s)
Interior area
- Total structure area: 4,608
- Total interior livable area: 4,608 sqft
- Finished area above ground: 3,072
- Finished area below ground: 1,536
Property
Parking
- Total spaces: 2
- Parking features: Garage Door Opener, Driveway, Detached
- Garage spaces: 2
- Has uncovered spaces: Yes
Accessibility
- Accessibility features: None
Features
- Levels: Three
- Stories: 3
- Pool features: None
- Fencing: Partial,Picket
Lot
- Size: 5,757 Square Feet
Details
- Additional structures: Above Grade, Below Grade
- Parcel number: 01000104
- Zoning: 804
- Special conditions: Standard
Construction
Type & style
- Home type: SingleFamily
- Architectural style: Craftsman
- Property subtype: Single Family Residence
Materials
- HardiPlank Type
- Foundation: Concrete Perimeter
- Roof: Asphalt
Condition
- New construction: No
- Year built: 2019
Details
- Builder name: DOLL HOMES
Utilities & green energy
- Sewer: Public Sewer
- Water: Public
Community & HOA
Community
- Subdivision: None Available
HOA
- Has HOA: No
Location
- Region: Herndon
Financial & listing details
- Price per square foot: $276/sqft
- Tax assessed value: $1,244,960
- Annual tax amount: $17,722
- Date on market: 9/24/2026
- Listing agreement: Exclusive Right To Sell
- Ownership: Fee Simple
Estimated market value
Not available
Estimated sales range
Not available
Not available
Price history
| Date | Event | Price |
|---|---|---|
| 10/20/2026 | Price change | $1,269,900-0.4%$276/sqft |
Source:  Bright MLS #VAFX2342862 Report a problem | ||
| 9/24/2026 | Listed for sale | $1,274,900+35%$277/sqft |
Source: Bright MLS #VAFX2342862 Report a problem | ||
| 2/4/2020 | Sold | $944,081$205/sqft |
Source: Public Record Report a problem | ||
Public tax history
| Year | Property taxes | Tax assessment |
|---|---|---|
| 2025 | $16,688 +7.7% | $1,170,300 +7.1% |
| 2024 | $15,502 +9.2% | $1,092,820 +6.9% |
| 2023 | $14,196 +2.5% | $1,022,380 +3.9% |
| 2022 | $13,854 | $983,570 +7% |
| 2021 | -- | $919,480 +3.1% |
| 2020 | $10,559 +247.2% | $892,200 +247.2% |
| 2019 | $3,042 | $257,000 |
Find assessor info on the county website
Monthly payment
Est. payment
Payment breakdown
Explore the cost of this home by adjusting the details. Changes won't be saved.Climate risks
Neighborhood: 20170
Nearby schools
Schools provided by the listing agent
- Elementary: Herndon
- Middle: Herndon
- High: Herndon
- District: Fairfax County Public Schools
Source: Bright MLS. This data may not be complete. We recommend contacting the local school district to confirm school assignments for this home.

Similar homes
- $1,200,0004 bd4 ba3.7k sqft1101 Sugar Maple Ln, Herndon, VA 20170For Sale

 MLS ID #VAFX2337220, Gary Bare, Samson Properties. Bright MLS
- $1,249,0005 bd5 ba4.9k sqft23246 Minerva Dr, Ashburn, VA 20148For Sale
 MLS ID #VALO2137696, Viktorija Piano, Keller Williams Realty. Bright MLS
- $815,0004 bd3 ba2.6k sqft1413 Bayshire Ln, Herndon, VA 20170For Sale
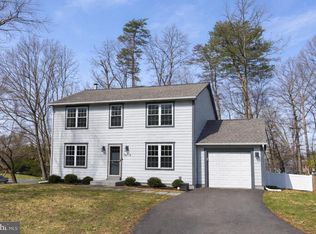 MLS ID #VAFX2328568, Stefan Rosu, Keller Williams Capital Properties. Bright MLS
- $935,0004 bd4 ba3.1k sqft2663 Yukon Rd, Herndon, VA 20171For Sale
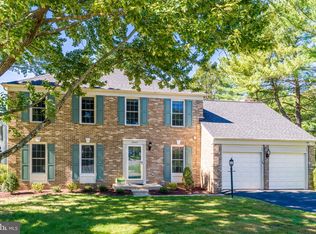 MLS ID #VAFX2344612, Kristie Gaibler, Pearson Smith Realty, LLC. Bright MLS
- $1,180,0004 bd4 ba4.6k sqft42755 Chatelain Cir, Ashburn, VA 20148For SaleMLS ID #VALO2137204, Heather Gosman, Keller Williams Realty. Bright MLS
- $1,125,0004 bd5 ba4.4k sqft43640 Cather Ct, Ashburn, VA 20147For SaleMLS ID #VALO2130630, Tania Gonda, Weichert, REALTORS. Bright MLS
- $1,285,0005 bd5 ba4.3k sqft23631 Glenmallie Ct, Aldie, VA 20105For SaleMLS ID #VALO2135012, ARUL JOVELPONNAIEN, Samson Properties. Bright MLS
- $1,200,0004 bd5 ba3.3k sqft1606 Montmorency Dr, Vienna, VA 22182For SaleMLS ID #VAFX2334080, Zach Abbasi, RE/MAX Real Estate Connections. Bright MLS
- $1,189,9995 bd4 ba3.9k sqft11110 Valley View Ave, Kensington, MD 20895For SaleMLS ID #MDMC2260406, Mandy Kaur, Redfin Corp. Bright MLS
- $1,195,0004 bd3 ba3.6k sqft7514 Salem Rd, Falls Church, VA 22043For SaleMLS ID #VAFX2337040, Amy Wease, Compass. Bright MLS
- $1,299,0005 bd4 ba4.6k sqft109 Philokalia St SE, Leesburg, VA 20175For SaleMLS ID #VALO2134072, Katie Covey, Long & Foster Real Estate, Inc.. Bright MLS
- $1,450,0005 bd5 ba5.6k sqft20255 Kiawah Island Dr, Ashburn, VA 20147For SaleMLS ID #VALO2134638, Tanya Johnson, Keller Williams Realty. Bright MLS
- $1,199,0005 bd3 ba2.6k sqft3214 Chichester Ln, Fairfax, VA 22031For SaleMLS ID #VAFX2318390, Hill Slowinski, Long & Foster Real Estate, Inc.. Bright MLS
- $1,179,9004 bd5 ba2.7k sqft9828 Watts Branch Dr, Rockville, MD 20850For SaleMLS ID #MDMC2235130, Mandy Kaur, Redfin Corp. Bright MLS
- $1,199,9004 bd5 ba2.6k sqft1612 Fellowship Sq, Reston, VA 20190For SaleMLS ID #VAFX2339498, Matias Leiva, Keller Williams Realty. Bright MLS
- $1,194,9004 bd5 ba5.3k sqft13621 Piedmont Vista Dr, Haymarket, VA 20169For SaleMLS ID #VAPW2126188, Casey Kwitkin, Samson Properties. Bright MLS
- $1,145,0005 bd5 ba3.9k sqft10811 Scott Dr, Fairfax, VA 22030For SaleMLS ID #VAFC2008506, Diep Chu, Samson Properties. Bright MLS
- $1,300,0005 bd6 ba4.6k sqft42747 Cannon Chapel Dr, Leesburg, VA 20176For SaleMLS ID #VALO2132490, Krissy Cruse, Pearson Smith Realty, LLC. Bright MLS
- $1,689,0006 bd5 ba3.7k sqft1416 Rosewood Hill Dr, Vienna, VA 22182For SaleMLS ID #VAFX2318342, Sarah Maddox, Samson Properties. Bright MLS
- $1,249,9004 bd4 ba3.6k sqft7917 Quarry Ridge Way, Bethesda, MD 20817For SaleMLS ID #MDMC2254518, Stacie Hatziyannis, Berkshire Hathaway HomeServices PenFed Realty. Bright MLS
