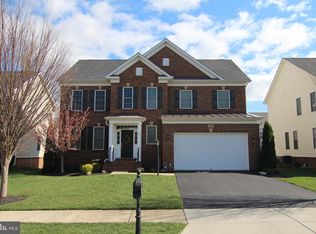
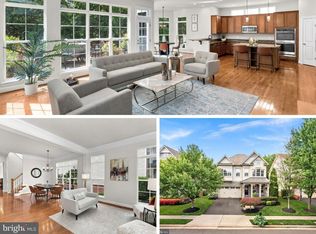
Located in the heart of Brambleton, 23246 Minerva Dr offers approximately 4,987 total finished square feet, 5 bedrooms and 4.5 bathrooms across three finished levels. The main and upper levels feature Brazilian cherry hardwood flooring, while the fully finished lower level offers luxury vinyl plank flooring, a wet bar, and dedicated theater room. 23246 Minerva Dr, Brambleton, VA. The kitchen features upgraded quartz surfaces and upgraded appliances, while the backyard is highlighted by a custom patio designed for entertaining and relaxation. Additional features include a 2017 roof, whole-home water treatment system, dedicated EV charging station, irrigation system, and established fruit garden with Asian pear, apple, plum, peach, and fig plantings. 23246 Minerva Dr, Brambleton, VA. Enjoy the convenience of Brambleton living with nearby trails, parks, shopping, dining, and community amenities. Monthly HOA is approximately $207.53 and includes FiOS internet and TV service.
For sale
$1,249,000
23246 Minerva Dr, Ashburn, VA 20148
5beds
4,987sqft
Single Family Residence
Built in 2010
8,276 Square Feet Lot
$1,223,200 Zestimate®
$250/sqft
$208/mo HOA
What's special
Irrigation systemFully finished lower levelThree finished levelsWet barLuxury vinyl plank flooringUpgraded appliancesUpgraded quartz surfaces
- 14 days
- 1,675
- 96
Likely to sell faster than
Zillow last checked:
Listing updated:
Listed by:
Viktorija Piano 571-241-5807,
Keller Williams Realty (703) 679-1700,
Co-Listing Agent: Sandeep Singh Saran 571-469-0120,
Keller Williams Realty
Source: Bright MLS,MLS#: VALO2137696
Facts & features
Interior
Bedrooms & bathrooms
- Bedrooms: 5
- Bathrooms: 5
- Full bathrooms: 4
- 1/2 bathrooms: 1
- Main level bathrooms: 1
Basement
- Area: 1680
Heating
- Heat Pump, Natural Gas
Cooling
- Central Air, Electric
Appliances
- Included: Gas Water Heater
- Laundry: Upper Level
Features
- Basement: Rear Entrance,Finished
- Number of fireplaces: 1
Interior area
- Total structure area: 4,987
- Total interior livable area: 4,987 sqft
- Finished area above ground: 3,307
- Finished area below ground: 1,680
Property
Parking
- Total spaces: 2
- Parking features: Garage Door Opener, Inside Entrance, Attached
- Attached garage spaces: 2
Accessibility
- Accessibility features: Other
Features
- Levels: Three
- Stories: 3
- Pool features: None
Lot
- Size: 8,276 Square Feet
Details
- Additional structures: Above Grade, Below Grade
- Parcel number: 160370990000
- Zoning: PDH4
- Special conditions: Standard
Construction
Type & style
- Home type: SingleFamily
- Architectural style: Other
- Property subtype: Single Family Residence
Materials
- Masonry
- Foundation: Concrete Perimeter
Condition
- New construction: No
- Year built: 2010
Details
- Builder name: WINCHESTER HOMES
Utilities & green energy
- Sewer: Public Septic, Public Sewer
- Water: Public
Community & HOA
Community
- Subdivision: Brambleton
HOA
- Has HOA: Yes
- Services included: Cable TV, Internet
- HOA fee: $208 monthly
- HOA name: BRAMBLETON COMMUNITY ASSOCIATION
Location
- Region: Ashburn
Financial & listing details
- Price per square foot: $250/sqft
- Tax assessed value: $1,173,620
- Annual tax amount: $9,447
- Date on market: 10/4/2026
- Listing agreement: Exclusive Right To Sell
- Listing terms: Cash,Conventional,FHA,VA Loan
- Ownership: Fee Simple
Estimated market value
$1,223,200
$1.16M - $1.28M
$5,855/mo
Price history
| Date | Event | Price |
|---|---|---|
| 10/4/2026 | Listed for sale | $1,249,000+116.5%$250/sqft |
Source:  Bright MLS #VALO2137696 Report a problem Bright MLS #VALO2137696 Report a problem | ||
| 8/26/2010 | Sold | $576,830$116/sqft |
Source: Public Record Report a problem | ||
Public tax history
| Year | Property taxes | Tax assessment |
|---|---|---|
| 2026 | $9,448 +2.1% | $1,173,620 +2.1% |
| 2025 | $9,252 +1.7% | $1,149,350 +9.3% |
| 2024 | $9,098 +12.1% | $1,051,760 +13.4% |
| 2023 | $8,119 +3.7% | $927,840 +5.5% |
| 2022 | $7,829 +4.4% | $879,610 +14.9% |
| 2021 | $7,501 +3.5% | $765,400 +9.3% |
| 2020 | $7,249 0% | $700,430 +5.5% |
| 2019 | $7,249 +3.3% | $664,120 +2.7% |
| 2018 | $7,016 -4.1% | $646,650 -0.5% |
| 2017 | $7,315 -4.4% | $650,220 -0.7% |
| 2016 | $7,650 | $654,650 +37.6% |
| 2015 | $7,650 +4.1% | $475,800 +3.9% |
| 2014 | $7,348 +5.2% | $458,000 +11.6% |
| 2013 | $6,987 | $410,450 |
| 2012 | -- | -- |
| 2011 | -- | -- |
Find assessor info on the county website
Monthly payment
Est. payment
Payment breakdown
Explore the cost of this home by adjusting the details. Changes won't be saved.Climate risks
Neighborhood: 20148
Nearby schools
Schools provided by the listing agent
- Elementary: Creighton's Corner
- Middle: Brambleton
- High: Independence
- District: Loudoun County Public Schools
Source: Bright MLS. This data may not be complete. We recommend contacting the local school district to confirm school assignments for this home.

Similar homes
- $1,180,0004 bd4 ba4.6k sqft42755 Chatelain Cir, Ashburn, VA 20148For Sale
 MLS ID #VALO2137204, Heather Gosman, Keller Williams Realty. Bright MLS
 - $1,435,0005 bd5 ba5.6k sqft42150 Ruby Dusk Way, Ashburn, VA 20148For Sale
 MLS ID #VALO2138064, Michael Rush, Long & Foster Real Estate, Inc.. Bright MLS
 - $1,175,0004 bd4 ba4.3k sqft23313 April Mist Pl, Ashburn, VA 20148For Sale
 MLS ID #VALO2136462, Kelly Ettrich, Century 21 Redwood Realty. Bright MLS
 - $1,175,0006 bd5 ba4.5k sqft22873 Ashton Woods Dr, Ashburn, VA 20148For Sale
 MLS ID #VALO2136500, Heather Gosman, Keller Williams Realty. Bright MLS
 - $1,100,0004 bd4 ba4.3k sqft43280 John Danforth Ct, Ashburn, VA 20147For SaleMLS ID #VALO2138418, Reed Jimenez, LPT Realty, LLC. Bright MLS
- $1,249,0005 bd4 ba3.6k sqft44642 Petersham Dr, Ashburn, VA 20147For SaleMLS ID #VALO2137246, Maureen Dabkowski, Coldwell Banker Realty. Bright MLS
- $970,0005 bd5 ba3.7k sqft22261 Philanthropic Dr, Ashburn, VA 20148For SaleMLS ID #VALO2137218, Nikki Francis, Samson Properties. Bright MLS
- $1,159,9005 bd4 ba4.1k sqft26798 Barnsley Pl, Chantilly, VA 20152For SaleMLS ID #VALO2138226, Bhavani Ghanta, Samson Properties. Bright MLS
- $999,9004 bd4 ba3.3k sqft42702 Middle Ridge Pl, Ashburn, VA 20148For SaleMLS ID #VALO2130202, Paul Bedewi, Keller Williams Realty. Bright MLS
- $1,139,9005 bd5 ba3.6k sqft41800 Mellowed Ivory Pl, Ashburn, VA 20148For SaleMLS ID #VALO2125366, Khalil El-Ghoul, Glass House Real Estate. Bright MLS
- $1,099,0005 bd4 ba4.1k sqft42080 Porch Light Dr, Aldie, VA 20105For SaleMLS ID #VALO2137532, Viktorija Piano, Keller Williams Realty. Bright MLS
- $1,348,5604 bd5 ba5.4k sqft43257 Augustine Pl, Ashburn, VA 20147For SaleMLS ID #VALO2127774, Allison Welch Taylor, Redfin Corporation. Bright MLS
- $949,9003 bd4 ba3.7k sqft42724 Cushing Ter, Ashburn, VA 20148For SaleMLS ID #VALO2137794, Tracy Wenger, Samson Properties. Bright MLS
- $1,450,0005 bd5 ba5.6k sqft20255 Kiawah Island Dr, Ashburn, VA 20147For SaleMLS ID #VALO2134638, Tanya Johnson, Keller Williams Realty. Bright MLS
- $1,150,0005 bd5 ba3.1k sqft9719 Cinnamon Creek Dr, Vienna, VA 22182For SaleMLS ID #VAFX2346640, Claudia Kern, Compass. Bright MLS
- $1,275,0005 bd5 ba5.4k sqft5404 Emmys Mill Ct, Haymarket, VA 20169For SaleMLS ID #VAPW2128714, Kim Ramos, Keller Williams Realty. Bright MLS
- $889,0004 bd4 ba3.6k sqft42936 Courtland Chase Sq, Ashburn, VA 20148For SaleMLS ID #VALO2130474, Gye Kim, GSHwang Realty. Bright MLS
- $1,250,0005 bd5 ba5.4k sqft5813 Waterloo Bridge Cir, Haymarket, VA 20169For SaleMLS ID #VAPW2130124, Richie Hanna, RE/MAX Gateway. Bright MLS
- $1,197,0004 bd4 ba3.1k sqft11907 Fawn Ridge Ln, Reston, VA 20194For SaleMLS ID #VAFX2339296, Susan Wisely, Compass. Bright MLS
- $1,249,9803 bd4 ba3.6k sqft41057 Haybine Ln, Aldie, VA 20105For SaleMLS ID #VALO2134714, Ferris Eways, Samson Properties. Bright MLS
