PRICE REDUCED Welcome to 26798 Barnsley place in Marbury Estates The main level features three spacious bedrooms, two full baths, a large great room, a formal living room, and a bright dining area filled with natural light. The open-concept kitchen is designed for both everyday living and entertaining, featuring an overs ized center island, granite counter tops, stainless steel appliances, updated cabinetry, and a sunny breakfast area with direct access to the deck. Upstairs, you'll find a versatile loft, a private den, an additional bedroom, and a full bath—ideal for guests, a home office, or multi-generational living. The finished walk-up lower level offering a spacious recreation room, a fifth bedroom, a fourth full bath, and abundant space for entertaining, hobbies, or extended family. Step outside to enjoy the peaceful, fully private backyard surrounded by trees, complete with a spacious deck and patio—perfect for relaxing or hosting gatherings. Residents of Marbury Estates enjoy outstanding community amenities, including a clubhouse, swimming pool, fitness center, tennis courts, scenic walking trails, and beautifully maintained common areas. This is a rare opportunity to own a spacious, thoughtfully designed home in one of the area's most desirable neighborhoods.
For sale
Price cut: $20K (10/10)
$1,159,900
26798 Barnsley Pl, Chantilly, VA 20152
5beds
4,168sqft
Single Family Residence
Built in 2018
0.49 Acres Lot
$1,140,600 Zestimate®
$278/sqft
$160/mo HOA
What's special
- 8 days
- 641
- 23
Likely to sell faster than
Zillow last checked:
Listing updated:
Listed by:
Bhavani Ghanta 703-587-4258,
Samson Properties 7033788810,
Co-Listing Agent: Abby Ghanta 513-290-3004,
Samson Properties
Source: Bright MLS,MLS#: VALO2138226
Facts & features
Interior
Bedrooms & bathrooms
- Bedrooms: 5
- Bathrooms: 4
- Full bathrooms: 4
- Main level bathrooms: 2
- Main level bedrooms: 3
Basement
- Area: 1500
Heating
- Forced Air, Natural Gas
Cooling
- Central Air, Electric
Appliances
- Included: Microwave, Cooktop, Dishwasher, Disposal, Dryer, Ice Maker, Refrigerator, Washer, Gas Water Heater
Features
- Attic, Ceiling Fan(s), Combination Kitchen/Dining, Family Room Off Kitchen, Floor Plan - Traditional, Kitchen - Country, Kitchen - Galley, Kitchen - Table Space, Wainscotting, Wine Storage
- Basement: Full,Finished,Exterior Entry
- Has fireplace: No
Interior area
- Total structure area: 4,168
- Total interior livable area: 4,168 sqft
- Finished area above ground: 2,668
- Finished area below ground: 1,500
Property
Parking
- Total spaces: 2
- Parking features: Garage Faces Front, Attached, Driveway
- Attached garage spaces: 2
- Has uncovered spaces: Yes
Accessibility
- Accessibility features: None
Features
- Levels: Three
- Stories: 3
- Pool features: None
Lot
- Size: 0.49 Acres
Details
- Additional structures: Above Grade, Below Grade
- Parcel number: 209194280000
- Zoning: PDH3
- Special conditions: Standard
Construction
Type & style
- Home type: SingleFamily
- Architectural style: Ranch/Rambler
- Property subtype: Single Family Residence
Materials
- Masonry
- Foundation: Slab
Condition
- New construction: No
- Year built: 2018
Utilities & green energy
- Sewer: Public Septic, Public Sewer
- Water: Public
Community & HOA
Community
- Subdivision: Marbury
HOA
- Has HOA: Yes
- Amenities included: Clubhouse, Common Grounds, Pool
- Services included: Common Area Maintenance, Snow Removal, Trash, Pool(s)
- HOA fee: $160 monthly
Location
- Region: Chantilly
Financial & listing details
- Price per square foot: $278/sqft
- Tax assessed value: $1,120,770
- Annual tax amount: $9,022
- Date on market: 10/9/2026
- Listing agreement: Exclusive Right To Sell
- Ownership: Fee Simple
Estimated market value
$1,140,600
$1.08M - $1.20M
$4,623/mo
Price history
| Date | Event | Price |
|---|---|---|
| 10/10/2026 | Price change | $1,159,900-1.7%$278/sqft |
Source:  Bright MLS #VALO2138226 Report a problem Bright MLS #VALO2138226 Report a problem | ||
| 8/31/2026 | Listed for sale | $1,179,900$283/sqft |
Source: Bright MLS #VALO2130864 Report a problem | ||
| 8/26/2026 | Contingent | $1,179,900$283/sqft |
Source: Bright MLS #VALO2130864 Report a problem | ||
| 8/15/2026 | Price change | $1,179,900-1.7%$283/sqft |
Source: Bright MLS #VALO2130864 Report a problem | ||
| 8/2/2026 | Price change | $1,199,700-2.1%$288/sqft |
Source: Bright MLS #VALO2130864 Report a problem | ||
| 7/10/2026 | Listed for sale | $1,224,900+11.4%$294/sqft |
Source: Bright MLS #VALO2130864 Report a problem | ||
| 4/10/2024 | Sold | $1,100,000+60.3%$264/sqft |
Source: Bright MLS #VALO2065662 Report a problem | ||
| 1/30/2018 | Sold | $686,138+141.6%$165/sqft |
Source: Public Record Report a problem | ||
| 10/23/2017 | Sold | $284,032$68/sqft |
Source: Public Record Report a problem | ||
Public tax history
| Year | Property taxes | Tax assessment |
|---|---|---|
| 2026 | $9,022 +4.9% | $1,120,770 +4.9% |
| 2025 | $8,598 -3.4% | $1,068,110 +3.8% |
| 2024 | $8,899 +1.2% | $1,028,780 +2.4% |
| 2023 | $8,795 +9.4% | $1,005,150 +11.3% |
| 2022 | $8,041 +5.3% | $903,460 +15.9% |
| 2021 | $7,639 +2.6% | $779,480 +8.3% |
| 2020 | $7,448 +0% | $719,620 +1.7% |
| 2019 | $7,448 +189.4% | $707,690 +2.7% |
| 2018 | $2,574 | $689,390 |
Find assessor info on the county website
Monthly payment
Est. payment
Payment breakdown
Explore the cost of this home by adjusting the details. Changes won't be saved.Climate risks
Neighborhood: 20152
Nearby schools
Schools provided by the listing agent
- District: Loudoun County Public Schools
Source: Bright MLS. This data may not be complete. We recommend contacting the local school district to confirm school assignments for this home.
- $1,174,4004 bd3 ba4.4k sqft26794 Barnsley Pl, Chantilly, VA 20152Off Market
- $1,011,2003 bd4 ba2.1k sqft26806 Barnsley Pl, Chantilly, VA 20152Off Market
- $1,053,8003 bd3 ba2.2k sqft26799 Barnsley Pl, Chantilly, VA 20152Off Market
- $1,095,3003 bd3 ba2.5k sqft26803 Barnsley Pl, Chantilly, VA 20152Off Market
Similar homes
- $1,100,0004 bd4 ba4.5k sqft5663 Shoal Creek Dr, Haymarket, VA 20169For Sale
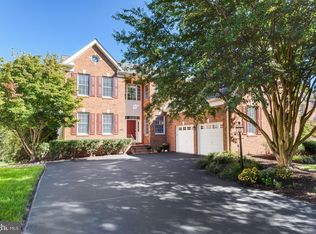
 MLS ID #VAPW2132070, Cynthia Giudici, Samson Properties. Bright MLS
 - $950,0005 bd5 ba4k sqft42538 Neighborly Ln, Chantilly, VA 20152For Sale
 MLS ID #VALO2131694, Chris Ann Cleland, Long & Foster Real Estate, Inc.. Bright MLS
 - $1,099,0005 bd4 ba4.1k sqft42080 Porch Light Dr, Aldie, VA 20105For Sale
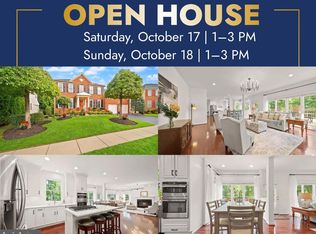 MLS ID #VALO2137532, Viktorija Piano, Keller Williams Realty. Bright MLS
 - $1,049,0005 bd4 ba4.4k sqft4710 Angus Dr, Gainesville, VA 20155For Sale
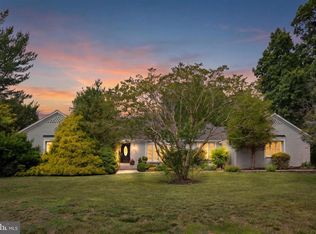 MLS ID #VAPW2122600, Paul Thistle, Take 2 Real Estate LLC. Bright MLS
 - $1,099,0005 bd5 ba4.6k sqft5431 Lick River Ln, Gainesville, VA 20155For SaleMLS ID #VAPW2123594, Sabrina Oropeza, TTR Sotheby's International Realty. Bright MLS
- $1,100,0004 bd4 ba4.3k sqft43280 John Danforth Ct, Ashburn, VA 20147For SaleMLS ID #VALO2138418, Reed Jimenez, LPT Realty, LLC. Bright MLS
- $1,180,0004 bd4 ba4.6k sqft42755 Chatelain Cir, Ashburn, VA 20148For SaleMLS ID #VALO2137204, Heather Gosman, Keller Williams Realty. Bright MLS
- $1,175,0004 bd4 ba4.3k sqft23313 April Mist Pl, Ashburn, VA 20148For SaleMLS ID #VALO2136462, Kelly Ettrich, Century 21 Redwood Realty. Bright MLS
- $1,249,0005 bd5 ba4.9k sqft23246 Minerva Dr, Ashburn, VA 20148For SaleMLS ID #VALO2137696, Viktorija Piano, Keller Williams Realty. Bright MLS
- $1,275,0005 bd5 ba5.4k sqft5404 Emmys Mill Ct, Haymarket, VA 20169For SaleMLS ID #VAPW2128714, Kim Ramos, Keller Williams Realty. Bright MLS
- $1,095,0004 bd4 ba4.3k sqft4632 Pilton Pl, Haymarket, VA 20169For SaleMLS ID #VAPW2130192, Shannon Sheahan, Samson Properties. Bright MLS
- $1,250,0005 bd5 ba5.4k sqft5813 Waterloo Bridge Cir, Haymarket, VA 20169For SaleMLS ID #VAPW2130124, Richie Hanna, RE/MAX Gateway. Bright MLS
- $1,195,0005 bd5 ba4.6k sqft36951 Wellington Dr, Purcellville, VA 20132For SaleMLS ID #VALO2131132, Windy Harris, Hunt Country Sotheby's International Realty. Bright MLS
- $1,100,0004 bd3 ba2.5k sqft2711 Mustang Dr, Herndon, VA 20171For SaleMLS ID #VAFX2343736, Bryan Felder, Real Broker, LLC. Bright MLS
- $1,250,0004 bd5 ba4.7k sqft23076 Red Admiral Pl, Ashburn, VA 20148For SaleMLS ID #VALO2136278, Nancy Bossard, Long & Foster Real Estate, Inc.. Bright MLS
- $1,149,9004 bd5 ba4.6k sqft43320 Barnstead Dr, Ashburn, VA 20148For SaleMLS ID #VALO2131508, Suresh Vemulapalli, Ikon Realty - Ashburn. Bright MLS
- $829,9903 bd4 ba2.8k sqft42650 Harris St, Chantilly, VA 20152For SaleMLS ID #VALO2128380, Melissa Comi, CENTURY 21 New Millennium. Bright MLS
- $1,100,0004 bd3 ba4.2k sqft40736 Witherspoon Ct, Aldie, VA 20105For SaleMLS ID #VALO2126698, Mike Blake, LPT Realty, LLC. Bright MLS
- $1,499,9005 bd5 ba5.6k sqft42150 Ruby Dusk Way, Ashburn, VA 20148For SaleMLS ID #VALO2138064, Michael Rush, Long & Foster Real Estate, Inc.. Bright MLS
- $1,125,0004 bd3 ba4.5k sqft13109 Peach Leaf Pl, Fairfax, VA 22030For SaleMLS ID #VAFX2335924, Gitte Long, Redfin Corporation. Bright MLS
