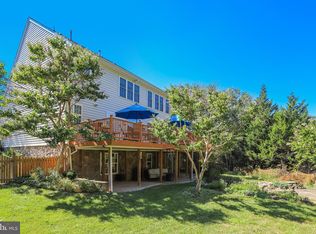
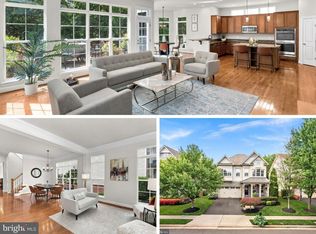
OPEN HOUSE OCT 4 - 2.00 PM TO 3.30 PM !! Stunning Colonial-Style IRVINE Model by Toll Brothers | Loudoun Valley Estates 2 Welcome to this exquisite north-facing single-family home in the prestigious Loudoun Valley Estates 2 community. Built by Toll Brothers, this Colonial-style IRVINE model offers over 4,625 square feet of luxurious living space across three beautifully designed levels. Freshly painted and meticulously maintained, this move-in ready home features an open-concept layout with hardwood floors throughout the main and upper levels. Enter through a charming brick-covered front porch into a grand two-story foyer, highlighted by a striking chandelier that sets the stage for the home's elegant design. The main level includes two inviting living spaces, a formal dining room, and a spacious family room with a gas fireplace. The gourmet kitchen is a chef’s dream, complete with cherry wood cabinetry, a stylish backsplash, granite countertops, stainless steel appliances, a two-door refrigerator, and a large center island—perfect for both everyday living and entertaining. Enjoy the sun-filled morning room extension that flows effortlessly to a Trex deck, offering the perfect outdoor space to relax or host gatherings in your private backyard retreat. The fully finished walkout basement features brand-new PVC flooring and a wet bar, creating a versatile space ideal for entertaining, recreation, or relaxation. Upstairs, you’ll find four generously sized bedrooms, including a luxurious owner’s suite with a private sitting area, a large walk-in closet, and a renovated spa-like bathroom with a double vanity. NEW ROOF IN 2024 AND NEW UPSTAIRS AC IN 2024, TESLA CHARGER IN GARAGE. MICROWAVE/OVEN IN 2022, COOKTOP IN 2025, BASEMENT FLOOR UPDATED IN 2021 Located in a top-rated school district and just minutes from the Metro, shopping, dining, Dulles Airport, and Loudoun County Parkway, this home also provides access to the exceptional amenities of Loudoun Valley Estates. Don't miss this rare opportunity to own a remarkable home in one of Loudoun’s most sought-after neighborhoods—schedule your private tour today! Floor plans are also uploaded. Most of the optionals were added and Sunroom extension + extension on all the 3 levels
For sale
Price cut: $50K (10/3)
$1,149,900
43320 Barnstead Dr, Ashburn, VA 20148
4beds
4,625sqft
Single Family Residence
Built in 2011
7,405 Square Feet Lot
$1,136,900 Zestimate®
$249/sqft
$85/mo HOA
What's special
Sun-filled morning room extensionFully finished walkout basementWet barOpen-concept layoutTwo inviting living spacesGranite countertopsPrivate backyard retreat
- 93 days
- 1,983
- 91
Zillow last checked:
Listing updated:
Listed by:
Suresh Vemulapalli 703-568-8294,
Ikon Realty - Ashburn 703-723-3434
Source: Bright MLS,MLS#: VALO2131508
Facts & features
Interior
Bedrooms & bathrooms
- Bedrooms: 4
- Bathrooms: 5
- Full bathrooms: 4
- 1/2 bathrooms: 1
- Main level bathrooms: 1
Rooms
- Room types: Living Room, Dining Room, Primary Bedroom, Bedroom 2, Bedroom 3, Bedroom 4, Kitchen, Game Room, Family Room, Basement, Sun/Florida Room, Laundry, Bathroom 1, Bathroom 2, Bathroom 3, Primary Bathroom, Half Bath
Primary bedroom
- Level: Upper
Bedroom 2
- Level: Upper
Bedroom 3
- Level: Upper
Bedroom 4
- Level: Upper
Primary bathroom
- Level: Upper
Bathroom 1
- Level: Lower
Bathroom 2
- Level: Upper
Bathroom 3
- Level: Upper
Basement
- Level: Lower
Dining room
- Level: Main
Family room
- Level: Main
Game room
- Level: Lower
Half bath
- Level: Main
Kitchen
- Level: Main
Laundry
- Level: Main
Living room
- Level: Main
Other
- Level: Main
Heating
- Forced Air, Heat Pump, Natural Gas
Cooling
- Central Air, Electric
Appliances
- Included: Microwave, Built-In Range, Cooktop, Down Draft, Dishwasher, Disposal, Dryer, ENERGY STAR Qualified Dishwasher, ENERGY STAR Qualified Refrigerator, Stainless Steel Appliance(s), Gas Water Heater
- Laundry: Main Level, Laundry Room
Features
- 2nd Kitchen, Breakfast Area, Built-in Features, Combination Dining/Living, Combination Kitchen/Dining, Crown Molding, Dining Area, Family Room Off Kitchen, Open Floorplan, Kitchen - Gourmet, Kitchen Island, Pantry, Recessed Lighting, Walk-In Closet(s), Bar
- Flooring: Wood
- Basement: Connecting Stairway,Full,Finished,Interior Entry,Walk-Out Access
- Number of fireplaces: 1
- Fireplace features: Glass Doors
Interior area
- Total structure area: 4,625
- Total interior livable area: 4,625 sqft
- Finished area above ground: 3,243
- Finished area below ground: 1,382
Property
Parking
- Total spaces: 2
- Parking features: Garage Faces Front, Garage Door Opener, Driveway, Attached
- Attached garage spaces: 2
- Has uncovered spaces: Yes
Accessibility
- Accessibility features: Accessible Entrance
Features
- Levels: Three
- Stories: 3
- Pool features: None
Lot
- Size: 7,405 Square Feet
Details
- Additional structures: Above Grade, Below Grade
- Parcel number: 122376161000
- Zoning: PDH4
- Special conditions: Standard
Construction
Type & style
- Home type: SingleFamily
- Architectural style: Colonial
- Property subtype: Single Family Residence
Materials
- Masonry
- Foundation: Concrete Perimeter, Slab
Condition
- New construction: No
- Year built: 2011
Details
- Builder model: IRVINE
- Builder name: TOLL BROTHERS
Utilities & green energy
- Electric: 200+ Amp Service
- Sewer: Public Sewer
- Water: Public
Community & HOA
Community
- Security: Carbon Monoxide Detector(s), Smoke Detector(s)
- Subdivision: Loudoun Valley
HOA
- Has HOA: Yes
- Amenities included: Common Grounds, Pool, Tennis Court(s), Tot Lots/Playground
- Services included: Common Area Maintenance, Cook Fee, Pool(s), Recreation Facility, Snow Removal, Trash
- HOA fee: $85 monthly
Location
- Region: Ashburn
Financial & listing details
- Price per square foot: $249/sqft
- Tax assessed value: $1,150,660
- Annual tax amount: $9,262
- Date on market: 7/16/2026
- Listing agreement: Exclusive Right To Sell
- Listing terms: Cash,Conventional,FHA,VA Loan
- Ownership: Fee Simple
Estimated market value
$1,136,900
$1.08M - $1.19M
$4,469/mo
Price history
| Date | Event | Price |
|---|---|---|
| 10/3/2026 | Price change | $1,149,900-4.2%$249/sqft |
Source:  Bright MLS #VALO2131508 Report a problem Bright MLS #VALO2131508 Report a problem | ||
| 9/25/2026 | Price change | $4,500-9.9%$1/sqft |
Source: Bright MLS #VALO2135948 Report a problem | ||
| 9/17/2026 | Price change | $1,199,900-3.9%$259/sqft |
Source: Bright MLS #VALO2131508 Report a problem | ||
| 9/4/2026 | Listed for rent | $4,995+4.1%$1/sqft |
Source: Bright MLS #VALO2135948 Report a problem | ||
| 8/18/2026 | Price change | $1,249,000-3.8%$270/sqft |
Source: Bright MLS #VALO2131508 Report a problem | ||
| 7/16/2026 | Listed for sale | $1,299,000+8.3%$281/sqft |
Source: Bright MLS #VALO2131508 Report a problem | ||
| 8/28/2025 | Listing removed | $1,199,990-4%$259/sqft |
Source:  WMLS #BMTVALO2101306 Report a problem WMLS #BMTVALO2101306 Report a problem | ||
| 8/22/2025 | Listing removed | $4,800$1/sqft |
Source: Bright MLS #VALO2102626 Report a problem | ||
| 8/22/2025 | Price change | $1,250,000+4.2%$270/sqft |
Source: Bright MLS #VALO2101306 Report a problem | ||
| 8/13/2025 | Price change | $1,199,990-3.6%$259/sqft |
Source: Bright MLS #VALO2101306 Report a problem | ||
| 8/11/2025 | Price change | $1,245,000-0.3%$269/sqft |
Source: Bright MLS #VALO2101306 Report a problem | ||
| 8/11/2025 | Price change | $4,800-5.9%$1/sqft |
Source: Bright MLS #VALO2102626 Report a problem | ||
| 7/29/2025 | Price change | $1,249,000-0.1%$270/sqft |
Source: Bright MLS #VALO2101306 Report a problem | ||
| 7/16/2025 | Listed for rent | $5,100$1/sqft |
Source: Bright MLS #VALO2102626 Report a problem | ||
| 7/2/2025 | Listed for sale | $1,250,000+112.1%$270/sqft |
Source: Bright MLS #VALO2101306 Report a problem | ||
| 9/16/2011 | Sold | $589,206$127/sqft |
Source: Public Record Report a problem | ||
Public tax history
| Year | Property taxes | Tax assessment |
|---|---|---|
| 2026 | $9,263 +5.6% | $1,150,660 +5.6% |
| 2025 | $8,772 +2.9% | $1,089,630 +10.6% |
| 2024 | $8,523 +1.7% | $985,330 +2.9% |
| 2023 | $8,378 +5.2% | $957,510 +7% |
| 2022 | $7,966 +9.8% | $895,060 +20.9% |
| 2021 | $7,256 -4.6% | $740,400 +0.8% |
| 2020 | $7,605 +0% | $734,760 +1.4% |
| 2019 | $7,605 +2% | $724,450 +5.4% |
| 2018 | $7,455 -0.1% | $687,130 +3.6% |
| 2017 | $7,459 +1.5% | $663,050 +1.3% |
| 2016 | $7,350 | $654,460 +48.8% |
| 2015 | $7,350 +4.6% | $439,970 +0.8% |
| 2014 | $7,030 -4.9% | $436,630 -1.7% |
| 2013 | $7,392 | $444,280 |
| 2012 | -- | -- |
Find assessor info on the county website
Monthly payment
Est. payment
Payment breakdown
Explore the cost of this home by adjusting the details. Changes won't be saved.Climate risks
Neighborhood: 20148
Nearby schools
Schools provided by the listing agent
- District: Loudoun County Public Schools
Source: Bright MLS. This data may not be complete. We recommend contacting the local school district to confirm school assignments for this home.

Similar homes
- $1,250,0004 bd5 ba4.7k sqft23076 Red Admiral Pl, Ashburn, VA 20148For Sale
 MLS ID #VALO2136278, Nancy Bossard, Long & Foster Real Estate, Inc.. Bright MLS
 - $1,495,0005 bd5 ba5.2k sqft43100 Addlestone Pl, Ashburn, VA 20148For Sale
 MLS ID #VALO2138290, Kamal Parakh, Samson Properties. Bright MLS
 - $1,180,0004 bd4 ba4.6k sqft42755 Chatelain Cir, Ashburn, VA 20148For Sale
 MLS ID #VALO2137204, Heather Gosman, Keller Williams Realty. Bright MLS
 - $1,175,0004 bd4 ba4.3k sqft23313 April Mist Pl, Ashburn, VA 20148For Sale
 MLS ID #VALO2136462, Kelly Ettrich, Century 21 Redwood Realty. Bright MLS
 - $1,249,0005 bd5 ba4.9k sqft23246 Minerva Dr, Ashburn, VA 20148For SaleMLS ID #VALO2137696, Viktorija Piano, Keller Williams Realty. Bright MLS
- $1,100,0004 bd4 ba4.3k sqft43280 John Danforth Ct, Ashburn, VA 20147For SaleMLS ID #VALO2138418, Reed Jimenez, LPT Realty, LLC. Bright MLS
- $999,9004 bd4 ba3.3k sqft42702 Middle Ridge Pl, Ashburn, VA 20148For SaleMLS ID #VALO2130202, Paul Bedewi, Keller Williams Realty. Bright MLS
- $1,499,9005 bd5 ba5.6k sqft42150 Ruby Dusk Way, Ashburn, VA 20148For SaleMLS ID #VALO2138064, Michael Rush, Long & Foster Real Estate, Inc.. Bright MLS
- $924,9003 bd4 ba4.4k sqft22918 N Brown Sq, Ashburn, VA 20148For SaleMLS ID #VALO2132652, Behnam Dalaei, Spring Hill Real Estate, LLC.. Bright MLS
- $889,0004 bd4 ba3.6k sqft42936 Courtland Chase Sq, Ashburn, VA 20148For SaleMLS ID #VALO2130474, Gye Kim, GSHwang Realty. Bright MLS
- $875,0003 bd4 ba3.8k sqft42956 Chancery Ter, Ashburn, VA 20148For SaleMLS ID #VALO2118414, Sheila Pack, RE/MAX Roots. Bright MLS
- $1,100,0004 bd4 ba4.5k sqft5663 Shoal Creek Dr, Haymarket, VA 20169For SaleMLS ID #VAPW2132070, Cynthia Giudici, Samson Properties. Bright MLS
- $1,159,9005 bd4 ba4.1k sqft26798 Barnsley Pl, Chantilly, VA 20152For SaleMLS ID #VALO2138226, Bhavani Ghanta, Samson Properties. Bright MLS
- $969,9994 bd4 ba3.4k sqft20828 Cross Timber Dr, Ashburn, VA 20147For SaleMLS ID #VALO2133234, Sandy Brill, Century 21 Redwood Realty. Bright MLS
- $1,199,0004 bd5 ba4.1k sqft21054 Hooded Crow Dr, Leesburg, VA 20175For SaleMLS ID #VALO2130962, Adam Alami, Real Broker, LLC. Bright MLS
- $1,120,0004 bd5 ba4.9k sqft42831 Delphinium Cir, Leesburg, VA 20176For SaleMLS ID #VALO2135644, Lindsey Michaels, Century 21 Redwood Realty. Bright MLS
- $829,0004 bd3 ba3.1k sqft42520 Legacy Park Dr, Ashburn, VA 20148For SaleMLS ID #VALO2136880, NEIL KHANNA, Pearson Smith Realty, LLC. Bright MLS
- $1,100,0004 bd3 ba2.5k sqft2711 Mustang Dr, Herndon, VA 20171For SaleMLS ID #VAFX2343736, Bryan Felder, Real Broker, LLC. Bright MLS
- $850,0004 bd3 ba2.4k sqft21535 Overland Park Dr, Ashburn, VA 20147For SaleMLS ID #VALO2137592, Emily Marentette, Real Broker, LLC. Bright MLS
- $1,099,0005 bd4 ba4.1k sqft42080 Porch Light Dr, Aldie, VA 20105For SaleMLS ID #VALO2137532, Viktorija Piano, Keller Williams Realty. Bright MLS
