Beautiful Essex floor plan (former model home) in sought-after Ashburn Farm neighborhood sitting on large corner lot with fantastic outdoor living space! Located within walking distance to shopping, dining and schools that are part of the Stone Bridge High pyramid. This spacious three level home offers 4 bedrooms + large den/office/guest space and 3.5 bathrooms. On the open main level you are greeted in an inviting two story foyer with beautiful 5" American Scraped hickory wood flooring installed in 2021. Entertain your guests in the gourmet kitchen leading out to the large screened porch. The kitchen has an island with granite counters, coffee bar, upgraded 42" white cabinets, stainless steel appliances, gas cooking and pantry for storage. Both the KitchenAid gas cooktop & refrigerator were installed in 2021. The beautiful dining room features crown molding, chair rail and floor to ceiling bay window. Cozy up in either your living room or huge family room featuring hardwood floors, built-ins, ceiling fan and gas fireplace. Upstairs you will find a freshly painted primary suite with cathedral ceiling, ceiling fan & walk-in closet. The primary bathroom was remodeled in Summer of 2025 with a walk-in shower, double back saver height vanity, additional vanity and two skylights for natural light. Three spacious secondary bedrooms are served by a hall bath remodeled in Winter of 2025. The walk-up lower level includes a recreation room, full bathroom updated in Winter of 2025 and an additional flex space which is perfect for a home gym, home office or guest space. There is also a large storage area, radon mitigation system and sump pump. Enjoy being outside? Then this .22 acre lot provides the serenity of your large wrap-around front porch, screened porch and deck. The rear yard is fenced providing for additional privacy. Irrigation system to maintain the beautiful lawn. Update list is available and includes but is not limited to: fresh paint (2023/2026), fiberglass front door/Anderson storm door (2025), all 3 full bathrooms renovated (2025), Amana HVAC/furnace (4 ton/16 SEER) with humidifier (2023), 5" hand scraped wood floors (2021), Kitchen Aid fridge/cooktop (2021) and new roof with 50 year GAF shingles Spring of 2017. Your HOA fee covers access to pools, walking paths, playgrounds, sports courts & trash/recycling. Short drive to Ashburn Metro, commuter lots, Dulles International Airport and nearby Trailside & Reservoir Parks where you can hike, kayak or play!
For sale
Price cut: $20K (9/30)
$975,000
20828 Cross Timber Dr, Ashburn, VA 20147
4beds
3,429sqft
Single Family Residence
Built in 1996
9,583 Square Feet Lot
$966,200 Zestimate®
$284/sqft
$105/mo HOA
What's special
Spacious three level homeLarge corner lotLarge storage areaThree spacious secondary bedroomsCoffee barScreened porchLarge screened porch
- 47 days
- 2,462
- 116
Likely to sell faster than
Zillow last checked:
Listing updated:
Listed by:
Sandy Brill 571-436-4852,
Century 21 Redwood Realty 703-790-1850,
Co-Listing Agent: Emily W Miller 804-833-2003,
Century 21 Redwood Realty
Source: Bright MLS,MLS#: VALO2133234
Facts & features
Interior
Bedrooms & bathrooms
- Bedrooms: 4
- Bathrooms: 4
- Full bathrooms: 3
- 1/2 bathrooms: 1
- Main level bathrooms: 1
Rooms
- Room types: Living Room, Dining Room, Primary Bedroom, Bedroom 2, Bedroom 3, Bedroom 4, Kitchen, Family Room, Den, Foyer, Recreation Room, Storage Room, Bathroom 2, Bathroom 3, Primary Bathroom, Half Bath
Primary bedroom
- Features: Cathedral/Vaulted Ceiling, Ceiling Fan(s), Flooring - Carpet
- Level: Upper
Bedroom 2
- Features: Ceiling Fan(s), Flooring - Carpet
- Level: Upper
Bedroom 3
- Features: Flooring - Carpet
- Level: Upper
Bedroom 4
- Features: Ceiling Fan(s), Flooring - Carpet
- Level: Upper
Primary bathroom
- Features: Skylight(s), Bathroom - Walk-In Shower, Flooring - Ceramic Tile, Double Sink
- Level: Upper
Bathroom 2
- Features: Bathroom - Tub Shower, Flooring - Ceramic Tile
- Level: Upper
Bathroom 3
- Features: Flooring - Ceramic Tile
- Level: Lower
Den
- Level: Lower
Dining room
- Features: Flooring - HardWood, Crown Molding, Chair Rail
- Level: Main
Family room
- Features: Built-in Features, Flooring - HardWood, Fireplace - Gas, Ceiling Fan(s)
- Level: Main
Foyer
- Features: Cathedral/Vaulted Ceiling
- Level: Main
Half bath
- Level: Main
Kitchen
- Features: Lighting - Pendants, Kitchen Island, Breakfast Nook, Pantry, Kitchen - Gas Cooking, Granite Counters
- Level: Main
Living room
- Features: Crown Molding
- Level: Main
Mud room
- Level: Main
Recreation room
- Level: Lower
Storage room
- Level: Lower
Heating
- Central, Humidity Control, Natural Gas
Cooling
- Central Air, Ceiling Fan(s), Electric
Appliances
- Included: Microwave, Cooktop, Dishwasher, Disposal, Oven, Refrigerator, Ice Maker, Stainless Steel Appliance(s), Dryer, Washer, Extra Refrigerator/Freezer, Humidifier, Water Heater, Exhaust Fan, Gas Water Heater
- Laundry: Main Level, Mud Room
Features
- Bathroom - Tub Shower, Bathroom - Walk-In Shower, Breakfast Area, Built-in Features, Ceiling Fan(s), Chair Railings, Crown Molding, Dining Area, Open Floorplan, Kitchen Island, Pantry, Primary Bath(s), Upgraded Countertops, Family Room Off Kitchen, Formal/Separate Dining Room, Eat-in Kitchen, Kitchen - Gourmet, Kitchen - Table Space, Recessed Lighting, Walk-In Closet(s), 2 Story Ceilings, Cathedral Ceiling(s), 9'+ Ceilings
- Flooring: Hardwood, Ceramic Tile, Carpet, Wood
- Doors: Sliding Glass, Storm Door(s)
- Windows: Bay/Bow, Skylight(s), Window Treatments
- Basement: Walk-Out Access,Interior Entry,Sump Pump,Finished
- Number of fireplaces: 1
- Fireplace features: Gas/Propane
Interior area
- Total structure area: 3,624
- Total interior livable area: 3,429 sqft
- Finished area above ground: 2,450
- Finished area below ground: 979
Video & virtual tour
Property
Parking
- Total spaces: 4
- Parking features: Garage Faces Front, Garage Door Opener, Inside Entrance, Driveway, Attached
- Attached garage spaces: 2
- Uncovered spaces: 2
Accessibility
- Accessibility features: None
Features
- Levels: Three
- Stories: 3
- Patio & porch: Screened, Porch, Deck, Wrap Around
- Exterior features: Lawn Sprinkler
- Pool features: Community
- Fencing: Back Yard,Wood
Lot
- Size: 9,583 Square Feet
- Features: Corner Lot, Landscaped
Details
- Additional structures: Above Grade, Below Grade
- Parcel number: 154403461000
- Zoning: PDH4
- Special conditions: Standard
Construction
Type & style
- Home type: SingleFamily
- Architectural style: Colonial
- Property subtype: Single Family Residence
Materials
- Masonry, Other
- Foundation: Active Radon Mitigation, Concrete Perimeter
- Roof: Architectural Shingle
Condition
- Excellent
- New construction: No
- Year built: 1996
Details
- Builder model: Essex
- Builder name: Richmond American
Utilities & green energy
- Sewer: Public Sewer
- Water: Public
- Utilities for property: Fiber Optic
Community & HOA
Community
- Security: Smoke Detector(s), Security System, Exterior Cameras, Fire Sprinkler System
- Subdivision: Ashburn Farm
HOA
- Has HOA: Yes
- Amenities included: Basketball Court, Jogging Path, Lake, Pool, Tennis Court(s), Tot Lots/Playground, Baseball Field, Clubhouse, Common Grounds, Community Center
- Services included: Management, Pool(s), Recreation Facility, Trash, Reserve Funds, Snow Removal, Common Area Maintenance
- HOA fee: $105 monthly
- HOA name: ASHBURN FARM ASSOCIATION
Location
- Region: Ashburn
Financial & listing details
- Price per square foot: $284/sqft
- Tax assessed value: $896,450
- Annual tax amount: $7,216
- Date on market: 8/27/2026
- Listing agreement: Exclusive Right To Sell
- Listing terms: Cash,Conventional,FHA,VA Loan,Other
- Inclusions: As-is Items: Intercom, Ring Cameras, Ring Doorbell, Alarm System, Lawn Sprinkler System, Humidifier & 2nd Fridge In Basement
- Exclusions: Portable Garage Storage Racks. Garage Refrigerator
- Ownership: Fee Simple
Estimated market value
$966,200
$918,000 - $1.01M
$4,300/mo
Price history
| Date | Event | Price |
|---|---|---|
| 9/30/2026 | Price change | $975,000-2%$284/sqft |
Source:  Bright MLS #VALO2133234 Report a problem Bright MLS #VALO2133234 Report a problem | ||
| 9/8/2026 | Price change | $995,000-2.9%$290/sqft |
Source: Bright MLS #VALO2133234 Report a problem | ||
| 8/27/2026 | Listed for sale | $1,025,000+75.2%$299/sqft |
Source: Bright MLS #VALO2133234 Report a problem | ||
| 1/27/2021 | Listing removed | -- |
Source: Owner Report a problem | ||
| 6/26/2014 | Sold | $585,000$171/sqft |
Source: Public Record Report a problem | ||
| 5/13/2014 | Listed for sale | $585,000-13.3%$171/sqft |
Source: Owner Report a problem | ||
| 6/30/2005 | Sold | $675,000+68.8%$197/sqft |
Source: Public Record Report a problem | ||
| 12/20/2001 | Sold | $400,000+29%$117/sqft |
Source: Public Record Report a problem | ||
| 8/31/1999 | Sold | $310,000$90/sqft |
Source: Public Record Report a problem | ||
Public tax history
| Year | Property taxes | Tax assessment |
|---|---|---|
| 2026 | $7,216 +2.6% | $896,450 +2.6% |
| 2025 | $7,032 -3.2% | $873,600 +4% |
| 2024 | $7,264 +2.6% | $839,750 +3.8% |
| 2023 | $7,077 +4.2% | $808,800 +6% |
| 2022 | $6,792 +3.1% | $763,170 +13.5% |
| 2021 | $6,591 +0.8% | $672,550 +6.4% |
| 2020 | $6,542 0% | $632,040 +2.4% |
| 2019 | $6,542 +3.9% | $617,060 +6.3% |
| 2018 | $6,298 +2.3% | $580,480 +6% |
| 2017 | $6,159 -2.2% | $547,440 +1.5% |
| 2016 | $6,300 | $539,130 +43.4% |
| 2015 | $6,300 +2.8% | $375,980 +6.9% |
| 2014 | $6,131 +5.9% | $351,700 +9.6% |
| 2013 | $5,791 | $320,850 |
| 2012 | -- | -- |
| 2011 | -- | -- |
| 2010 | -- | -- |
| 2009 | -- | $469,700 -10.6% |
| 2008 | -- | $525,600 -10.6% |
| 2007 | -- | $587,900 -9.4% |
| 2006 | -- | $649,100 +29.8% |
| 2005 | -- | $500,100 |
| 2004 | -- | $500,100 +20% |
| 2003 | -- | $416,700 +17.1% |
| 2002 | -- | $355,900 +21.6% |
| 2001 | -- | $292,800 |
Find assessor info on the county website
Monthly payment
Est. payment
Payment breakdown
Explore the cost of this home by adjusting the details. Changes won't be saved.Climate risks
Neighborhood: 20147
Nearby schools
Schools provided by the listing agent
- Elementary: Sanders Corner
- Middle: Trailside
- High: Stone Bridge
- District: Loudoun County Public Schools
Source: Bright MLS. This data may not be complete. We recommend contacting the local school district to confirm school assignments for this home.
- $1,050,7004 bd3 ba4.2k sqft42954 Farmingdale Dr, Ashburn, VA 20147Off Market
- $1,061,5004 bd3 ba4.1k sqft20824 Cross Timber Dr, Ashburn, VA 20147Off Market
- $1,018,3006 bd3 ba3.1k sqft42958 Farmingdale Dr, Ashburn, VA 20147Off Market
- $1,017,3004 bd3 ba2.9k sqft20829 Cross Timber Dr, Ashburn, VA 20147Off Market
Similar homes
- $999,9994 bd4 ba3k sqft21614 Goodwin Ct, Ashburn, VA 20148For Sale
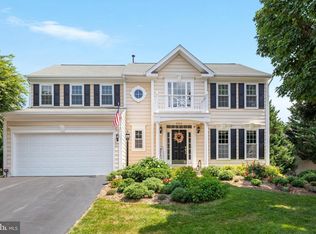
 MLS ID #VALO2134218, Kelly Stock Bacon, Century 21 Redwood Realty. Bright MLS
 - $999,9004 bd4 ba3.3k sqft42702 Middle Ridge Pl, Ashburn, VA 20148For Sale
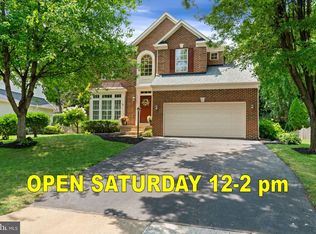 MLS ID #VALO2130202, Paul Bedewi, Keller Williams Realty. Bright MLS
 - $849,9004 bd3 ba2.1k sqftBelmont Greene, Ashburn, VA 20147For Sale
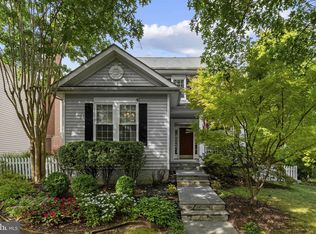 MLS ID #VALO2137366, Alanna Nichols, Corcoran McEnearney. Bright MLS
 - $878,0004 bd3 ba2.7k sqft43314 Fullerton St, Ashburn, VA 20147For Sale
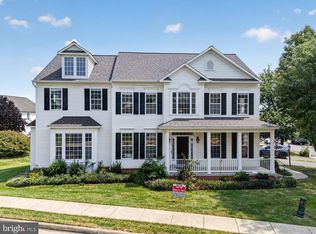 MLS ID #VALO2129818, Don Xu, United Realty, Inc.. Bright MLS
 - $1,130,0004 bd4 ba4.3k sqft43280 John Danforth Ct, Ashburn, VA 20147For SaleMLS ID #VALO2134768, Reed Jimenez, LPT Realty, LLC. Bright MLS
- $935,0005 bd4 ba3.2k sqft608 Shanks Evans Rd NE, Leesburg, VA 20176For SaleMLS ID #VALO2137804, Kathy Mayflower, Century 21 Redwood Realty. Bright MLS
- $935,0004 bd4 ba3.3k sqft702 Mount Holly Pl NE, Leesburg, VA 20176For SaleMLS ID #VALO2137506, Kathleen Stakem, RE/MAX Gateway, LLC. Bright MLS
- $799,0003 bd4 ba2.8k sqft43207 Somerset Hills Ter, Ashburn, VA 20147For SaleMLS ID #VALO2137952, Kristy Odendhal, Long & Foster. Bright MLS
- $1,249,0005 bd4 ba3.6k sqft44642 Petersham Dr, Ashburn, VA 20147For SaleMLS ID #VALO2137246, Maureen Dabkowski, Coldwell Banker Realty. Bright MLS
- $985,0004 bd4 ba3.9k sqft25270 Mastery Pl, Aldie, VA 20105For SaleMLS ID #VALO2137540, Dorothy Roney, Keller Williams Realty. Bright MLS
- $950,0004 bd3 ba3.2k sqft164 Alpine Dr SE, Leesburg, VA 20175For SaleMLS ID #VALO2135712, Carolyn Young, Samson Properties. Bright MLS
- $899,0004 bd3 ba3k sqft12321 Triple Crown Rd, Gaithersburg, MD 20878For SaleMLS ID #MDMC2258598, Rachel Knapp, Coldwell Banker Realty. Bright MLS
- $935,0004 bd4 ba3.1k sqft2663 Yukon Rd, Herndon, VA 20171For SaleMLS ID #VAFX2344612, Kristie Gaibler, Pearson Smith Realty, LLC. Bright MLS
- $850,0004 bd4 ba3k sqft201 Jennings Ct SE, Leesburg, VA 20175For SaleMLS ID #VALO2130032, Clark Smith, Samson Properties. Bright MLS
- $749,9004 bd4 ba2.7k sqft43731 Hay Rd, Ashburn, VA 20147For SaleMLS ID #VALO2134360, Kelly Gaitten, Berkshire Hathaway HomeServices PenFed Realty. Bright MLS
- $1,120,0004 bd5 ba4.9k sqft42831 Delphinium Cir, Leesburg, VA 20176For SaleMLS ID #VALO2135644, Lindsey Michaels, Century 21 Redwood Realty. Bright MLS
- $925,0006 bd4 ba3.6k sqft109 Max Ct SE, Leesburg, VA 20175For SaleMLS ID #VALO2136670, Kanwar Sodhi, Keller Williams Realty. Bright MLS
- $955,0004 bd4 ba3.4k sqft15541 Eagle Tavern Ln, Centreville, VA 20120For SaleMLS ID #VAFX2329800, Aaron Delos Santos, Keller Williams Realty. Bright MLS
- $649,9003 bd4 ba2.1k sqft43445 Livery Sq, Ashburn, VA 20147For SaleMLS ID #VALO2137206, Kathleen Stakem, RE/MAX Gateway, LLC. Bright MLS
- $1,190,0004 bd4 ba3.3k sqft43332 Sugarbush Ct, Leesburg, VA 20176For SaleMLS ID #VALO2135312, Sheila Mackey, Samson Properties. Bright MLS
