Price Reduced! Rare opportunity to own a beautifully upgraded detached single-family home in Ashburn’s highly sought-after Broadlands community—now priced under $889,000. This move-in-ready home offers exceptional value, modern upgrades, and elegant living, making it one of the best opportunities in the neighborhood. This elegant Colonial offers over 2,850 square feet of well-designed living space, featuring hardwood flooring throughout the main and upper levels with no carpet anywhere. The bright, renovated gourmet kitchen showcases quartz countertops, a large center island, stainless steel appliances, modern finishes, and a sunny breakfast area. The spacious primary suite features a private sitting area, dual walk-in closets, and a fully renovated spa-inspired bathroom with a frameless glass shower, soaking tub, dual vanities, and premium tile finishes. Three additional generously sized bedrooms and updated secondary bathrooms provide comfort and flexibility for today’s lifestyle. Recent upgrades include a renovated gourmet kitchen, fully updated primary and secondary bathrooms, a brand-new powder room, new toilets throughout, fresh interior paint, a brand-new ultra-quiet dishwasher, new dual-layer zebra shades, and smart home features including Google Nest, a Ring video doorbell, and automated porch lighting. Major mechanical improvements include a brand-new high-efficiency variable-speed HVAC system and furnace serving the first floor, approximately $17,000 with receipt available, as well as a recently upgraded HVAC system and furnace for the second floor. The garage door has also been professionally serviced and recalibrated for smooth, quiet operation. The home also offers a cozy family room with a gas fireplace, formal living and dining rooms ideal for entertaining, a dedicated home office or library filled with natural light, and a two-car attached garage with additional driveway parking. Situated on a beautifully landscaped 8,276-square-foot, 0.19-acre lot, the property features a welcoming front porch perfect for relaxing outdoors. The HOA includes lawn maintenance, offering a convenient, low-maintenance lifestyle. Residents of Broadlands enjoy outstanding community amenities, including pools, walking trails, playgrounds, a clubhouse, and more. Adding to its appeal, the home is served by a highly regarded school pyramid, including especially strong middle and high school options. Ideally located just minutes from Broadlands Marketplace, Ashburn Metro Station, shopping, dining, the Dulles Greenway, Route 28, and other major commuter routes. Move-in ready, thoughtfully upgraded, and meticulously maintained—this is an exceptional opportunity to own a beautifully updated home in one of Ashburn’s most desirable communities.
For sale
Price cut: $10K (9/23)
$878,000
43314 Fullerton St, Ashburn, VA 20147
4beds
2,760sqft
Single Family Residence
Built in 2002
8,276 Square Feet Lot
$871,200 Zestimate®
$318/sqft
$212/mo HOA
What's special
Private sitting areaNew dual-layer zebra shadesFresh interior paintFully renovated spa-inspired bathroomLarge center islandSunny breakfast areaPremium tile finishes
- 109 days
- 4,710
- 307
Likely to sell faster than
Zillow last checked:
Listing updated:
Listed by:
Don Xu 703-200-0587,
United Realty, Inc. 703-204-1188
Source: Bright MLS,MLS#: VALO2129818
Facts & features
Interior
Bedrooms & bathrooms
- Bedrooms: 4
- Bathrooms: 3
- Full bathrooms: 2
- 1/2 bathrooms: 1
- Main level bathrooms: 1
Basement
- Area: 0
Heating
- Heat Pump, Natural Gas
Cooling
- Central Air, Natural Gas
Appliances
- Included: Gas Water Heater
Features
- Has basement: No
- Number of fireplaces: 1
Interior area
- Total structure area: 2,760
- Total interior livable area: 2,760 sqft
- Finished area above ground: 2,760
- Finished area below ground: 0
Property
Parking
- Total spaces: 2
- Parking features: Garage Faces Front, Asphalt, Attached
- Attached garage spaces: 2
- Has uncovered spaces: Yes
Accessibility
- Accessibility features: None
Features
- Levels: Two
- Stories: 2
- Pool features: Community
Lot
- Size: 8,276 Square Feet
Details
- Additional structures: Above Grade, Below Grade
- Parcel number: 118179963000
- Zoning: PDH3
- Special conditions: Standard
Construction
Type & style
- Home type: SingleFamily
- Architectural style: Colonial
- Property subtype: Single Family Residence
Materials
- Vinyl Siding, Aluminum Siding
- Foundation: Block
- Roof: Asphalt
Condition
- New construction: No
- Year built: 2002
Utilities & green energy
- Sewer: No Septic System
- Water: Community
Community & HOA
Community
- Subdivision: Signature At Broadlands
HOA
- Has HOA: Yes
- HOA fee: $212 monthly
- HOA name: BROADLAND
Location
- Region: Ashburn
Financial & listing details
- Price per square foot: $318/sqft
- Tax assessed value: $860,000
- Annual tax amount: $7,090
- Date on market: 6/28/2026
- Listing agreement: Exclusive Agency
- Listing terms: Cash,Conventional,FHA,Negotiable,VA Loan,VHDA
- Ownership: Fee Simple
Estimated market value
$871,200
$828,000 - $915,000
$3,935/mo
Price history
| Date | Event | Price |
|---|---|---|
| 9/23/2026 | Price change | $878,000-1.1%$318/sqft |
Source:  Bright MLS #VALO2129818 Report a problem Bright MLS #VALO2129818 Report a problem | ||
| 8/25/2026 | Listed for rent | $4,200+58.5%$2/sqft |
Source: Bright MLS #VALO2135036 Report a problem | ||
| 7/30/2026 | Price change | $888,000-3.3%$322/sqft |
Source: Bright MLS #VALO2129818 Report a problem | ||
| 6/28/2026 | Listed for sale | $918,000+6.7%$333/sqft |
Source: Bright MLS #VALO2129818 Report a problem | ||
| 11/17/2025 | Sold | $860,000-1.7%$312/sqft |
Source:  CVRMLS #2517664 Report a problem CVRMLS #2517664 Report a problem | ||
| 10/2/2025 | Pending sale | $875,000$317/sqft |
Source: CVRMLS #2517664 Report a problem | ||
| 9/18/2025 | Price change | $875,000-2.8%$317/sqft |
Source: CVRMLS #2517664 Report a problem | ||
| 8/14/2025 | Listed for sale | $899,999-0.2%$326/sqft |
Source: CVRMLS #2517664 Report a problem | ||
| 7/25/2025 | Listing removed | $901,999$327/sqft |
Source: Bright MLS #VALO2100778 Report a problem | ||
| 6/26/2025 | Listed for sale | $901,999+67%$327/sqft |
Source: CVRMLS #2517664 Report a problem | ||
| 11/13/2017 | Sold | $540,000-1.8%$196/sqft |
Source: Public Record Report a problem | ||
| 10/27/2017 | Pending sale | $549,990$199/sqft |
Source: Samson Properties #1001003889 Report a problem | ||
| 10/17/2017 | Listed for sale | $549,990$199/sqft |
Source: Samson Properties #LO10067689 Report a problem | ||
| 10/17/2017 | Pending sale | $549,990$199/sqft |
Source: Samson Properties #LO10067689 Report a problem | ||
| 10/13/2017 | Listing removed | $2,650$1/sqft |
Source: Samson Properties #LO9973657 Report a problem | ||
| 9/28/2017 | Listed for sale | $549,990+47.6%$199/sqft |
Source: Samson Properties #LO10067689 Report a problem | ||
| 8/29/2017 | Price change | $2,650-3.6%$1/sqft |
Source: Samson Properties #LO9973657 Report a problem | ||
| 7/26/2017 | Price change | $2,750-1.8%$1/sqft |
Source: Samson Properties #LO9973657 Report a problem | ||
| 6/10/2017 | Listed for rent | $2,800+1.8%$1/sqft |
Source: Samson Properties #LO9973657 Report a problem | ||
| 6/13/2015 | Listing removed | $2,750$1/sqft |
Source: Keller Williams - Dulles #LO8534050 Report a problem | ||
| 2/28/2015 | Price change | $2,750-1.8%$1/sqft |
Source: Keller Williams Realty Dulles #LO8534050 Report a problem | ||
| 1/16/2015 | Listed for rent | $2,800+1.8%$1/sqft |
Source: Keller Williams Realty Dulles #LO8534050 Report a problem | ||
| 7/9/2014 | Listing removed | $2,750$1/sqft |
Source: Keller Williams Realty Dulles #LO8372088 Report a problem | ||
| 6/10/2014 | Listed for rent | $2,750+12.2%$1/sqft |
Source: Keller Williams Realty Dulles #LO8372088 Report a problem | ||
| 2/6/2011 | Listing removed | $2,450$1/sqft |
Source: Jobin Realty #LO7512305 Report a problem | ||
| 1/24/2011 | Listed for rent | $2,450$1/sqft |
Source: Jobin Realty #LO7512305 Report a problem | ||
| 12/27/2002 | Sold | $372,600$135/sqft |
Source: Public Record Report a problem | ||
Public tax history
| Year | Property taxes | Tax assessment |
|---|---|---|
| 2026 | $6,765 +0.7% | $840,410 +0.7% |
| 2025 | $6,716 -1.3% | $834,270 +6.1% |
| 2024 | $6,804 +2.5% | $786,590 +3.6% |
| 2023 | $6,641 +6.2% | $758,970 +8.1% |
| 2022 | $6,251 +1.4% | $702,340 +11.6% |
| 2021 | $6,166 +5.6% | $629,210 +11.5% |
| 2020 | $5,840 | $564,230 +5.4% |
| 2019 | $5,840 +5.5% | $535,480 +5% |
| 2018 | $5,536 +0.4% | $510,190 +4.1% |
| 2017 | $5,516 +0% | $490,300 +1.5% |
| 2016 | $5,516 | $483,240 +48.1% |
| 2015 | $5,516 +1.8% | $326,260 +5.4% |
| 2014 | $5,419 | $309,510 -34.8% |
| 2005 | -- | $474,500 +0.8% |
| 2004 | -- | $470,700 +21.3% |
| 2003 | -- | $388,000 |
Find assessor info on the county website
Monthly payment
Est. payment
Payment breakdown
Explore the cost of this home by adjusting the details. Changes won't be saved.Climate risks
Neighborhood: Broadlands
Nearby schools
Schools provided by the listing agent
- High: Loudoun County
- District: Loudoun County Public Schools
Source: Bright MLS. This data may not be complete. We recommend contacting the local school district to confirm school assignments for this home.


Similar homes
- $850,0004 bd3 ba2.4k sqft21535 Overland Park Dr, Ashburn, VA 20147For Sale
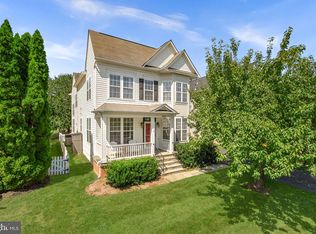
 MLS ID #VALO2137592, Emily Marentette, Real Broker, LLC. Bright MLS
 - $825,0004 bd3 ba2.1k sqftBelmont Greene, Ashburn, VA 20147For Sale
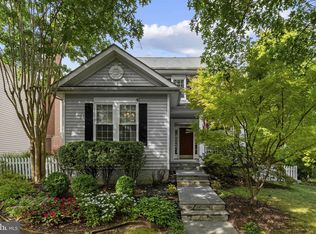 MLS ID #VALO2137366, Alanna Nichols, Corcoran McEnearney. Bright MLS
 - $969,9994 bd4 ba3.4k sqft20828 Cross Timber Dr, Ashburn, VA 20147For Sale
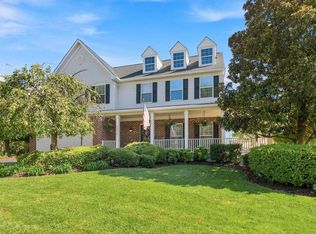 MLS ID #VALO2133234, Sandy Brill, Century 21 Redwood Realty. Bright MLS
 - $950,0005 bd4 ba3.3k sqft43141 Fling Ct, Ashburn, VA 20148For Sale
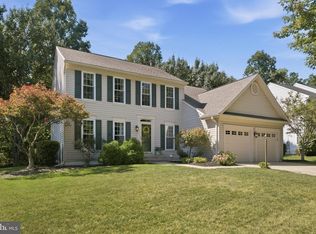 MLS ID #VALO2136328, Alisa Valdes, Samson Properties. Bright MLS
 - $749,9994 bd4 ba2.7k sqft43391 Frenchmans Creek Ter, Ashburn, VA 20147For SaleMLS ID #VALO2130776, Denise Finley, Pearson Smith Realty, LLC. Bright MLS
- $875,0004 bd4 ba2.9k sqft42939 Tippman Pl, Chantilly, VA 20152For SaleMLS ID #VALO2137590, John Hutchinson, Keller Williams Realty. Bright MLS
- $769,9993 bd4 ba2.7k sqft20086 Northville Hills Ter, Ashburn, VA 20147For SaleMLS ID #VALO2133700, Robin Wolters, Coldwell Banker Realty. Bright MLS
- $850,0004 bd4 ba3k sqft201 Jennings Ct SE, Leesburg, VA 20175For SaleMLS ID #VALO2130032, Clark Smith, Samson Properties. Bright MLS
- $874,9004 bd4 ba2.9k sqft20915 Chippoaks Forest Cir, Sterling, VA 20165For SaleMLS ID #VALO2129466, Carolyn Young, Samson Properties. Bright MLS
- $899,0004 bd3 ba3k sqft12321 Triple Crown Rd, Gaithersburg, MD 20878For SaleMLS ID #MDMC2258598, Rachel Knapp, Coldwell Banker Realty. Bright MLS
- $649,9003 bd4 ba2.1k sqft43445 Livery Sq, Ashburn, VA 20147For SaleMLS ID #VALO2137206, Kathleen Stakem, RE/MAX Gateway, LLC. Bright MLS
- $935,0005 bd4 ba3.2k sqft608 Shanks Evans Rd NE, Leesburg, VA 20176For SaleMLS ID #VALO2137804, Kathy Mayflower, Century 21 Redwood Realty. Bright MLS
- $935,0004 bd4 ba3.3k sqft702 Mount Holly Pl NE, Leesburg, VA 20176For SaleMLS ID #VALO2137506, Kathleen Stakem, RE/MAX Gateway, LLC. Bright MLS
- $739,9004 bd4 ba2.7k sqft43731 Hay Rd, Ashburn, VA 20147For SaleMLS ID #VALO2134360, Kelly Gaitten, Berkshire Hathaway HomeServices PenFed Realty. Bright MLS
- $880,0004 bd4 ba2.4k sqftFoxfield, Fairfax, VA 22033For SaleMLS ID #VAFX2343404, Erik Weisskopf, RE/MAX Distinctive Real Estate, Inc.. Bright MLS
- $899,9004 bd4 ba3.8k sqft8121 Willingboro Ct, Gainesville, VA 20155For SaleMLS ID #VAPW2132502, Jim & Dawn Gaskill, RE/MAX Gateway. Bright MLS
- $935,0004 bd4 ba3.1k sqft2663 Yukon Rd, Herndon, VA 20171For SaleMLS ID #VAFX2344612, Kristie Gaibler, Pearson Smith Realty, LLC. Bright MLS
- $589,9003 bd3 ba2.1k sqft21130 Winding Brook Sq, Ashburn, VA 20147For SaleMLS ID #VALO2135932, Debbie Melia, RE/MAX Distinctive Real Estate, Inc.. Bright MLS
- $875,0003 bd4 ba2.6k sqft43776 Ballybunion Ter, Leesburg, VA 20176For SaleMLS ID #VALO2133658, Allyson Lenz, Compass. Bright MLS
- $830,0004 bd5 ba2.2k sqft703 Dranesville Rd, Herndon, VA 20170For SaleMLS ID #VAFX2334826, Marie Valmonte, Coldwell Banker Realty. Bright MLS
