Welcome to Bradley Acres! This 4BR/3.5BA home is next to a paved trail and open land, so the yard feels more private and stretches well beyond its lot lines. Step through the gated arbor into a beautifully landscaped yard that changes with the seasons, with something new in bloom from spring through fall. The home has been thoughtfully updated, including a remodeled kitchen and upper-level baths, a new roof, Marvin windows, new garage doors, a recently re-insulated attic, fresh paint, and new carpet. Inside, wood floors run throughout the main level and lead to the heart of the home: an open kitchen, breakfast nook, and family room with a vaulted ceiling and skylights that fill the space with natural light. From there, step out to the screened porch and deck, where you can host friends and family, or enjoy a quiet morning coffee/tea. Upstairs, four bedrooms include a primary suite with a walk-in closet, skylit separate dressing area, linen closet, and alcove. The lower level adds flexible living space: a large rec room, wet bar, a den/office, a full bath, and an unfinished workshop or storage room. See listing documents for a full list of improvements. The community amenities include a pool, paved paths, and a tot lot, fostering a vibrant neighborhood spirit. Enjoy everyday convenience in Bradley Acres, just minutes from Harris Teeter and Giant at Woodland Park Crossing and along Centreville Rd. Nearby dining favorites include Stone's Cove Kitbar and Ornery Beer Co. Frying Pan Farm Park, with its trails, farm animals, and seasonal events, is close by. Commuters will appreciate easy access to the Innovation Center Silver Line Metro, Dulles Airport, Reston Town Center, and downtown Herndon. Pictures VIRTUALLY STAGED.
For sale
$935,000
2663 Yukon Rd, Herndon, VA 20171
4beds
3,137sqft
Single Family Residence
Built in 1985
0.25 Acres Lot
$918,800 Zestimate®
$298/sqft
$101/mo HOA
What's special
Gated arborRemodeled kitchenNew garage doorsScreened porch and deckNew roofMarvin windows
- 5 days
- 702
- 61
Likely to sell faster than
Zillow last checked:
Listing updated:
Listed by:
Kristie Gaibler 703-517-7610,
Pearson Smith Realty, LLC 571-386-1075
Source: Bright MLS,MLS#: VAFX2344612
Facts & features
Interior
Bedrooms & bathrooms
- Bedrooms: 4
- Bathrooms: 4
- Full bathrooms: 3
- 1/2 bathrooms: 1
- Main level bathrooms: 1
Rooms
- Room types: Living Room, Dining Room, Bedroom 2, Bedroom 3, Kitchen, Family Room, Den, Bedroom 1, Great Room, Laundry, Storage Room, Bathroom 1, Primary Bathroom
Bedroom 1
- Level: Upper
Bedroom 2
- Level: Upper
Bedroom 3
- Level: Upper
Primary bathroom
- Level: Upper
Bathroom 1
- Features: Bathroom - Tub Shower, Countertop(s) - Quartz, Skylight(s)
- Level: Upper
Bathroom 1
- Level: Lower
Den
- Level: Lower
Dining room
- Features: Flooring - HardWood, Chair Rail
- Level: Main
Family room
- Features: Cathedral/Vaulted Ceiling, Ceiling Fan(s), Fireplace - Wood Burning, Flooring - HardWood, Lighting - Ceiling, Recessed Lighting, Skylight(s), Window Treatments
- Level: Main
Great room
- Features: Wet Bar
- Level: Lower
Kitchen
- Features: Breakfast Nook, Countertop(s) - Quartz, Flooring - HardWood, Eat-in Kitchen, Lighting - Ceiling, Lighting - Pendants
- Level: Main
Laundry
- Level: Main
Living room
- Features: Flooring - HardWood
- Level: Main
Storage room
- Level: Lower
Heating
- Forced Air, Natural Gas
Cooling
- Ceiling Fan(s), Central Air, Electric
Appliances
- Included: Microwave, Dishwasher, Disposal, Dryer, Exhaust Fan, Oven/Range - Electric, Refrigerator, Stainless Steel Appliance(s), Washer, Water Heater, Electric Water Heater
- Laundry: Main Level, Laundry Room
Features
- Bathroom - Tub Shower, Breakfast Area, Ceiling Fan(s), Chair Railings, Dining Area, Family Room Off Kitchen, Eat-in Kitchen, Kitchen - Table Space, Primary Bath(s), Recessed Lighting, Walk-In Closet(s), Bar
- Flooring: Hardwood, Laminate, Carpet, Ceramic Tile, Wood
- Doors: Sliding Glass, Storm Door(s)
- Windows: Double Pane Windows, Energy Efficient, Screens, Sliding, Skylight(s), Storm Window(s), Window Treatments
- Basement: Partial,Exterior Entry,Partially Finished,Sump Pump,Walk-Out Access,Windows,Workshop
- Number of fireplaces: 1
- Fireplace features: Brick
Interior area
- Total structure area: 3,549
- Total interior livable area: 3,137 sqft
- Finished area above ground: 2,270
- Finished area below ground: 867
Property
Parking
- Total spaces: 2
- Parking features: Garage Faces Front, Garage Door Opener, Inside Entrance, Attached
- Attached garage spaces: 2
- Details: Garage Sqft: 400
Accessibility
- Accessibility features: None
Features
- Levels: Three
- Stories: 3
- Patio & porch: Deck, Screened, Porch
- Pool features: Community
- Fencing: Full
Lot
- Size: 0.25 Acres
- Features: Adjoins - Open Space, Corner Lot, Front Yard, Landscaped
Details
- Additional structures: Above Grade, Below Grade
- Parcel number: 0251 10 0085A
- Zoning: 131
- Special conditions: Standard
- Other equipment: Negotiable, See Remarks
Construction
Type & style
- Home type: SingleFamily
- Architectural style: Colonial
- Property subtype: Single Family Residence
Materials
- Brick, Aluminum Siding, Vinyl Siding
- Foundation: Slab
- Roof: Architectural Shingle
Condition
- Excellent
- New construction: No
- Year built: 1985
Details
- Builder model: Westport
Utilities & green energy
- Sewer: Public Sewer
- Water: Public
- Utilities for property: Electricity Available, Natural Gas Available, Water Available
Community & HOA
Community
- Subdivision: Bradley Acres
HOA
- Has HOA: Yes
- Amenities included: Common Grounds, Jogging Path, Pool, Tot Lots/Playground
- Services included: Common Area Maintenance, Insurance, Management, Pool(s), Trash
- HOA fee: $605 semi-annually
- HOA name: BRADLEY ACRES
Location
- Region: Herndon
Financial & listing details
- Price per square foot: $298/sqft
- Tax assessed value: $852,780
- Annual tax amount: $9,836
- Date on market: 10/7/2026
- Listing agreement: Exclusive Right To Sell
- Inclusions: Work Benches In Storage Room On The Lower Level.
- Ownership: Fee Simple
Estimated market value
$918,800
$873,000 - $965,000
$3,663/mo
Price history
| Date | Event | Price |
|---|---|---|
| 10/7/2026 | Listed for sale | $935,000+88.9%$298/sqft |
Source:  Bright MLS #VAFX2344612 Report a problem Bright MLS #VAFX2344612 Report a problem | ||
| 10/30/2003 | Sold | $495,000+50.5%$158/sqft |
Source: Public Record Report a problem | ||
| 8/1/2000 | Sold | $329,000$105/sqft |
Source: Public Record Report a problem | ||
Public tax history
| Year | Property taxes | Tax assessment |
|---|---|---|
| 2025 | $9,555 +5.4% | $826,520 +5.6% |
| 2024 | $9,068 +7.6% | $782,750 +4.9% |
| 2023 | $8,424 +3.3% | $746,470 +4.7% |
| 2022 | $8,151 | $712,820 +11.8% |
| 2021 | -- | $637,760 +2.3% |
| 2020 | $7,379 +2.8% | $623,520 +2.8% |
| 2019 | $7,178 -0.7% | $606,520 -0.7% |
| 2018 | $7,227 +5.8% | $610,650 +3.8% |
| 2017 | $6,832 +0.2% | $588,430 |
| 2016 | $6,817 +9.2% | $588,430 +5.2% |
| 2015 | $6,240 +3.5% | $559,140 +3.3% |
| 2014 | $6,027 | $541,280 +2.7% |
| 2013 | -- | $526,820 +2.4% |
| 2012 | -- | $514,360 |
| 2011 | -- | $514,360 +4.4% |
| 2010 | -- | $492,550 -5.2% |
| 2009 | -- | $519,640 -7.2% |
| 2008 | -- | $560,250 -6.6% |
| 2007 | -- | $599,620 +42.5% |
| 2003 | -- | $420,830 +15% |
| 2002 | -- | $365,940 +17% |
| 2001 | -- | $312,770 |
Find assessor info on the county website
Monthly payment
Est. payment
Payment breakdown
Explore the cost of this home by adjusting the details. Changes won't be saved.Climate risks
Neighborhood: 20171
Nearby schools
Schools provided by the listing agent
- Elementary: Fox Mill
- Middle: Carson
- High: Skyview High School
- District: Fairfax County Public Schools
Source: Bright MLS. This data may not be complete. We recommend contacting the local school district to confirm school assignments for this home.
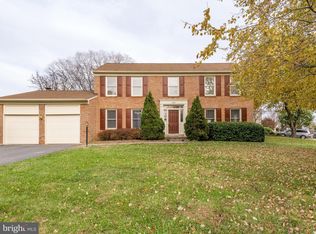
Similar homes
- $1,100,0004 bd3 ba2.5k sqft2711 Mustang Dr, Herndon, VA 20171For Sale
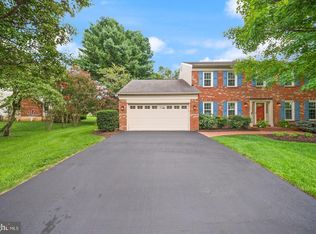
 MLS ID #VAFX2343736, Bryan Felder, Real Broker, LLC. Bright MLS
 - $1,075,0004 bd4 ba3.7k sqft3204 Lockgate Ct, Herndon, VA 20171For Sale
 MLS ID #VAFX2333360, Kiran Morzaria, Samson Properties. Bright MLS
 - $1,049,9994 bd4 ba3.2k sqft12555 Cross Country Ln, Reston, VA 20191For Sale
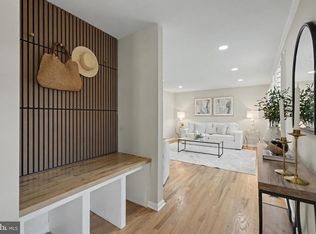 MLS ID #VAFX2336328, Ashish Khianey, Vylla Home. Bright MLS
 - $925,0004 bd4 ba2.4k sqft8403 Greeley Blvd, Springfield, VA 22152For Sale
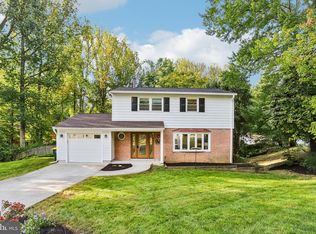 MLS ID #VAFX2342142, Jillian Keck Hogan, Corcoran McEnearney. Bright MLS
 - $950,0005 bd4 ba2.7k sqft5629 Herberts Crossing Dr, Burke, VA 22015For SaleMLS ID #VAFX2341666, ELIZABETH ANN KLINE, Samson Properties. Bright MLS
- $945,0006 bd4 ba3.3k sqft3600 Hill St, Fairfax, VA 22030For SaleMLS ID #VAFC2009198, Candace Sun, Home America Realty, Inc.. Bright MLS
- $749,0004 bd4 ba2.5k sqft1444 Yellowwood Ct, Reston, VA 20190For SaleMLS ID #VAFX2340358, Justin Prompovitch, Samson Properties. Bright MLS
- $935,0004 bd4 ba3.2k sqft7362 Silver Pine Dr, Springfield, VA 22153For SaleMLS ID #VAFX2343756, Joyce Wadle, Long & Foster Real Estate, Inc.. Bright MLS
- $950,0005 bd4 ba3.3k sqft43141 Fling Ct, Ashburn, VA 20148For SaleMLS ID #VALO2136328, Alisa Valdes, Samson Properties. Bright MLS
- $799,9004 bd3 ba2.5k sqft273 Terrie Dr, Sterling, VA 20165For SaleMLS ID #VALO2137796, Robin Gebhardt, EXP Realty, LLC. Bright MLS
- $895,0004 bd4 ba1.6k sqft9065 Northedge Dr, Springfield, VA 22153For SaleMLS ID #VAFX2339984, Michelle Doherty, RLAH @properties. Bright MLS
- $985,0004 bd5 ba3.5k sqft9081 Park Ave, Manassas, VA 20110For SaleMLS ID #VAMN2011616, Christina Huntington, Samson Properties. Bright MLS
- $1,069,0004 bd4 ba2.8k sqft11568 Paramus Dr, Gaithersburg, MD 20878For SaleMLS ID #MDMC2258522, Kathleen Meyer, Rory S. Coakley Realty, Inc.. Bright MLS
- $775,0004 bd4 ba1.7k sqft5700 Harrison House Ct, Centreville, VA 20120For SaleMLS ID #VAFX2343320, Aaron Nichols, Real Broker, LLC. Bright MLS
- $900,0005 bd5 ba2.9k sqft21 Keystone Dr, Gaithersburg, MD 20878For SaleMLS ID #MDMC2258154, Piedad Suarez, Spring Hill Real Estate, LLC.. Bright MLS
- $974,9004 bd3 ba2.7k sqft7608 Salem Rd, Falls Church, VA 22043For SaleMLS ID #VAFX2323356, Morgan Spencer, Realty ONE Group Capital. Bright MLS
- $899,5005 bd4 ba2.2k sqft5211 Ellington Ct, Fairfax, VA 22032For SaleMLS ID #VAFX2338278, Mary Afton-Tarr, Long & Foster Real Estate, Inc.. Bright MLS
- $1,025,0004 bd4 ba3.2k sqft12004 Pineapple Grove Dr, Gaithersburg, MD 20878For SaleMLS ID #MDMC2257446, Larry Prigal, RLAH @properties. Bright MLS
- $995,0004 bd4 ba3.1k sqft1102 Bettstrail Way, Rockville, MD 20854For SaleMLS ID #MDMC2256480, Mona Banes, TTR Sotheby's International Realty. Bright MLS
- $949,9505 bd4 ba3.3k sqft6622 Castle Bar Ct, Alexandria, VA 22315For SaleMLS ID #VAFX2341216, Cindy Schneider, Long & Foster Real Estate, Inc.. Bright MLS
