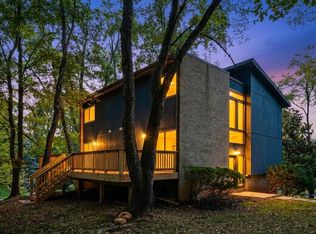
Welcome to this beautifully updated Gaithersburg home, ideally located near Seneca Creek State Park and Clopper Lake, Rio, and Downtown Crown, with convenient access to shopping, dining, recreation, and major commuter routes. Extensive improvements completed in 2019 include replacement of the plumbing, electrical updates, a new HVAC system, driveway, roof with new plywood and shingles, and exterior walls upgraded with new plywood, siding, and trim. All bathrooms were fully renovated in 2019. Gas line was installed in 2019 that connects water heater, stove and back yard grill. The outdoor spaces are designed for everyday enjoyment, featuring backyard stonework and a porch completed in 2019. A storage structure was added in 2022, along with artificial turf and fencing. The basement offers additional possibilities, with rough ins behind the wall for a future wet bar and laundry area. The water heater will be replaced. A move-in-ready home with significant updates in a prime Gaithersburg location!
For sale
$900,000
21 Keystone Dr, Gaithersburg, MD 20878
5beds
2,930sqft
Single Family Residence
Built in 1974
9,529 Square Feet Lot
$878,600 Zestimate®
$307/sqft
$-- HOA
What's special
Backyard stoneworkArtificial turfStorage structure
- 9 days
- 515
- 30
Zillow last checked:
Listing updated:
Listed by:
Piedad Suarez 703-855-9915,
Spring Hill Real Estate, LLC. 7038914520
Source: Bright MLS,MLS#: MDMC2258154
Facts & features
Interior
Bedrooms & bathrooms
- Bedrooms: 5
- Bathrooms: 5
- Full bathrooms: 4
- 1/2 bathrooms: 1
- Main level bathrooms: 1
Basement
- Area: 928
Heating
- Central, Natural Gas
Cooling
- Other, Electric
Appliances
- Included: Microwave, Dishwasher, Disposal, Gas Water Heater
Features
- Floor Plan - Traditional
- Flooring: Hardwood
- Basement: Connecting Stairway,Finished,Improved,Interior Entry,Sump Pump
- Number of fireplaces: 1
Interior area
- Total structure area: 3,158
- Total interior livable area: 2,930 sqft
- Finished area above ground: 2,230
- Finished area below ground: 700
Property
Parking
- Total spaces: 5
- Parking features: Garage Door Opener, Inside Entrance, Asphalt, Driveway, Attached
- Attached garage spaces: 1
- Uncovered spaces: 4
Accessibility
- Accessibility features: None
Features
- Levels: Three
- Stories: 3
- Patio & porch: Porch, Patio, Terrace
- Exterior features: Play Area, Play Equipment, Barbecue
- Pool features: None
Lot
- Size: 9,529 Square Feet
Details
- Additional structures: Above Grade, Below Grade
- Parcel number: 160901521154
- Zoning: R90
- Special conditions: Standard
Construction
Type & style
- Home type: SingleFamily
- Architectural style: Colonial
- Property subtype: Single Family Residence
Materials
- Frame
- Foundation: Block
- Roof: Architectural Shingle
Condition
- New construction: No
- Year built: 1974
- Major remodel year: 2019
Utilities & green energy
- Sewer: Public Sewer
- Water: Public
Community & HOA
Community
- Subdivision: West Riding
HOA
- Has HOA: No
Location
- Region: Gaithersburg
Financial & listing details
- Price per square foot: $307/sqft
- Tax assessed value: $648,000
- Annual tax amount: $8,916
- Date on market: 10/2/2026
- Listing agreement: Exclusive Right To Sell
- Listing terms: Cash,VA Loan,Conventional,FHA
- Inclusions: Washer, Dryer, Dishwasher, Exhaust Fan, Fireplace, Garbage Disposal, Microwave, Refrigerator, Shades And Blinds, Storage Shed, Stove, Garage Door Opener.
- Ownership: Fee Simple
Estimated market value
$878,600
$835,000 - $923,000
$3,813/mo
Price history
| Date | Event | Price |
|---|---|---|
| 10/2/2026 | Listed for sale | $900,000+91.5%$307/sqft |
Source:  Bright MLS #MDMC2258154 Report a problem Bright MLS #MDMC2258154 Report a problem | ||
| 5/7/2019 | Sold | $470,000$160/sqft |
Source: Public Record Report a problem | ||
| 2/25/2019 | Sold | $470,000-1.1%$160/sqft |
Source: Agent Provided Report a problem | ||
| 12/22/2018 | Listed for sale | $474,990-3.1%$162/sqft |
Source: Old Line Properties #MDMC200236 Report a problem | ||
| 12/28/2007 | Listing removed | $490,000$167/sqft |
Source: Number1Expert #MC6359124 Report a problem | ||
| 11/14/2007 | Listed for sale | $490,000+1.1%$167/sqft |
Source: Number1Expert #MC6359124 Report a problem | ||
| 8/1/2007 | Sold | $484,900$165/sqft |
Source: Public Record Report a problem | ||
Public tax history
| Year | Property taxes | Tax assessment |
|---|---|---|
| 2026 | $8,916 +6% | $648,000 +6.8% |
| 2025 | $8,411 +14.4% | $606,533 +7.3% |
| 2024 | $7,354 +8.4% | $565,067 +7.9% |
| 2023 | $6,784 +2.9% | $523,600 |
| 2022 | $6,595 -0.5% | $523,600 |
| 2021 | $6,626 -5.5% | $523,600 -5.8% |
| 2020 | $7,012 +42.7% | $555,800 +34.3% |
| 2019 | $4,913 -0.6% | $413,700 +6.6% |
| 2018 | $4,940 +0.7% | $388,167 +3.4% |
| 2017 | $4,904 +7.7% | $375,400 +0.9% |
| 2016 | $4,554 | $372,167 +0.9% |
| 2015 | $4,554 | $368,933 +0.9% |
| 2014 | $4,554 | $365,700 |
| 2013 | -- | $365,700 |
| 2012 | -- | $365,700 -9.8% |
| 2011 | -- | $405,330 |
| 2010 | -- | $405,330 |
| 2009 | -- | $405,330 -11.2% |
| 2008 | -- | $456,450 +13.2% |
| 2007 | -- | $403,400 +15.1% |
| 2006 | -- | $350,350 +17.8% |
| 2005 | -- | $297,300 +13.2% |
| 2004 | -- | $262,596 |
| 2003 | -- | $262,596 +35.9% |
| 2002 | -- | $193,190 |
| 2001 | -- | $193,190 |
Find assessor info on the county website
Monthly payment
Est. payment
Payment breakdown
Explore the cost of this home by adjusting the details. Changes won't be saved.Climate risks
Neighborhood: 20878
Nearby schools
Schools provided by the listing agent
- District: Montgomery County Public Schools
Source: Bright MLS. This data may not be complete. We recommend contacting the local school district to confirm school assignments for this home.
Similar homes
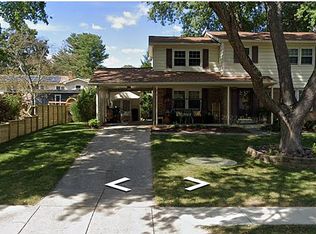
- $799,0004 bd3 ba2.5k sqft3 Michele Ct, Gaithersburg, MD 20878For Sale
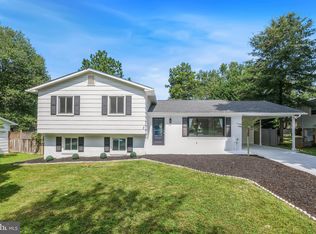
 MLS ID #MDMC2250654, Brittany Volkmer, The Agency DC. Bright MLS
 - $815,0005 bd3 ba3k sqft12028 Apple Knoll Ct, Gaithersburg, MD 20878For Sale
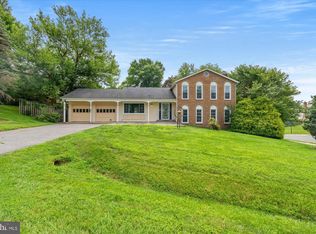 MLS ID #MDMC2248550, Christian Chavez Perez Palma, Samson Properties. Bright MLS
 - $729,0004 bd2 ba1.8k sqft11200 Trippon Ct, North Potomac, MD 20878For Sale
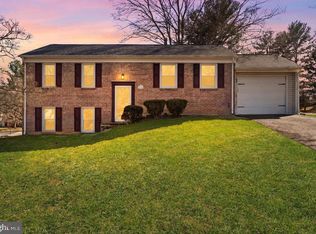 MLS ID #MDMC2257888, Juan umanzor, Long & Foster Real Estate, Inc.. Bright MLS
 - $885,0006 bd4 ba2.9k sqft101 Delford Ave, Silver Spring, MD 20904For Sale
 MLS ID #MDMC2257944, Garrett Adler, LPT Realty, LLC. Bright MLS
 - $690,0004 bd4 ba2.8k sqft6 Brighton Dr, Gaithersburg, MD 20877For SaleMLS ID #MDMC2246924, Russell Chandler, Redfin Corp. Bright MLS
- $929,0004 bd4 ba2.1k sqft607 Watts Branch Pkwy, Potomac, MD 20854For SaleMLS ID #MDMC2254884, Cheryl Leahy, Compass. Bright MLS
- $865,0004 bd4 ba3.3k sqft419 Watts Branch Pkwy, Rockville, MD 20854For SaleMLS ID #MDMC2240268, Kevin Grolig, Compass. Bright MLS
- $899,0004 bd4 ba3k sqft11202 Wedge Dr, Reston, VA 20190For SaleMLS ID #VAFX2339736, Tom Bauer, Pearson Smith Realty, LLC. Bright MLS
- $975,0005 bd4 ba4k sqft3809 King William Dr, Olney, MD 20832For SaleMLS ID #MDMC2254602, Karen Rollings, EXP Realty, LLC. Bright MLS
- $989,0004 bd4 ba3.6k sqft5820 Winegrove Ct, Derwood, MD 20855For SaleMLS ID #MDMC2248624, Chris Miller, Miller Realty Services, LLC. Bright MLS
- $1,000,0005 bd4 ba3k sqft1104 Fallsmead Way, Rockville, MD 20854For SaleMLS ID #MDMC2254434, Steve Baumgartner, Compass. Bright MLS
- $1,015,0004 bd3 ba2.7k sqft1705 Crestview Dr, Rockville, MD 20854For SaleMLS ID #MDMC2250856, Michelle Yu, Long & Foster Real Estate, Inc.. Bright MLS
- $565,0003 bd3 ba1.9k sqft5 Lazy Hollow Way, Gaithersburg, MD 20878For SaleMLS ID #MDMC2258050, Jean Teng, Profound Realty, Inc.. Bright MLS
- $729,0004 bd4 ba2.7k sqft5502 Amesfield Ct, Rockville, MD 20853For SaleMLS ID #MDMC2256222, Mr. Josh Pratt, EXP Realty, LLC. Bright MLS
- $839,0003 bd3 ba2.1k sqft10929 Howland Dr, Reston, VA 20191For SaleMLS ID #VAFX2344178, Lisa Thurston, Keller Williams Realty. Bright MLS
- $950,0004 bd4 ba2.7k sqft1018 McCeney Ave, Silver Spring, MD 20901For SaleMLS ID #MDMC2242460, Darleen Smith, CattaWood Spring Realty LLC. Bright MLS
- $874,9004 bd3 ba1.6k sqft8520 Pepperdine Dr, Vienna, VA 22180For SaleMLS ID #VAFX2339604, Laura Schwartz, Real Broker, LLC. Bright MLS
- $899,0004 bd3 ba2.2k sqft8511 Freyman Dr, Chevy Chase, MD 20815For SaleMLS ID #MDMC2248352, Jan Brito, Compass. Bright MLS
- $899,0004 bd3 ba2.6k sqft8406 Hartford Ave, Silver Spring, MD 20910For SaleMLS ID #MDMC2242384, Anna Mackler, Serhant. Bright MLS
