Skip main navigation
For sale
  • Price cut: $34K (7/22)
    $1,015,000

    1705 Crestview Dr, Rockville, MD 20854

    4beds
    2,748sqft
    : 
    $6,216/mo
    Get pre-qualified
    Single Family Residence
    Built in 1976
    10,554 Square Feet Lot
    $1,000,600 Zestimate®
    $369/sqft
    $-- HOA

    What's special

    Corner wood burning fireplaceDesigner finishesWalkout to spacious backyardAll new quartz countertopsTile backsplashGorgeous designer ensuite bathroomCustom lighted vanity mirror
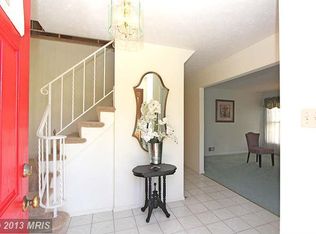
    FANTASTIC NEW PRICE FOR THIS ALL REMODELED SPLIT LEVEL IN HORIZON HILL Fabulous and fully renovated, this bright and airy four-level split is one of the finest offerings in Horizon Hill. Site on a 0.24 acre lot this 4 BR 3 bath home has been thoughtfully updated throughout, making it truly move-in ready. Major updates include brand new AC unit (2026) newer roof (2018), new energy efficient Thompson Creek windows with lifetime warranty (2018), new kitchen and baths all redone (2026). Prepare to entertain in this open floor plan home with gourmet chef’s kitchen off on main level ready to gather your nearest and dearest around the expansive quartz island with bar seating. All new quartz countertops, designer finishes, tile backsplash and all new SS appl are the chef’s kiss to this beautiful space, also featuring access to the deck and private backyard. Upstairs, hardwood floors and recessed lighting continue throughout. The fabulous owner’s suite with gorgeous designer ensuite bathroom offers you that spa experience - a getaway from it all, in your own home, with porcelain tile flooring and custom lighted vanity mirror. Three additional bedrooms share a spacious all renovated full bathroom with bathtub and tile shower. Walk down to the welcoming family room with shiplap walls nestled around a corner wood burning fireplace, and another full bathroom with walk in shower. Access to the two car garage with updated epoxy flooring and walkout to spacious back yard. An additional basement level provides a versatile rec room with LVP flooring and fresh paint—ideal for a home gym, playroom, or media space. HVAC has warranty coverage through 2027. All of this in the Richard Montgomery HS cluster, located in the heart of charming Horizon Hill minutes from all of the amenities of Potomac and Rockville, Hadley’s Park, playgrounds and trails, multiple pool and swim clubs and easy access to 270/495.
    101 days
    |
    817
    |
    25
    |

    Zillow last checked:

    Listing updated:

    Listed by:

    Michelle Yu 240-888-5076,

    Long & Foster Real Estate, Inc. 301-299-6000,

    Listing Team: Michelle Yu Team, Co-Listing Team: Michelle Yu Team,Co-Listing Agent: Ruby Styslinger 240-372-0253,

    Long & Foster Real Estate, Inc.

    Source: Bright MLS,MLS#: MDMC2230982MLS Logo

      Facts & features

      Interior

      Bedrooms & bathrooms
      • Bedrooms: 4
      • Bathrooms: 3
      • Full bathrooms: 3
      Rooms
      • Room types: Living Room, Dining Room, Primary Bedroom, Bedroom 2, Bedroom 3, Kitchen, Basement, Bedroom 1, Bathroom 1, Bonus Room, Primary Bathroom
      Primary bedroom
      • Features: Flooring - HardWood
      • Level: Upper
      Bedroom 1
      • Level: Upper
      Bedroom 2
      • Features: Flooring - HardWood
      • Level: Upper
      Bedroom 3
      • Features: Flooring - HardWood
      • Level: Upper
      Primary bathroom
      • Features: Flooring - Tile/Brick
      • Level: Upper
      Bathroom 1
      • Level: Upper
      Basement
      • Features: Flooring - Concrete
      • Level: Lower
      Bonus room
      • Features: Fireplace - Wood Burning, Bathroom - Walk-In Shower
      • Level: Lower
      Dining room
      • Features: Flooring - HardWood
      • Level: Main
      Kitchen
      • Features: Flooring - Ceramic Tile
      • Level: Main
      Living room
      • Features: Flooring - HardWood
      • Level: Main
      Heating
      • Forced Air, Heat Pump, Oil
      Cooling
      • Other, Electric
      Appliances
      • Included: Microwave, Dishwasher, Disposal, Exhaust Fan, Stainless Steel Appliance(s), Cooktop, Water Heater, Electric Water Heater
      Features
      • Bathroom - Walk-In Shower, Breakfast Area, Butlers Pantry, Ceiling Fan(s), Combination Kitchen/Dining, Dining Area, Open Floorplan, Floor Plan - Traditional, Kitchen - Country, Eat-in Kitchen, Kitchen Island, Recessed Lighting, Walk-In Closet(s)
      • Flooring: Hardwood, Tile/Brick, Wood
      • Basement: Improved,Finished
      • Number of fireplaces: 1
      Interior area
      • Total structure area: 3,373
      • Total interior livable area: 2,748 sqft
      • Finished area above ground: 2,256
      • Finished area below ground: 492

      Property

      Parking
      • Total spaces: 2
      • Parking features: Garage Faces Front, Inside Entrance, Concrete, Attached, Driveway
      • Attached garage spaces: 2
      • Has uncovered spaces: Yes
      • Details: Garage Sqft: 588
      Accessibility
      • Accessibility features: None
      Features
      • Levels: Bi-Level,Four
      • Stories: 4
      • Patio & porch: Deck
      • Exterior features: Sidewalks
      • Pool features: None
      Lot
      • Size: 10,554 Square Feet
      Details
      • Additional structures: Above Grade, Below Grade
      • Parcel number: 160401648947
      • Zoning: R90
      • Special conditions: Standard

      Construction

      Type & style
      • Home type: SingleFamily
      • Property subtype: Single Family Residence
      Materials
      • Brick, Aluminum Siding
      • Foundation: Slab
      • Roof: Shingle
      Condition
      • New construction: No
      • Year built: 1976

      Utilities & green energy

      • Sewer: Public Sewer
      • Water: Public

      Community & HOA

      Community
      • Subdivision: Horizon Hill
      HOA
      • Has HOA: No
      Location
      • Region: Rockville
      • Municipality: City of Rockville

      Financial & listing details

      • Price per square foot: $369/sqft
      • Tax assessed value: $789,000
      • Annual tax amount: $10,581
      • Date on market: 5/1/2026
      • Listing agreement: Exclusive Right To Sell
      • Listing terms: Cash,Conventional,FHA,VA Loan
      • Ownership: Fee Simple

        Estimated market value

        $1,000,600

        $951,000 - $1.05M

        $4,350/mo

        Price history

        DateEventPrice
        7/22/2026Price change$1,015,000-3.2%$369/sqft
        Source: Bright MLS #MDMC2230982 Report a problem
        5/20/2026Price change$1,049,000-4.2%$382/sqft
        Source: Bright MLS #MDMC2230982 Report a problem
        5/1/2026Listed for sale$1,095,000-0.5%$398/sqft
        Source: Bright MLS #MDMC2230982 Report a problem
        4/22/2026Listing removed$1,100,000$400/sqft
        Source: Bright MLS #MDMC2220370 Report a problem
        3/30/2026Price change$1,100,000-8.3%$400/sqft
        Source: Bright MLS #MDMC2220370 Report a problem
        3/10/2026Listed for sale$1,200,000$437/sqft
        Source: Bright MLS #MDMC2220370 Report a problem

        Public tax history

        YearProperty taxesTax assessment
        2025$10,581 +17%$734,167 +8.1%
        2024$9,045 +9.3%$679,333 +8.8%
        2023$8,278 +4%$624,500 +1.1%
        2022$7,962 +0.7%$617,433 +1.2%
        2021$7,907 +1.5%$610,367 +1.2%
        2020$7,792 +0%$603,300
        2019$7,790 -0.5%$603,300 +0.3%
        2018$7,832 -1.9%$601,233 +0.2%
        2017$7,984 $600,200 +4.8%
        2016-- $572,700 +5%
        2015-- $545,200 +5.3%
        2014-- $517,700
        2013-- $517,700
        2012-- $517,700 -12%
        2011-- $588,140
        2010-- $588,140
        2009-- $588,140 -13%
        2008-- $675,650 +13.6%
        2007-- $594,546 +15.8%
        2006-- $513,443 +18.8%
        2005-- $432,340 +14.5%
        2004-- $377,540
        2003-- $377,540 +40.9%
        2002-- $267,940
        2001-- $267,940
        Find assessor info on the county website

        Monthly payment

        Est. payment

        Payment breakdown

        Explore the cost of this home by adjusting the details. Changes won't be saved.
        All calculations are estimates and provided by Zillow, Inc. for informational purposes only. Actual amounts may vary.
        HOA fees may include property taxes on listings classified as Co-Ops. Contact the listing agent and/or owner for fee details.
        Mortgage interest rates are dependent on a number of factors, including credit score, down payment, and repayment length. Interest rate data provided by Zillow Group Marketplace, Inc. as of 1/1/1970 from various mortgage lenders with which we have lead or other similar arrangements; the Estimated Payment is an average of those rates.
        See how much you could borrow to make a competitive offer.

        Climate risks

        Neighborhood: Horizon Hill

        Getting around

        17 / 100
        Car-Dependent
        36 / 100
        Some Transit
        44 / 100
        Somewhat Bikeable

        Nearby schools

        GreatSchools rating
        Schools provided by the listing agent
        • Elementary: Ritchie Park
        • Middle: Julius West
        • High: Richard Montgomery
        • District: Montgomery County Public Schools

        Source: Bright MLS. This data may not be complete. We recommend contacting the local school district to confirm school assignments for this home.

        A local agent can set up tours, give advice and negotiate with sellers.

        Browse local experts

        Similar homes