Skip main navigation
Sold for $765,000
  • $765,000

    4 Cullinan Dr, Gaithersburg, MD 20878

    5beds
    2,756sqft
    Single Family Residence
    Built in 1973
    9,388 Square Feet Lot
    $770,100 Zestimate®
    $278/sqft
    $3,544 Estimated rent

    Home value

    $770,100

    $708,000 - $839,000

    $3,544/mo

    Zestimate® history
    Loading
    Loading...

    Owner options

    List your home for rent

    $3,544/mo

    Rent Zestimate®

    Find your next renter with Zillow Rental Manager. Plus, with online applications, you can quickly screen prospective tenants – for free.

    Learn more

    $3,544/mo

    Rent Zestimate®

    Refinance and save

    $4,605/mo

    Est. payment

    Refinancing to a lower rate could help reduce your monthly payments and save thousands over the life of the loan.

    See today's rates

    $4,605/mo

    Est. payment

    Explore your selling options

    Work with a Zillow partner agent

    Leverage their expertise and Zillow's premium Showcase listings to get your home seen by more buyers.

    Get started

    List with your own agent

    Get your home in front of millions of buyers by listing it on Zillow.

    Learn how to do it

    Sell it yourself

    Take full control of how buyers see your home on Zillow by listing For Sale by Owner (FSBO).

    List your home

    What's special

    Designer touchesLarge cedar closetWraparound cabinetryRecessed lightingQuartz countertopsUpdated hardware and finishesTwo separate storage rooms
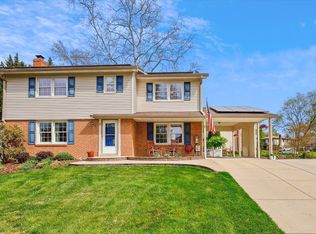
    Beautifully updated 5-bedroom, 3 full-bath home in the desirable West Riding community of Gaithersburg, MD—NO HOA! The home is just around the corner from Diamond Elementary School which was named a 2025-2026 Maryland Blue Ribbon School. Recently refinished hardwood floors span the main and upper levels, complemented by fresh paint throughout the home. Designer touches—including updated hardware and finishes, recessed lighting, chair railing in the dining room, and crown molding on the main level, in the gathering room, plus in the bedroom/office—add refined detail throughout the home. The bright and open main level features a welcoming living and dining area that flows into the updated kitchen with modern finishes, wraparound cabinetry, quartz countertops, a pantry, and a fabulous breakfast nook with a large window. From the main area, step out to the expansive rear deck and patio overlooking a private, fenced backyard with mature trees and amazing flowering beds, along with green space—perfect for relaxing or entertaining. Upstairs offers four generously sized bedrooms, including a spacious primary suite with a renovated full bath and large walk-in closet. This level also features a large cedar closet and an updated full hall bath, with abundant natural light filling each bedroom. Just a few steps down, the lower level includes a large gathering room with a fireplace and built-in desk area, a fifth bedroom/office, and a remodeled full bath. The laundry room provides a utility sink, ample storage, and convenient access to the side yard. An additional lower level offers flexible space for a media or game room, along with two separate storage rooms. Designer touches including recessed lighting, crown molding on main level, in the gathering room and den elevate this home. Ideally located near Kentlands shopping, dining, parks, and major commuter routes. Two nearby community pool options and Seneca State Park—just minutes away—add to the home’s exceptional convenience and lifestyle.

    Zillow last checked:

    Listing updated:

    Listed by:

    Anh Boesch 301-943-5722,

    RLAH @properties

    Bought with:

    Cheryl Holder, 659945

    Redfin Corp

    Source: Bright MLS,MLS#: MDMC2220376MLS Logo

    Facts & features

    Interior

    Bedrooms & bathrooms
    • Bedrooms: 5
    • Bathrooms: 3
    • Full bathrooms: 3
    Basement
    • Area: 660
    Heating
    • Central, Oil
    Cooling
    • Other, Electric
    Appliances
    • Included: Electric Water Heater
    Features
    • Basement: Improved,Space For Rooms
    • Number of fireplaces: 1
    Interior area
    • Total structure area: 2,816
    • Total interior livable area: 2,756 sqft
    • Finished area above ground: 2,156
    • Finished area below ground: 600

    Property

    Parking
    • Total spaces: 1
    • Parking features: Garage Faces Front, Attached
    • Attached garage spaces: 1
    Accessibility
    • Accessibility features: None
    Features
    • Levels: Multi/Split,Four
    • Stories: 4
    • Pool features: None
    Lot
    • Size: 9,388 sqft
    Details
    • Additional structures: Above Grade, Below Grade
    • Parcel number: 160901521234
    • Zoning: R90
    • Special conditions: Standard

    Construction

    Type & style
    • Home type: SingleFamily
    • Property subtype: Single Family Residence
    Materials
    • Frame
    • Foundation: Concrete Perimeter
    Condition
    • New construction: No
    • Year built: 1973

    Utilities & green energy

    • Sewer: Public Sewer
    • Water: Public

    Community & neighborhood

    Location
    • Region: Gaithersburg
    • Subdivision: West Riding
    • Municipality: City of Gaithersburg

    Other

    Other facts
    • Listing agreement: Exclusive Right To Sell
    • Ownership: Fee Simple

    Price history

    DateEventPrice
    4/10/2026Sold$765,000+2.1%$278/sqft
    Source: Bright MLS #MDMC2220376 Report a problem
    3/25/2026Contingent$749,000$272/sqft
    Source: Bright MLS #MDMC2220376 Report a problem
    3/19/2026Listed for sale$749,000+52.9%$272/sqft
    Source: Bright MLS #MDMC2220376 Report a problem
    8/31/2016Sold$490,000+0.1%$178/sqft
    Source: Public Record Report a problem
    7/15/2016Pending sale$489,500$178/sqft
    Source: RE/MAX METROPOLITAN REALTY #MC9649142 Report a problem
    6/18/2016Price change$489,500-1.5%$178/sqft
    Source: RE/MAX METROPOLITAN REALTY #MC9649142 Report a problem
    6/2/2016Price change$497,000-1.6%$180/sqft
    Source: RE/MAX METROPOLITAN REALTY #MC9649142 Report a problem
    5/6/2016Listed for sale$504,900$183/sqft
    Source: RE/MAX METROPOLITAN REALTY #MC9649142 Report a problem

    Public tax history

    YearProperty taxesTax assessment
    2025$6,932 +2.3%$555,967 +6.8%
    2024$6,774 +7.8%$520,533 +7.3%
    2023$6,285 +5.8%$485,100 +2.8%
    2022$5,942 +2.5%$471,700 +2.9%
    2021$5,799 +3.3%$458,300 +3%
    2020$5,613 +7.7%$444,900
    2019$5,213 -0.6%$444,900 +8%
    2018$5,242 +1.6%$411,900 +4.2%
    2017$5,162 +22.2%$395,400 +0.8%
    2016$4,224 $392,300 +0.8%
    2015$4,224 $389,200 +0.8%
    2014$4,224 $386,100 +0.6%
    2013-- $383,677 +0.6%
    2012-- $381,253 +0.6%
    2011-- $378,830
    2010-- $378,830
    2009-- $378,830 -18.3%
    2008-- $463,460 +15.7%
    2007-- $400,686 +18.6%
    2006-- $337,913 +22.8%
    2005-- $275,140 +12.5%
    2004-- $244,552
    2003-- $244,552 +33.4%
    2002-- $183,380
    2001-- $183,380

    Find assessor info on the county website

    Neighborhood: 20878

    Nearby schools

    GreatSchools rating
    Schools provided by the listing agent
    • District: Montgomery County Public Schools

    Source: Bright MLS. This data may not be complete. We recommend contacting the local school district to confirm school assignments for this home.

    Get a cash offer in 3 minutes
    Find out how much your home could sell for in as little as 3 minutes with a no-obligation cash offer.
    Estimated market value
    $770,100
    Get a cash offer in 3 minutes
    Find out how much your home could sell for in as little as 3 minutes with a no-obligation cash offer.
    Estimated market value
    $770,100