Welcome home! This well cared for, single owner home is located in the wonderful neighborhood of West Riding. It's conveniently located a short walk from Diamond Elementary School, and minutes from Seneca Creek State Park (Clopper Lake), & nearby shops/restaurants at the Kentlands, Quince Orchard Plaza & Diamond Square. Very easy access to Great Seneca Hwy & I-270 too! The eat in kitchen features refaced cabinets, Corian countertops, glass-top range, built-in convection microwave, and a large kitchen refrigerator/freezer with cold water & ice on front. The main and upper levels feature hardwood floors under the carpet and the lower level has a finished rec room with fireplace, a third full bathroom and large storage/utility room. Some of the upgrades include a new electrical panel & electrical heavy-up in 2011, new gas furnace 2012, new water heater & a/c unit 2013, new roof. & gutters (50 yr warranty) in 2014, replacement windows ... the list goes on and on! This home has so much potential!
Sold for $671,000
$671,000
8 Cullinan Dr, Gaithersburg, MD 20878
4beds
2,427sqft
Single Family Residence
Built in 1973
10,545 Square Feet Lot
$697,500 Zestimate®
$276/sqft
$3,376 Estimated rent
Home value
$697,500
$663,000 - $732,000
$3,376/mo
Zestimate® history
Owner options
List your home for rent
$3,376/mo
Rent Zestimate®
Find your next renter with Zillow Rental Manager. Plus, with online applications, you can quickly screen prospective tenants – for free.
$3,376/mo
Rent Zestimate®
Refinance and save
$4,343/mo
Est. payment
Refinancing to a lower rate could help reduce your monthly payments and save thousands over the life of the loan.
$4,343/mo
Est. payment
Explore your selling options
Work with a Zillow partner agent
Leverage their expertise and Zillow's premium Showcase listings to get your home seen by more buyers.
Get startedList with your own agent
Get your home in front of millions of buyers by listing it on Zillow.
Learn how to do itSell it yourself
Take full control of how buyers see your home on Zillow by listing For Sale by Owner (FSBO).
List your homeWhat's special
Finished rec roomReplacement windowsCold waterDiamond squareHardwood floorsLarge kitchen refrigeratorNearby shops
Zillow last checked:
Listing updated:
Listed by:
Reta Sponsky 240-351-4002,
Cummings & Co. Realtors
Bought with:
Sheena Saydam, 638126
Keller Williams Capital Properties
Erin Socia, SP2000205427
Keller Williams Capital Properties
Source: Bright MLS,MLS#: MDMC2126508
Facts & features
Interior
Bedrooms & bathrooms
- Bedrooms: 4
- Bathrooms: 4
- Full bathrooms: 3
- 1/2 bathrooms: 1
- Main level bathrooms: 1
Rooms
- Room types: Living Room, Dining Room, Primary Bedroom, Bedroom 2, Bedroom 3, Bedroom 4, Kitchen, Family Room, Recreation Room, Utility Room, Bathroom 2, Bathroom 3, Primary Bathroom, Half Bath
Basement
- Area: 519
Heating
- Forced Air, Natural Gas
Cooling
- Central Air, Ceiling Fan(s), Whole House Fan, Electric
Appliances
- Included: Microwave, Dishwasher, Disposal, Dryer, Extra Refrigerator/Freezer, Humidifier, Ice Maker, Oven/Range - Electric, Refrigerator, Washer, Gas Water Heater
- Laundry: In Basement
Features
- Attic/House Fan, Ceiling Fan(s), Family Room Off Kitchen, Floor Plan - Traditional, Formal/Separate Dining Room, Eat-in Kitchen
- Flooring: Hardwood, Ceramic Tile, Carpet, Laminate, Wood
- Doors: Storm Door(s)
- Windows: Double Pane Windows, Vinyl Clad
- Basement: Full,Partially Finished
- Number of fireplaces: 1
- Fireplace features: Mantel(s)
Interior area
- Total structure area: 2,827
- Total interior livable area: 2,427 sqft
- Finished area above ground: 1,908
- Finished area below ground: 519
Property
Parking
- Total spaces: 2
- Parking features: Concrete, Attached Carport, Driveway
- Carport spaces: 1
- Uncovered spaces: 1
Accessibility
- Accessibility features: None
Features
- Levels: Three
- Stories: 3
- Patio & porch: Patio
- Pool features: None
Lot
- Size: 10,545 Square Feet
Details
- Additional structures: Above Grade, Below Grade
- Parcel number: 160901521212
- Zoning: R90
- Special conditions: Standard
Construction
Type & style
- Home type: SingleFamily
- Architectural style: Colonial
- Property subtype: Single Family Residence
Materials
- Frame, Brick Front, Vinyl Siding
- Foundation: Block
- Roof: Shingle
Condition
- Good
- New construction: No
- Year built: 1973
Utilities & green energy
- Electric: 200+ Amp Service
- Sewer: Public Sewer
- Water: Public
Community & HOA
Community
- Subdivision: West Riding
HOA
- Has HOA: No
Location
- Region: Gaithersburg
- Municipality: City of Gaithersburg
Financial & listing details
- Price per square foot: $276/sqft
- Tax assessed value: $423,700
- Annual tax amount: $5,779
- Date on market: 4/11/2024
- Listing agreement: Exclusive Right To Sell
- Listing terms: Cash,Conventional,FHA,VA Loan
- Ownership: Fee Simple
Price history
| Date | Event | Price |
|---|---|---|
| 5/10/2024 | Sold | $671,000+6.5%$276/sqft |
Source:  Bright MLS #MDMC2126508 Report a problem Bright MLS #MDMC2126508 Report a problem | ||
| 4/15/2024 | Pending sale | $629,900$260/sqft |
Source: Bright MLS #MDMC2126508 Report a problem | ||
| 4/11/2024 | Listed for sale | $629,900$260/sqft |
Source: Bright MLS #MDMC2126508 Report a problem | ||
Public tax history
| Year | Property taxes | Tax assessment |
|---|---|---|
| 2025 | $5,874 +0.2% | $477,100 +5.9% |
| 2024 | $5,862 +6.8% | $450,400 +6.3% |
| 2023 | $5,489 +3.7% | $423,700 +0.8% |
| 2022 | $5,292 +0.4% | $420,167 +0.8% |
| 2021 | $5,272 +1.2% | $416,633 +0.9% |
| 2020 | $5,212 +6.1% | $413,100 |
| 2019 | $4,913 -0.6% | $413,100 +6.4% |
| 2018 | $4,940 +0.7% | $388,167 +3.3% |
| 2017 | $4,908 +7.8% | $375,700 +0.9% |
| 2016 | $4,554 | $372,267 +0.9% |
| 2015 | $4,554 | $368,833 +0.9% |
| 2014 | $4,554 | $365,400 |
| 2013 | -- | $365,400 |
| 2012 | -- | $365,400 -9.9% |
| 2011 | -- | $405,340 |
| 2010 | -- | $405,340 |
| 2009 | -- | $405,340 -11.5% |
| 2008 | -- | $458,070 +13.6% |
| 2007 | -- | $403,272 +15.7% |
| 2006 | -- | $348,476 +18.7% |
| 2005 | -- | $293,680 +13% |
| 2004 | -- | $259,912 |
| 2003 | -- | $259,912 +35.1% |
| 2002 | -- | $192,380 |
| 2001 | -- | $192,380 |
Find assessor info on the county website
Neighborhood: 20878
Nearby homes
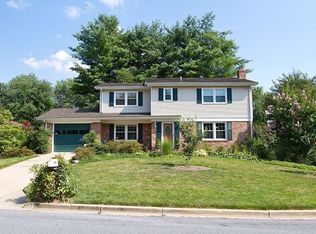
- $704,3004 bd3 ba2.3k sqft10 Cullinan Dr, Gaithersburg, MD 20878Off Market
- $611,300-- bd3 ba1.9k sqft6 Cullinan Dr, Gaithersburg, MD 20878Off Market
- $603,000-- bd3 ba1.3k sqft5 Crown Ct, Gaithersburg, MD 20878Off Market
- $733,6253 bd4 ba2.3k sqft2 Cullinan Ct, Gaithersburg, MD 20878Sold
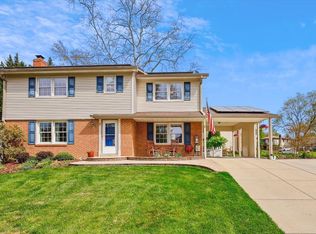
- $765,0005 bd3 ba2.7k sqft4 Cullinan Dr, Gaithersburg, MD 20878Sold
- $620,100-- bd3 ba1.9k sqft9 Cullinan Dr, Gaithersburg, MD 20878Off Market
- $675,0004 bd3 ba2k sqft11 Cullinan Dr, Gaithersburg, MD 20878Sold
- $660,2004 bd4 ba2.8k sqft7 Cullinan Dr, Gaithersburg, MD 20878Off Market
Nearby schools
GreatSchools rating
- 9/10Diamond Elementary SchoolGrades: PK-5Distance: 0.2 mi
- 6/10Lakelands Park Middle SchoolGrades: 6-8Distance: 1.3 mi
- 8/10Northwest High SchoolGrades: 9-12Distance: 2.3 mi
Schools provided by the listing agent
- Elementary: Diamond
- Middle: Lakelands Park
- High: Northwest
- District: Montgomery County Public Schools
Source: Bright MLS. This data may not be complete. We recommend contacting the local school district to confirm school assignments for this home.
Get a cash offer in 3 minutes
Find out how much your home could sell for in as little as 3 minutes with a no-obligation cash offer.
Estimated market value
$697,500
Get a cash offer in 3 minutes
Find out how much your home could sell for in as little as 3 minutes with a no-obligation cash offer.
Estimated market value
$697,500
- Maryland
- Montgomery County
- Gaithersburg
- 20878
- 8 Cullinan Dr
