************Offers due Monday May 5 at 3pm ************This meticulously maintained residence is a true gem in the sought out West Riding Neighborhood. It offers the perfect blend of modern updates and convenience. With 3 bedrooms and 4 baths, a carport and oversized driveway, this residence provides ample space for family and guests. One of the standout features is the stunning primary suite. The oversized bedroom boasts new carpet, fresh paint, and ample organized closet space. The beautifully renovated en-suite bathroom, updated in 2021, features a double vanity, elegant white marble finishes, and a luxurious shower. Give the finished lower level with fireplace any identity that you want. This versatile space can be a home gym, a cozy media room or extra area for entertainment and play. The heart of the home lies in its open updated kitchen and dining room combination which provide one cohesive space. In addition, hardwood on 2 levels and recent updates such as new washer, refrigerator, fresh paint, really make this home shine. The outdoor space is perfect for both relaxing and entertaining. The tidy backyard offers a brick patio, garden beds, a shed and a large grassy side yard. You are minutes from Kentlands' shopping, restaurants, parks, Seneca State Park trails, AstraZeneca, NIST and more. This is the home you have been waiting for.
Sold for $733,625
$733,625
2 Cullinan Dr, Gaithersburg, MD 20878
3beds
2,308sqft
Single Family Residence
Built in 1973
9,783 Square Feet Lot
$724,900 Zestimate®
$318/sqft
$3,168 Estimated rent
Home value
$724,900
$660,000 - $797,000
$3,168/mo
Zestimate® history
Owner options
List your home for rent
$3,168/mo
Rent Zestimate®
Find your next renter with Zillow Rental Manager. Plus, with online applications, you can quickly screen prospective tenants – for free.
$3,168/mo
Rent Zestimate®
Refinance and save
$4,848/mo
Est. payment
Refinancing to a lower rate could help reduce your monthly payments and save thousands over the life of the loan.
$4,848/mo
Est. payment
Explore your selling options
Work with a Zillow partner agent
Leverage their expertise and Zillow's premium Showcase listings to get your home seen by more buyers.
Get startedList with your own agent
Get your home in front of millions of buyers by listing it on Zillow.
Learn how to do itSell it yourself
Take full control of how buyers see your home on Zillow by listing For Sale by Owner (FSBO).
List your homeWhat's special
Elegant white marble finishesLarge grassy side yardRenovated en-suite bathroomDouble vanityBrick patioGarden bedsFresh paint
Zillow last checked:
Listing updated:
Listed by:
Franco Saladino 301-466-4668,
Long & Foster Real Estate, Inc.
Bought with:
Alexis Gutierrez, 5005388
Real Broker, LLC - Gaithersburg
Source: Bright MLS,MLS#: MDMC2177238
Facts & features
Interior
Bedrooms & bathrooms
- Bedrooms: 3
- Bathrooms: 4
- Full bathrooms: 3
- 1/2 bathrooms: 1
- Main level bathrooms: 1
Rooms
- Room types: Living Room, Dining Room, Primary Bedroom, Bedroom 2, Bedroom 3, Kitchen, Den, Laundry, Recreation Room, Storage Room, Workshop, Primary Bathroom, Full Bath, Half Bath
Primary bedroom
- Level: Upper
Bedroom 2
- Level: Upper
Bedroom 3
- Level: Upper
Primary bathroom
- Level: Upper
Den
- Level: Main
Dining room
- Level: Main
Other
- Level: Upper
Half bath
- Level: Main
Kitchen
- Level: Main
Laundry
- Level: Lower
Living room
- Level: Main
Recreation room
- Level: Lower
Storage room
- Level: Lower
Workshop
- Level: Lower
Heating
- Central, Natural Gas
Cooling
- Central Air, Electric
Appliances
- Included: Dishwasher, Disposal, Dryer, Oven/Range - Gas, Washer, Water Heater, Microwave, Electric Water Heater
- Laundry: Has Laundry, Lower Level, Washer In Unit, Laundry Room
Features
- Dining Area, Primary Bath(s)
- Flooring: Hardwood, Ceramic Tile, Carpet, Wood
- Basement: Partially Finished,Interior Entry,Improved,Workshop
- Number of fireplaces: 1
- Fireplace features: Wood Burning
Interior area
- Total structure area: 2,836
- Total interior livable area: 2,308 sqft
- Finished area above ground: 1,908
- Finished area below ground: 400
Property
Parking
- Total spaces: 5
- Parking features: Concrete, Attached Carport, Driveway, On Street
- Carport spaces: 1
- Uncovered spaces: 4
Accessibility
- Accessibility features: Other
Features
- Levels: Three
- Stories: 3
- Patio & porch: Patio
- Pool features: None
Lot
- Size: 9,783 Square Feet
Details
- Additional structures: Above Grade, Below Grade
- Parcel number: 160901521245
- Zoning: R90
- Special conditions: Standard
Construction
Type & style
- Home type: SingleFamily
- Architectural style: Colonial
- Property subtype: Single Family Residence
Materials
- Frame
- Foundation: Block
- Roof: Architectural Shingle
Condition
- Excellent
- New construction: No
- Year built: 1973
Utilities & green energy
- Sewer: Public Sewer
- Water: Public
Community & HOA
Community
- Subdivision: West Riding
HOA
- Has HOA: No
Location
- Region: Gaithersburg
- Municipality: City of Gaithersburg
Financial & listing details
- Price per square foot: $318/sqft
- Tax assessed value: $474,700
- Annual tax amount: $334
- Date on market: 5/1/2025
- Listing agreement: Exclusive Right To Sell
- Listing terms: FHA,Cash,Conventional,VA Loan
- Ownership: Fee Simple
Price history
| Date | Event | Price |
|---|---|---|
| 5/15/2025 | Sold | $733,625+1.2%$318/sqft |
Source:  Bright MLS #MDMC2177238 Report a problem Bright MLS #MDMC2177238 Report a problem | ||
| 5/6/2025 | Pending sale | $725,000$314/sqft |
Source: Bright MLS #MDMC2177238 Report a problem | ||
| 5/1/2025 | Listed for sale | $725,000+159.9%$314/sqft |
Source: Bright MLS #MDMC2177238 Report a problem | ||
| 10/18/2001 | Sold | $279,000$121/sqft |
Source: Public Record Report a problem | ||
Public tax history
| Year | Property taxes | Tax assessment |
|---|---|---|
| 2026 | $6,888 +1656.6% | $501,400 +5.6% |
| 2025 | $392 -93.3% | $474,700 +6% |
| 2024 | $5,830 +6.8% | $448,000 +6.3% |
| 2023 | $5,458 +3.7% | $421,300 +0.8% |
| 2022 | $5,262 +0.4% | $417,767 +0.9% |
| 2021 | $5,242 +1.2% | $414,233 +0.9% |
| 2020 | $5,181 +6.1% | $410,700 |
| 2019 | $4,882 -0.6% | $410,700 +6.5% |
| 2018 | $4,910 +0.7% | $385,767 +3.3% |
| 2017 | $4,877 +7.8% | $373,300 +0.9% |
| 2016 | $4,523 | $369,867 +0.9% |
| 2015 | $4,523 | $366,433 +0.9% |
| 2014 | $4,523 | $363,000 |
| 2013 | -- | $363,000 |
| 2012 | -- | $363,000 -9.9% |
| 2011 | -- | $402,810 |
| 2010 | -- | $402,810 |
| 2009 | -- | $402,810 -11.6% |
| 2008 | -- | $455,460 +13.5% |
| 2007 | -- | $401,280 +15.6% |
| 2006 | -- | $347,100 +18.5% |
| 2005 | -- | $292,920 +13% |
| 2004 | -- | $259,280 |
| 2003 | -- | $259,280 +35% |
| 2002 | -- | $192,000 |
| 2001 | -- | $192,000 |
Find assessor info on the county website
Neighborhood: 20878
Nearby homes
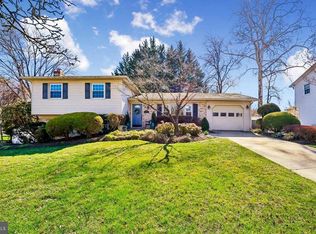
- $765,0005 bd3 ba2.7k sqft4 Cullinan Dr, Gaithersburg, MD 20878Sold
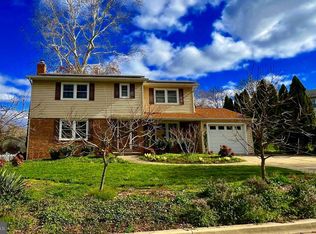
- $697,0004 bd4 ba2.3k sqft25 Keystone Dr, Gaithersburg, MD 20878Sold
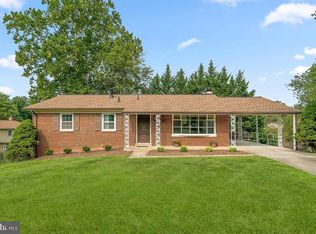
- $658,6001 bd1 ba1.9k sqft3 Crown Ct, Gaithersburg, MD 20878Off Market
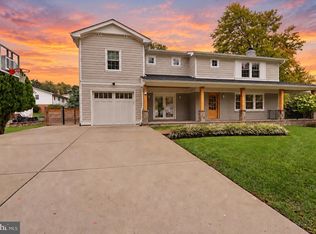
- $900,0005 bd5 ba2.9k sqft21 Keystone Dr, Gaithersburg, MD 20878For Sale
- $627,000-- bd3 ba1.9k sqft6 Cullinan Dr, Gaithersburg, MD 20878Off Market
- $662,4004 bd4 ba2.1k sqft24 Keystone Dr, Gaithersburg, MD 20878Off Market
- $596,600-- bd3 ba1.3k sqft1 Crown Ct, Gaithersburg, MD 20878Off Market
- $676,6004 bd4 ba2.3k sqft3 Cullinan Dr, Gaithersburg, MD 20878Off Market
Nearby schools
GreatSchools rating
- 9/10Diamond Elementary SchoolGrades: PK-5Distance: 0.2 mi
- 6/10Lakelands Park Middle SchoolGrades: 6-8Distance: 1.3 mi
- 8/10Northwest High SchoolGrades: 9-12Distance: 2.3 mi
Schools provided by the listing agent
- High: Northwest
- District: Montgomery County Public Schools
Source: Bright MLS. This data may not be complete. We recommend contacting the local school district to confirm school assignments for this home.
Get a cash offer in 3 minutes
Find out how much your home could sell for in as little as 3 minutes with a no-obligation cash offer.
Estimated market value
$724,900
Get a cash offer in 3 minutes
Find out how much your home could sell for in as little as 3 minutes with a no-obligation cash offer.
Estimated market value
$724,900
- Maryland
- Montgomery County
- Gaithersburg
- 20878
- 2 Cullinan Dr
