Beautifully updated move-in ready home on a premium corner lot in the highly sought-after Westleigh community of North Potomac. Features include a renovated kitchen with stainless steel appliances, updated cabinetry, hardwood floors, abundant natural light, and an open floor plan ideal for today's lifestyle. Spacious 4-bedroom, 2-bath layout with a bright walkout lower level featuring a stunning Italian stone fireplace, perfect for a recreation room, guest suite, or home office. Large rear deck with multiple access points overlooks the backyard, providing excellent space for outdoor entertaining. One-car garage, oversized driveway, and ample storage. Conveniently located near Dufief Local Park, community pool, shopping, dining, I-270, ICC, and Shady Grove Metro. This is an excellent opportunity for buyers seeking a North Potomac home, an updated single-family home, a walkout basement, hardwood floors, a modern kitchen, and an unbeatable Montgomery County location.
For sale
Price increase: $21K (7/10)
$769,988
11200 Trippon Ct, North Potomac, MD 20878
4beds
1,852sqft
Single Family Residence
Built in 1975
0.27 Acres Lot
$764,000 Zestimate®
$416/sqft
$16/mo HOA
What's special
Modern kitchenRenovated kitchenOne-car garageOverlooks the backyardHardwood floorsStainless steel appliancesOversized driveway
- 186 days
- 863
- 29
Zillow last checked:
Listing updated:
Listed by:
Juan umanzor 301-907-7600,
Long & Foster Real Estate, Inc. 240-497-1700,
Listing Team: Umanzor & Associates
Source: Bright MLS,MLS#: MDMC2219292
Facts & features
Interior
Bedrooms & bathrooms
- Bedrooms: 4
- Bathrooms: 2
- Full bathrooms: 2
- Main level bathrooms: 1
- Main level bedrooms: 2
Basement
- Area: 790
Heating
- Heat Pump, Electric
Cooling
- Central Air, Electric
Appliances
- Included: Electric Water Heater
Features
- Ceiling Fan(s), Open Floorplan, Bathroom - Tub Shower
- Flooring: Hardwood
- Basement: Full,Walk-Out Access,Rear Entrance
- Number of fireplaces: 1
Interior area
- Total structure area: 1,852
- Total interior livable area: 1,852 sqft
- Finished area above ground: 1,062
- Finished area below ground: 790
Video & virtual tour
Property
Parking
- Total spaces: 4
- Parking features: Garage Faces Front, Garage Door Opener, Attached, Driveway
- Attached garage spaces: 1
- Uncovered spaces: 3
Accessibility
- Accessibility features: None
Features
- Levels: Split Foyer,Two
- Stories: 2
- Pool features: Community
Lot
- Size: 0.27 Acres
- Features: Corner Lot
Details
- Additional structures: Above Grade, Below Grade
- Parcel number: 160601554382
- Zoning: R200
- Special conditions: Standard
Construction
Type & style
- Home type: SingleFamily
- Property subtype: Single Family Residence
Materials
- Frame
- Foundation: Other
- Roof: Shingle
Condition
- New construction: No
- Year built: 1975
Utilities & green energy
- Sewer: Public Sewer
- Water: Public
Community & HOA
Community
- Subdivision: Westleigh
HOA
- Has HOA: Yes
- HOA fee: $188 annually
Location
- Region: North Potomac
Financial & listing details
- Price per square foot: $416/sqft
- Tax assessed value: $568,467
- Annual tax amount: $6,927
- Date on market: 3/3/2026
- Listing agreement: Exclusive Right To Sell
- Ownership: Fee Simple
Estimated market value
$764,000
$726,000 - $802,000
$3,881/mo
Price history
| Date | Event | Price |
|---|---|---|
| 7/10/2026 | Price change | $769,988+2.8%$416/sqft |
Source:  Bright MLS #MDMC2219292 Report a problem Bright MLS #MDMC2219292 Report a problem | ||
| 4/17/2026 | Price change | $749,000-6.3%$404/sqft |
Source: Bright MLS #MDMC2219292 Report a problem | ||
| 4/9/2026 | Price change | $799,000-5.9%$431/sqft |
Source: Bright MLS #MDMC2219292 Report a problem | ||
| 3/3/2026 | Listed for sale | $849,000+6.3%$458/sqft |
Source: Bright MLS #MDMC2219292 Report a problem | ||
| 9/8/2025 | Listing removed | $799,000$431/sqft |
Source: Bright MLS #MDMC2184886 Report a problem | ||
| 6/7/2025 | Price change | $799,000-5.9%$431/sqft |
Source: Bright MLS #MDMC2184886 Report a problem | ||
| 4/10/2025 | Price change | $849,000-3.4%$458/sqft |
Source: Bright MLS #MDMC2165450 Report a problem | ||
| 2/13/2025 | Listed for sale | $879,000-2.2%$475/sqft |
Source: Bright MLS #MDMC2165450 Report a problem | ||
| 11/25/2024 | Listing removed | $899,000$485/sqft |
Source:  Long & Foster Broker Feed #MDMC2149900 Report a problem Long & Foster Broker Feed #MDMC2149900 Report a problem | ||
| 11/14/2024 | Price change | $899,000+2.3%$485/sqft |
Source: Long & Foster Broker Feed #MDMC2149900 Report a problem | ||
| 10/10/2024 | Listed for sale | $879,000+58.1%$475/sqft |
Source: Bright MLS #MDMC2149900 Report a problem | ||
| 9/22/2005 | Sold | $556,000$300/sqft |
Source: Public Record Report a problem | ||
Public tax history
| Year | Property taxes | Tax assessment |
|---|---|---|
| 2025 | $6,927 +17% | $541,333 +5.3% |
| 2024 | $5,919 +0.9% | $514,200 +1% |
| 2023 | $5,867 +5.4% | $509,200 +1% |
| 2022 | $5,564 +1.1% | $504,200 +1% |
| 2021 | $5,504 +0.1% | $499,200 +0.2% |
| 2020 | $5,497 +0.4% | $498,267 +0.4% |
| 2019 | $5,474 -0.2% | $496,400 |
| 2018 | $5,484 +0.3% | $496,400 +3.3% |
| 2017 | $5,466 +24.7% | $480,600 +3.4% |
| 2016 | $4,382 | $464,800 +3.5% |
| 2015 | $4,382 | $449,000 +0.6% |
| 2014 | $4,382 | $446,233 +0.6% |
| 2013 | -- | $443,467 +0.6% |
| 2012 | -- | $440,700 |
| 2011 | -- | $440,700 |
| 2010 | -- | $440,700 -18.5% |
| 2009 | -- | $540,660 +11.7% |
| 2008 | -- | $483,952 +13.3% |
| 2007 | -- | $427,246 +15.3% |
| 2006 | -- | $370,540 +18.5% |
| 2005 | -- | $312,622 +22.7% |
| 2004 | -- | $254,706 +29.4% |
| 2003 | -- | $196,790 +0.9% |
| 2002 | -- | $195,056 |
| 2001 | -- | $195,056 |
Find assessor info on the county website
Monthly payment
Est. payment
Payment breakdown
Explore the cost of this home by adjusting the details. Changes won't be saved.Climate risks
Neighborhood: 20878
Nearby schools
Schools provided by the listing agent
- Elementary: Dufief
- Middle: Robert Frost
- High: Thomas S. Wootton
- District: Montgomery County Public Schools
Source: Bright MLS. This data may not be complete. We recommend contacting the local school district to confirm school assignments for this home.
- $813,0004 bd3 ba2.2k sqft11204 Trippon Ct, Gaithersburg, MD 20878Sold
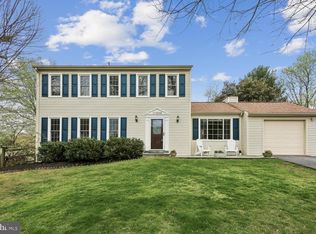
- $729,000-- bd2 ba1.5k sqft14900 Joshua Tree Rd, Gaithersburg, MD 20878Off Market
- $631,3004 bd2 ba1k sqft14905 Joshua Tree Rd, Gaithersburg, MD 20878Off Market
- $651,300-- bd2 ba1.2k sqft11208 Trippon Ct, Gaithersburg, MD 20878Off Market
Similar homes
- $799,0004 bd3 ba1.9k sqft15004 Dufief Dr, Gaithersburg, MD 20878For Sale
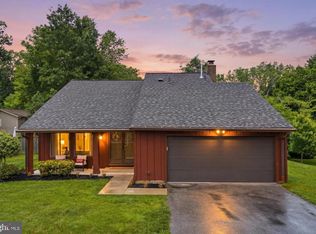
 MLS ID #MDMC2237560, Mr. Albert Amar, Compass. Bright MLS
 - $720,0003 bd2 ba1.8k sqft11301 Stryver Ct, Gaithersburg, MD 20878For Sale
 MLS ID #MDMC2240952, Elisa Bragale, Coldwell Banker Realty. Bright MLS
 - $855,0005 bd4 ba2.6k sqft12160 Hidden Brook Ter, Gaithersburg, MD 20878For Sale
 MLS ID #MDMC2245424, James Nellis, EXP Realty, LLC. Bright MLS
 - $820,0004 bd3 ba2.5k sqft3 Michele Ct, Gaithersburg, MD 20878For Sale
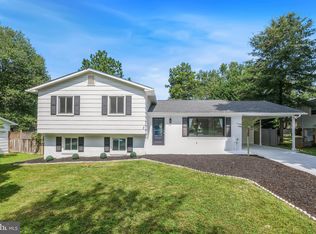 MLS ID #MDMC2250654, Brittany Volkmer, The Agency DC. Bright MLS
 - $850,0004 bd3 ba1.8k sqft630 Blossom Dr, Rockville, MD 20850For SaleMLS ID #MDMC2245960, Megan Meekin, Compass. Bright MLS
- $799,0004 bd3 ba1.9k sqft4305 Bel Pre Rd, Rockville, MD 20853For SaleMLS ID #MDMC2240102, Mr. Reza Rofougaran, VMDC Realty LLC. Bright MLS
- $775,0003 bd4 ba2.4k sqft3511 Decatur Ave, Kensington, MD 20895For SaleMLS ID #MDMC2253394, Nathan Dart, RE/MAX Realty Group. Bright MLS
- $800,0004 bd3 ba2.6k sqft13316 Old Forge Rd, Silver Spring, MD 20904For SaleMLS ID #MDMC2245226, Eric Coaxum, Samson Properties. Bright MLS
- $950,0004 bd3 ba2.6k sqft9812 Betteker Ln, Potomac, MD 20854For SaleMLS ID #MDMC2213394, Marsha Schuman, Washington Fine Properties, LLC. Bright MLS
- $789,0004 bd4 ba2.3k sqft107 Appletree Dr NE, Leesburg, VA 20176For SaleMLS ID #VALO2133932, Erica Thompson, Long & Foster Real Estate, Inc.. Bright MLS
- $749,9994 bd3 ba2.7k sqft703 Northwest Dr, Silver Spring, MD 20901For SaleMLS ID #MDMC2250330, Mandy Kaur, Redfin Corp. Bright MLS
- $785,0004 bd2 ba1.9k sqft4016 Mapleton Dr, Chantilly, VA 20151For SaleMLS ID #VAFX2336528, Marjorie Barr, EXP Realty, LLC. Bright MLS
- $624,9003 bd2 ba2.3k sqft12117 Sunnyview Dr, Germantown, MD 20876For SaleMLS ID #MDMC2229328, Rich Fox, RE/MAX Realty Centre, Inc.. Bright MLS
- $689,9005 bd4 ba2.6k sqft2610 Silverdale Dr, Silver Spring, MD 20906For SaleMLS ID #MDMC2250090, Alda Lourenco, RE/MAX Realty Group. Bright MLS
- $859,0004 bd3 ba2k sqft12348 Coleraine Ct, Reston, VA 20191For SaleMLS ID #VAFX2332252, Nada Gagliardi, Keller Williams Capital Properties. Bright MLS
- $675,0004 bd3 ba2.2k sqft827 Philadelphia Ave, Silver Spring, MD 20910For SaleMLS ID #MDMC2253674, Sarah Reynolds, Keller Williams Realty. Bright MLS
- $699,9993 bd3 ba2k sqftCountryside, Sterling, VA 20165For SaleMLS ID #VALO2133430, Ivan Rakela Gutierrez, Real Broker, LLC. Bright MLS
- $699,9004 bd3 ba1.7k sqft3923 Halsey St, Kensington, MD 20895For SaleMLS ID #MDMC2245936, Patrick Grantham, Long & Foster Real Estate, Inc.. Bright MLS
- $835,0004 bd3 ba2.6k sqft1413 Bayshire Ln, Herndon, VA 20170For SaleMLS ID #VAFX2328568, Stefan Rosu, Keller Williams Capital Properties. Bright MLS
- $749,9903 bd3 ba2.1k sqft704 Devonshire Ave, Takoma Park, MD 20912For SaleMLS ID #MDMC2250846, Corey Lancaster, Samson Properties. Bright MLS
